MOVE-IN READY NEW LUXURY HOME ON 1.1 ACRES IN GEORGETOWN! New construction home in Scofield Farms Estates community in Georgetown less than 10 minutes from Costco and just 15 minutes from Georgetown town square! 3% flex incentive to use on 3-2-1 buy down, 2-1 buy down, closing costs or price reduction. You could afford up to $75,000 more home than if you bought a resale—without raising your monthly payment. That means more space, more upgrades, and more of what you love. See Sales Manager for details. Beautiful Kerrville 1-story floor plan with 4 bedrooms, 4 baths, separate study, game room and 3-car side entry garage. Spacious 1-acre homesite! Large 4' iron front door opens to the wide entry, large home office/study, and expansive great room open-concept living space with direct vent fireplace flanked by built-in cabinets open to the impressive kitchen with waterfall quartz-topped island, double ovens, microwave drawer, upper cabinets to 10' for additional storage, with cabinet hardware, soft-close drawers/doors and under cabinet lighting. 4-panel sliding glass doors from the great room lead to an extended covered patio with built-in outdoor kitchen with sink and grill perfect for entertaining. The patio has access to a full bath and the extended game room making even more room to play. Primary suite has a pop-up ceiling, double vanities, separate freestanding tub, walk-in shower and a large walk-in closet. The attached 8' door 3-car garage gives easy access to the mud room, utility room with sink, kitchen and primary suite. All secondary bedrooms are on the opposite side of the home with ample closets and bathrooms for the family.
Active
$1,000,000
624 Harrison Matthew Ln, Georgetown, TX 78626
4beds
3,699sqft
Single Family Residence
Built in 2026
1.1 Acres Lot
$-- Zestimate®
$270/sqft
$70/mo HOA
What's special
Wide entryLarge walk-in closetExtended game roomDouble ovensMicrowave drawerUnder cabinet lightingCabinet hardware
- 24 days
- 262
- 16
Zillow last checked:
Listing updated:
Listed by:
Ellen Giddens (512) 431-7096,
Joe P Giddens Jr Broker (512) 431-7096
Source: Unlock MLS,MLS#: 7807995
Facts & features
Interior
Bedrooms & bathrooms
- Bedrooms: 4
- Bathrooms: 4
- Full bathrooms: 4
- Main level bedrooms: 4
Heating
- Central, Fireplace(s), Natural Gas
Cooling
- Central Air, Electric, Zoned
Appliances
- Included: Built-In Oven(s), Convection Oven, Gas Cooktop, Microwave, Double Oven
Features
- Built-in Features, Coffered Ceiling(s), High Ceilings, Quartz Counters, Double Vanity, Electric Dryer Hookup, Gas Dryer Hookup, French Doors, Kitchen Island, Multiple Living Areas, Open Floorplan, Pantry, Recessed Lighting, Soaking Tub, Study/Home Office, Walk-In Closet(s), Washer Hookup, Wired for Data
- Flooring: Carpet, Tile, Wood
- Windows: Double Pane Windows, Low Emissivity Windows, Vinyl Windows
- Number of fireplaces: 1
- Fireplace features: Gas, Living Room, Sealed Combustion
Interior area
- Total interior livable area: 3,699 sqft
Video & virtual tour
Property
Parking
- Total spaces: 3
- Parking features: Attached, Concrete, Direct Access, Door-Multi, Garage, Garage Door Opener, Garage Faces Side, Inside Entrance, Kitchen Level, Outside
- Attached garage spaces: 3
Accessibility
- Accessibility features: None
Features
- Levels: One
- Stories: 1
- Patio & porch: Covered, Front Porch, Patio
- Exterior features: Gutters Partial
- Pool features: None
- Fencing: None
- Has view: Yes
- View description: Neighborhood
- Waterfront features: None
Lot
- Size: 1.1 Acres
- Features: Curbs, Front Yard, Interior Lot, Open Lot, Sprinkler - Automatic, Sprinkler - In-ground, Sprinkler - Partial
Details
- Additional structures: None
- Parcel number: 204939010B0011
- Special conditions: Standard
Construction
Type & style
- Home type: SingleFamily
- Property subtype: Single Family Residence
Materials
- Foundation: Slab
- Roof: Composition, Metal, Shingle
Condition
- New Construction
- New construction: Yes
- Year built: 2026
Details
- Builder name: Giddens Homes
Utilities & green energy
- Sewer: Engineered Septic
- Water: Public
- Utilities for property: Electricity Connected, Natural Gas Connected, Underground Utilities, Water Connected
Community & HOA
Community
- Features: Cluster Mailbox, Curbs
- Subdivision: Scofield Farms Ph 1
HOA
- Has HOA: Yes
- Services included: Common Area Maintenance
- HOA fee: $210 quarterly
- HOA name: Scofield Farms HOA
Location
- Region: Georgetown
Financial & listing details
- Price per square foot: $270/sqft
- Tax assessed value: $149,120
- Annual tax amount: $1,156
- Date on market: 9/14/2026
- Listing terms: Cash,Conventional,Texas Vet,VA Loan
- Electric utility on property: Yes
Estimated market value
Not available
Estimated sales range
Not available
Not available
Price history
| Date | Event | Price |
|---|---|---|
| 9/14/2026 | Listed for sale | $1,000,000$270/sqft |
Source:  Unlock MLS #7807995 Report a problem Unlock MLS #7807995 Report a problem | ||
Public tax history
| Year | Property taxes | Tax assessment |
|---|---|---|
| 2025 | $1,493 | $149,120 |
Find assessor info on the county website
Monthly payment
Est. payment
Payment breakdown
Explore the cost of this home by adjusting the details. Changes won't be saved.Climate risks
Neighborhood: 78626
Nearby schools
Schools provided by the listing agent
- Elementary: Pat Cooper
- Middle: Charles A Forbes
- High: Georgetown
- District: Georgetown ISD
Source: Unlock MLS. This data may not be complete. We recommend contacting the local school district to confirm school assignments for this home.
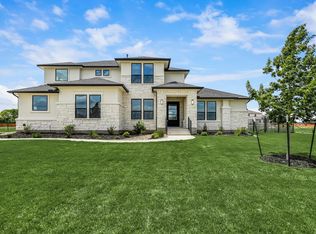
- $938,0005 bd5 ba4.3k sqft216 Scofield Ave, Georgetown, TX 78628New Construction
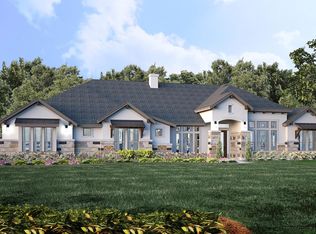
- $989,0004 bd4 ba3.6k sqft621 Harrison Matthew Ln, Georgetown, TX 78626For Sale
- $141,0651.01 acres620 Harrison Matthew Ln, Georgetown, TX 78626Off Market
- $143,5601.04 acres628 Harrison Matthew Ln, Georgetown, TX 78626Off Market
Similar homes
- $1,149,0004 bd5 ba3.1k sqft100 Sunny Bell Ct, Georgetown, TX 78628Active

 Unlock MLS
 - $899,9904 bd3 ba3.3k sqft520 Vale Pond Spur, Georgetown, TX 78633Active
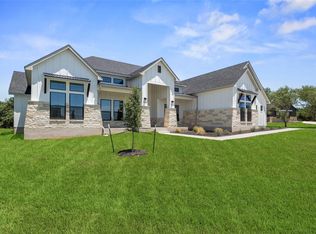 Unlock MLS
 - $944,0004 bd5 ba3.3k sqft1232 Stormy Dr, Georgetown, TX 78628Active
 MLS ID #4129487, Ellen Giddens, Joe P Giddens Jr Broker. Unlock MLS
 - $1,150,0004 bd4 ba3.3k sqft302 Highland Spring Ln, Georgetown, TX 78633Active
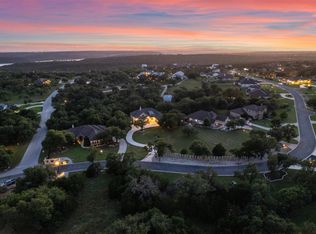 MLS ID #2731445, Jeffrey Dochen, Shelton Properties. Unlock MLS
 - $895,0005 bd5 ba4.1k sqft501 Sierra Lisa Cv, Liberty Hill, TX 78642ActiveMLS ID #7900953, Tucker Koch, Phyllis Browning Company. Unlock MLS
- $1,099,0004 bd5 ba3.4k sqft121 La Ventana Dr, Liberty Hill, TX 78642ActiveMLS ID #5360891, Frank Sitterle, The Sitterle Homes, LTC. Unlock MLS
- $899,9975 bd5 ba4.4k sqft1412 Paxton Ln, Florence, TX 78633ActiveMLS ID #7393415, John Santasiero, Riverway Properties. Unlock MLS
- $589,9905 bd5 ba2.9k sqft1210 Silver Falls Dr, Georgetown, TX 78626ActiveMLS ID #5370186, Greg Smith, RGS Realty LLC. Unlock MLS
- $849,5005 bd5 ba4k sqft1367 Indian Pass, Salado, TX 76571ActiveMLS ID #4989405, Jerry Stein, Buyers Incentive. Unlock MLS
- $799,0004 bd4 ba3.5k sqft145 McNaughton Dr, Liberty Hill, TX 78642ActiveMLS ID #6311680, Nicholas Himes, eXp Realty, LLC. Unlock MLS
- $514,0734 bd3 ba2.6k sqft312 Marisol Bnd, Georgetown, TX 78626ActiveUnlock MLS
- $799,9904 bd4 ba2.7k sqft3408 Emerald Lake Path, Georgetown, TX 78628ActiveMLS ID #9565236, Greg Smith, RGS Realty LLC. Unlock MLS
- $774,9004 bd3 ba3.1k sqft1032 Sunset Hill Way, Georgetown, TX 78628ActiveUnlock MLS
- $999,0005 bd6 ba3.9k sqft3621 White Rosemary Rd, Leander, TX 78641ActiveMLS ID #7403948, Ben Caballero, HomesUSA.com. Unlock MLS
- $500,0004 bd3 ba2.8k sqft820 Desaix Dr, Georgetown, TX 78628ActiveMLS ID #4523698, Joseph Aubin, J. Paul Aubin Real Estate. Unlock MLS
- $769,0004 bd3 ba2.8k sqft410 Hamer Dr, Salado, TX 76571ActiveMLS ID #5673466, Wendy Nichols, Carothers Executive Homes. Unlock MLS
- $549,9004 bd3 ba2.8k sqft142 Rapid Springs Cv, Georgetown, TX 78628ActiveMLS ID #4675854, Danielle Babin, Keller Williams Realty Lone St. Unlock MLS
- $898,0005 bd5 ba4.3k sqft1209 Stormy Dr, Georgetown, TX 78633ActiveMLS ID #3340330, Ellen Giddens, Joe P Giddens Jr Broker. Unlock MLS
- $899,9004 bd5 ba3.7k sqft1301 Jolie Rose Bnd, Leander, TX 78641ActiveUnlock MLS
