PRICE REDUCED! New construction home in the new Scofield Farms Estates community of Georgetown less than 10 minutes from Costco and just 15 minutes from Georgetown town square! NEW 3% flex incentive to use on 3-2-1 buy down, 2-1 buy down, closing costs or price reduction. You could afford up to $75,000 more home than if you bought a resale—without raising your monthly payment. That means more space, more upgrades, and more of what you love. See Sales Manager for details. One-acre homesite, 1.5 story, 5 bedroom, 5 bath, with study, game room and media room, 3-car side-facing garage. Spacious open floor plan with quartz-topped kitchen island, upper cabinets to 10' with glass fronts and puck lighting, farmhouse sink, double ovens, microwave drawer, gas cooktop. Features 12' ceiling in main living area, downstairs primary bedroom with spa-like en-suite with large walk-through shower, double vanities, freestanding tub and two walk-in closets. Upstairs bedroom, full bath, large game room and separate media room. Outdoor extended patio with built-in kitchen with gas grill, sink and space for fridge.
Active under contract
$938,000
216 Scofield Ave, Georgetown, TX 78628
5beds
4,363sqft
Single Family Residence
Built in 2025
1.12 Acres Lot
$-- Zestimate®
$215/sqft
$70/mo HOA
What's special
Spacious open floor planFarmhouse sinkLarge walk-through showerOne-acre homesiteFreestanding tubGame roomMedia room
- 556 days
- 21
- 1
Zillow last checked:
Listing updated:
Listed by:
James Giddens (512) 431-7096,
Joe P Giddens Jr Broker (512) 431-7096
Source: Unlock MLS,MLS#: 9979837
Facts & features
Interior
Bedrooms & bathrooms
- Bedrooms: 5
- Bathrooms: 5
- Full bathrooms: 5
- Main level bedrooms: 4
Primary bedroom
- Features: High Ceilings, Recessed Lighting, Wired for Data
- Level: Main
Primary bathroom
- Features: Granite Counters, Double Vanity, Full Bath, High Ceilings, Recessed Lighting, Separate Shower, Two Primary Closets, Walk-In Closet(s), Walk-in Shower
- Level: Main
Kitchen
- Features: Kitchen Island, Quartz Counters, High Ceilings, Open to Family Room, Pantry, Plumbed for Icemaker, Recessed Lighting
- Level: Main
Heating
- Central, Natural Gas
Cooling
- Central Air
Appliances
- Included: Built-In Gas Oven, Built-In Gas Range, Built-In Oven(s), Cooktop, Disposal, Gas Cooktop, Microwave, Plumbed For Ice Maker, Stainless Steel Appliance(s), Gas Water Heater
Features
- Coffered Ceiling(s), High Ceilings, Granite Counters, Quartz Counters, Double Vanity, Gas Dryer Hookup, French Doors, Interior Steps, Kitchen Island, Multiple Living Areas, Open Floorplan, Pantry, Primary Bedroom on Main, Recessed Lighting, Walk-In Closet(s), Washer Hookup, Wired for Data
- Flooring: Carpet, Tile, Wood
- Windows: Double Pane Windows, Low Emissivity Windows, Vinyl Windows
- Number of fireplaces: 1
- Fireplace features: Family Room, Gas Log
Interior area
- Total interior livable area: 4,363 sqft
Video & virtual tour
Property
Parking
- Total spaces: 3
- Parking features: Attached, Direct Access, Door-Multi, Driveway, Garage, Garage Faces Side, Kitchen Level
- Attached garage spaces: 3
Accessibility
- Accessibility features: None
Features
- Levels: One and One Half
- Stories: 1
- Patio & porch: Covered, Front Porch, Patio
- Exterior features: Gas Grill, Gutters Partial, Outdoor Grill, Pest Tubes in Walls
- Pool features: None
- Fencing: Fenced, Wrought Iron
- View description: None
- Waterfront features: None
Lot
- Size: 1.12 Acres
- Features: Interior Lot
Details
- Additional structures: None
- Parcel number: 216 Scofield Ave
- Special conditions: Standard
Construction
Type & style
- Home type: SingleFamily
- Property subtype: Single Family Residence
Materials
- Foundation: Slab
- Roof: Composition, Shingle
Condition
- New Construction
- New construction: Yes
- Year built: 2025
Details
- Builder name: Giddens Homes
Utilities & green energy
- Sewer: Septic Tank
- Water: Public
- Utilities for property: Natural Gas Available, Underground Utilities
Community & HOA
Community
- Features: Cluster Mailbox, Curbs
- Subdivision: Scofield Farms Estates
HOA
- Has HOA: Yes
- Services included: Common Area Maintenance
- HOA fee: $210 quarterly
- HOA name: Scofield Farms Georgetown
Location
- Region: Georgetown
Financial & listing details
- Price per square foot: $215/sqft
- Date on market: 3/31/2025
- Listing terms: Cash,Conventional,FHA,Texas Vet,VA Loan
Estimated market value
Not available
Estimated sales range
Not available
Not available
Price history
| Date | Event | Price |
|---|---|---|
| 6/17/2026 | Contingent | $938,000$215/sqft |
Source:  Unlock MLS #9979837 Report a problem Unlock MLS #9979837 Report a problem | ||
| 6/1/2026 | Price change | $938,000-0.1%$215/sqft |
Source: Unlock MLS #9979837 Report a problem | ||
| 4/6/2026 | Price change | $939,000-2.6%$215/sqft |
Source: Unlock MLS #9979837 Report a problem | ||
| 1/13/2026 | Price change | $964,000+1%$221/sqft |
Source: Unlock MLS #9979837 Report a problem | ||
| 12/1/2025 | Price change | $954,000-4%$219/sqft |
Source: Unlock MLS #9979837 Report a problem | ||
| 8/18/2025 | Price change | $994,000+0.5%$228/sqft |
Source: Unlock MLS #9979837 Report a problem | ||
| 3/31/2025 | Listed for sale | $989,000$227/sqft |
Source: Unlock MLS #9979837 Report a problem | ||
Public tax history
Tax history is unavailable.
Monthly payment
Est. payment
Payment breakdown
Explore the cost of this home by adjusting the details. Changes won't be saved.Climate risks
Neighborhood: 78628
Nearby schools
Schools provided by the listing agent
- Elementary: Pat Cooper
- Middle: Charles A Forbes
- High: Georgetown
- District: Georgetown ISD
Source: Unlock MLS. This data may not be complete. We recommend contacting the local school district to confirm school assignments for this home.
Similar homes
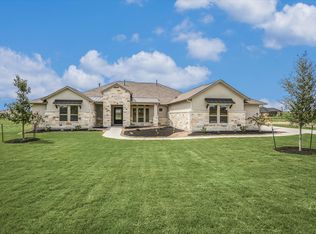
- $1,049,0005 bd5 ba4.3k sqft100 Barefoot Park Ln, Georgetown, TX 78628Active
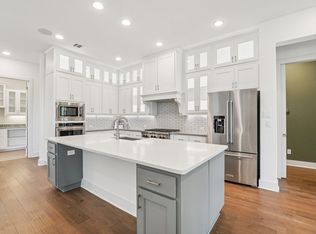
 MLS ID #6965535, Tom Ford, Real Broker, LLC. Unlock MLS
 - $944,0004 bd5 ba3.3k sqft1232 Stormy Dr, Georgetown, TX 78628Active
 MLS ID #4129487, Ellen Giddens, Joe P Giddens Jr Broker. Unlock MLS
 - from $969,9005 bd5 ba4.5k sqftBRIARGATE Plan, Wolf Ranch West Bend - 70', Georgetown, TX 78628New Construction
 Drees Homes
 - $895,0005 bd5 ba4.1k sqft501 Sierra Lisa Cv, Liberty Hill, TX 78642Active
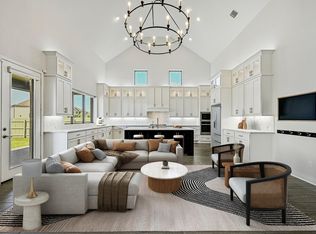 MLS ID #7900953, Tucker Koch, Phyllis Browning Company. Unlock MLS
 - $809,9004 bd4 ba3.7k sqft1802 Crimson Sunset Dr, Georgetown, TX 78628ActiveUnlock MLS
- $898,0005 bd5 ba4.3k sqft1209 Stormy Dr, Georgetown, TX 78633ActiveMLS ID #3340330, Ellen Giddens, Joe P Giddens Jr Broker. Unlock MLS
- $794,9004 bd5 ba3.5k sqft1908 Crimson Sunset Dr, Georgetown, TX 78628ActiveUnlock MLS
- $670,0004 bd4 ba3.4k sqft104 Catani Loop, Georgetown, TX 78628ActiveMLS ID #9735851, SRAVANTH POREDDY, All City Real Estate Ltd. Co. Unlock MLS
- $719,9004 bd3 ba3.4k sqft1325 White Daisy Ln, Georgetown, TX 78628ActiveUnlock MLS
- $1,099,0005 bd6 ba5.1k sqft216 Spence Ln, Liberty Hill, TX 78642ActiveMLS ID #4689118, Gene Arant, Keller Williams - Lake Travis. Unlock MLS
- $899,5474 bd5 ba3.6k sqft256 Jates Field Bnd, Liberty Hill, TX 78642ActiveUnlock MLS
- $1,099,0004 bd5 ba3.4k sqft121 La Ventana Dr, Liberty Hill, TX 78642ActiveMLS ID #5360891, Frank Sitterle, The Sitterle Homes, LTC. Unlock MLS
- $499,9905 bd4 ba2.9k sqft328 Terrene Trl, Georgetown, TX 78628ActiveMLS ID #2798068, Cindy Lee, Austin 101 Realty, LLC. Unlock MLS
- $699,3465 bd5 ba3.8k sqft312 Lightstone Dr, Georgetown, TX 78633ActiveMLS ID #2076320, Tammy Fruge, Westin Homes. Unlock MLS
- $699,9904 bd3 ba2.9k sqft216 Moria Ct, Georgetown, TX 78628ActiveUnlock MLS
- $829,9004 bd5 ba4.1k sqft120 Clancy Dr, Liberty Hill, TX 78642ActiveUnlock MLS
- $694,8195 bd5 ba3.8k sqft121 Packhorse Ln, Georgetown, TX 78633ActiveMLS ID #5232646, Tammy Fruge, Westin Homes. Unlock MLS
- $999,0005 bd6 ba3.9k sqft3621 White Rosemary Rd, Leander, TX 78641ActiveMLS ID #7403948, Ben Caballero, HomesUSA.com. Unlock MLS
