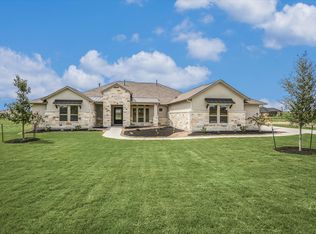
New construction home to be completed in March 2027! 1 acre homesite, expansive 3,600 SF single-story home with 4 bedrooms, 4 baths, formal dining plus breakfast room, study, game room and 3-car garage in Scofield Farms Estates community in Georgetown less than 10 minutes from Costco and just 15 minutes from Georgetown town square! 3% flex incentive to use on 3-2-1 buy down, 2-1 buy down, closing costs or price reduction. See Sales Manager for details. The home opens with a 4' iron front door opens to the entry with sight of the beamed-ceiling great room. Up front is an open dining with pop-up ceiling and a pass through to the kitchen with walk-in pantry and wine/butler pantry. Opposite the dining is the spacious study or flex room with French doors and a walk-in closet. The great room has a corner direct vent fireplace and is open to the kitchen with a waterfall quartz-topped island, double ovens, microwave drawer, upper cabinets to 10' for additional storage, with cabinet hardware, soft-close drawers/doors and above cabinet lighting. Enjoy eating in the breakfast area with direct access to the extended covered patio with built-in outdoor kitchen. The backyard gives access to a full bath - great for a future pool bath. Two secondary bedrooms have en-suite baths and the third guest room is on the other side of the home great for guests. The primary suite has a pop-up ceiling, double vanities, separate freestanding tub, walk-in shower and two large walk-in closets. The 3-car garage opens to the hallway next to the laundry room with sink and room for a freezer.
Active
$989,000
621 Harrison Matthew Ln, Georgetown, TX 78626
4beds
3,600sqft
Single Family Residence
Built in 2026
1.18 Acres Lot
$-- Zestimate®
$275/sqft
$70/mo HOA
What's special
Corner direct vent fireplaceBreakfast roomWaterfall quartz-topped islandFormal diningBeamed-ceiling great roomGame roomDouble ovens
- 10 days
- 109
- 8
Likely to sell faster than
Zillow last checked:
Listing updated:
Listed by:
Ellen Giddens (512) 431-7096,
Joe P Giddens Jr Broker (512) 431-7096
Source: Unlock MLS,MLS#: 4828724
Facts & features
Interior
Bedrooms & bathrooms
- Bedrooms: 4
- Bathrooms: 4
- Full bathrooms: 4
- Main level bedrooms: 4
Heating
- Central, Fireplace(s), Natural Gas
Cooling
- Central Air, Electric, Zoned
Appliances
- Included: Built-In Gas Oven, Convection Oven, Dishwasher, Gas Cooktop, Microwave, Double Oven, Plumbed For Ice Maker
Features
- Beamed Ceilings, High Ceilings, Quartz Counters, Double Vanity, Gas Dryer Hookup, French Doors, Kitchen Island, Multiple Dining Areas, Multiple Living Areas, No Interior Steps, Open Floorplan, Pantry, Primary Bedroom on Main, Recessed Lighting, Study/Home Office, Walk-In Closet(s), Washer Hookup, Wired for Data
- Flooring: Carpet, Laminate, Tile
- Windows: Double Pane Windows, Low Emissivity Windows, Vinyl Windows
- Number of fireplaces: 1
- Fireplace features: Family Room, Gas, Gas Log, Sealed Combustion
Interior area
- Total interior livable area: 3,600 sqft
Property
Parking
- Total spaces: 3
- Parking features: Additional Parking, Attached, Concrete, Direct Access, Door-Multi, Driveway, Enclosed, Garage, Garage Door Opener, Garage Faces Side, Inside Entrance, Kitchen Level, Outside
- Attached garage spaces: 3
Accessibility
- Accessibility features: None
Features
- Levels: One
- Stories: 1
- Patio & porch: Covered, Front Porch, Patio
- Exterior features: Exterior Steps, Gas Grill, Gutters Full, Outdoor Grill, Pest Tubes in Walls
- Pool features: None
- Fencing: Partial, Wood
- Has view: Yes
- View description: Neighborhood
- Waterfront features: None
Lot
- Size: 1.18 Acres
- Features: Back Yard, Curbs, Front Yard, Interior Lot, Open Lot, Sprinkler - In-ground
Details
- Additional structures: None
- Parcel number: 204939010B0006
- Special conditions: Standard
Construction
Type & style
- Home type: SingleFamily
- Property subtype: Single Family Residence
Materials
- Foundation: Slab
- Roof: Composition, Shingle
Condition
- Under Construction
- New construction: No
- Year built: 2026
Details
- Builder name: Giddens Homes
Utilities & green energy
- Sewer: Engineered Septic
- Water: Public
- Utilities for property: Electricity Connected, Natural Gas Connected, Underground Utilities, Water Connected
Community & HOA
Community
- Features: Cluster Mailbox, Curbs, Underground Utilities
- Subdivision: Scofield Farms Estates
HOA
- Has HOA: Yes
- Services included: Common Area Maintenance
- HOA fee: $210 quarterly
- HOA name: Scofield Farms HOA
Location
- Region: Georgetown
Financial & listing details
- Price per square foot: $275/sqft
- Tax assessed value: $157,161
- Annual tax amount: $1,163
- Date on market: 9/28/2026
- Listing terms: Cash,Conventional,Texas Vet,VA Loan
- Electric utility on property: Yes
Estimated market value
Not available
Estimated sales range
Not available
Not available
Price history
| Date | Event | Price |
|---|---|---|
| 9/28/2026 | Listed for sale | $989,000$275/sqft |
Source:  Unlock MLS #4828724 Report a problem Unlock MLS #4828724 Report a problem | ||
Public tax history
| Year | Property taxes | Tax assessment |
|---|---|---|
| 2025 | $1,573 | $157,161 |
Find assessor info on the county website
Monthly payment
Est. payment
Payment breakdown
Explore the cost of this home by adjusting the details. Changes won't be saved.Climate risks
Neighborhood: 78626
Nearby schools
Schools provided by the listing agent
- Elementary: Pat Cooper
- Middle: Charles A Forbes
- High: Georgetown
- District: Georgetown ISD
Source: Unlock MLS. This data may not be complete. We recommend contacting the local school district to confirm school assignments for this home.
- $1,000,0004 bd4 ba3.6k sqft624 Harrison Matthew Ln, Georgetown, TX 78626New Construction
- $400,4003 bd3 ba1.9k sqft75 Glasscock Bethke Rd, Georgetown, TX 78626Off Market

- $199,1003 bd2 ba1.2k sqft75 Glasscock Bethke Rd, Georgetown, TX 78626Off Market
- $514,7879.61 acres75 Glasscock Bethke Rd, Georgetown, TX 78626Off Market
Similar homes
- $1,000,0004 bd4 ba3.6k sqft624 Harrison Matthew Ln, Georgetown, TX 78626Active
 MLS ID #7807995, Ellen Giddens, Joe P Giddens Jr Broker. Unlock MLS
 - $894,0004 bd4 ba3.1k sqft231 Scofield Ave, Georgetown, TX 78626Active
 MLS ID #5812149, Ellen Giddens, Joe P Giddens Jr Broker. Unlock MLS
 - $1,150,0004 bd4 ba3.3k sqft1103 County Road 149, Georgetown, TX 78626Active
 MLS ID #9659172, Kristin Hepp, Coldwell Banker Apex. Unlock MLS
 - $1,179,0005 bd6 ba4.9k sqft509 Harrison Matthew Ln, Georgetown, TX 78626Active
 MLS ID #6882953, Ellen Giddens, Joe P Giddens Jr Broker. Unlock MLS
 - $995,0005 bd5 ba3.5k sqft313 Escondido Dr, Georgetown, TX 78633ActiveMLS ID #5017275, Paula Rowe, Keller Williams Realty Lone St. Unlock MLS
- $850,0004 bd2 ba3k sqft30309 Live Oak Trl, Georgetown, TX 78633ActiveMLS ID #3986242, Dj Jadlot, Magnolia Realty. Unlock MLS
- $999,0004 bd4 ba3.5k sqft1003 Lucinda Ter, Georgetown, TX 78628ActiveMLS ID #8228374, Elicia Michaud, eXp Realty, LLC. Unlock MLS
- $525,0004 bd4 ba2.5k sqft770 Green Acres, Georgetown, TX 78626Active
 MLS ID #626281, Megan Turnipseed, Keller Williams Realty Lone St. Central Texas MLS
 - $775,0003 bd2 ba1.8k sqft126 County Road 153, Georgetown, TX 78626ActiveMLS ID #624600, Isaih Lugo, Keller Williams Heritage. Central Texas MLS
- $950,0004 bd4 ba3.5k sqft163 Estrella Xing, Georgetown, TX 78628ActiveMLS ID #3697775, Diane Waters, Keller Williams Realty Lone St. Unlock MLS
- $995,0004 bd5 ba4.4k sqft507 Champions Dr, Georgetown, TX 78628ActiveMLS ID #7426008, Denise Arndt, Coldwell Banker Apex. Unlock MLS
- $785,0004 bd3 ba1.8k sqft2150 124 County Rd, Georgetown, TX 78626ActiveMLS ID #5902022, Kristi Plotkin, eXp Realty, LLC. Unlock MLS
- $729,0004 bd3 ba2.9k sqft215 Courtnees Way, Georgetown, TX 78626ActiveMLS ID #623500, Jennifer Raine, Juniper Real Estate. Central Texas MLS
- $950,0004 bd4 ba4k sqft30108 Torrey Pines Cir, Georgetown, TX 78628ActiveMLS ID #616780, Kristian Hendricks, EG Realty. Central Texas MLS
- $799,9954 bd4 ba3.3k sqft2750 County Road 100, Hutto, TX 78634ActiveMLS ID #5821129, Sara Edgington, Compass RE Texas, LLC. Unlock MLS
- $860,0004 bd3 ba3.5k sqft174 Estrella Xing, Georgetown, TX 78628ActiveMLS ID #6460418, Lindey Hixson, eXp Realty, LLC. Unlock MLS
- $999,9003 bd3 ba3.2k sqft116 Roble Roja Dr, Georgetown, TX 78633ActiveMLS ID #2706525, Cindy Sympson, Real Estate Services of Austin. Unlock MLS
- $895,0003 bd2 ba2.4k sqft701 Berry Ln, Georgetown, TX 78626ActiveMLS ID #616706, Rita K. Snyder, VERANDA REALTY GROUP, LLC. Central Texas MLS
- $675,0003 bd2 ba2.1k sqft725 County Road 124, Georgetown, TX 78626ActiveMLS ID #2506030, Mary Lou Wells, Kurtz Properties. Unlock MLS
- $714,9004 bd2 ba2k sqft350 Richard Rd, Georgetown, TX 78626ActiveMLS ID #2058416, Janice Presnell, Keller Williams Realty Lone St. Unlock MLS
