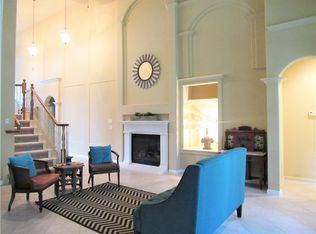
Low Tax Rate! This exceptional custom home by Partners in Building offers 4,425 square feet of thoughtfully designed living space with luxury finishes, outstanding functionality, and resort-style outdoor living. Built in 2003, the striking French Country-inspired architecture creates unforgettable curb appeal with elegant paver walkways, a welcoming fountain, and lush landscaping. Inside, a grand foyer showcases travertine flooring with a custom mosaic tile inlay, while rich hardwood floors, soaring ceilings, and expansive windows fill the home with natural light. A private executive study with its own fireplace offers an ideal work-from-home retreat, and the formal dining room is perfect for entertaining. The spacious family room features a second fireplace and opens seamlessly to the outdoor living spaces. The private primary suite is tucked away on the main level and includes plantation shutters, private patio access, and a spa-inspired bath with dual vanities, soaking tub, walk-in shower, and generous walk-in closet. The chef’s kitchen features granite countertops, antiqued white cabinetry, double ovens, built-in microwave, beverage cooler, dishwasher, abundant storage, and prep space. A standout feature is the private elevator, providing access between levels and making the home ideal for multigenerational living or long-term accessibility. A secondary downstairs bedroom includes a private ensuite bath with direct access to the backyard and pool, making it an ideal guest suite or pool bath. The main level also offers a spacious laundry room and half bath. Upstairs you’ll find a second living area, game room, media room, two additional bedrooms, and two full bathrooms. The oversized three-car garage provides exceptional storage. Outside, the covered patio overlooks a sparkling pool, relaxing hot tub, and beautifully landscaped backyard designed for year-round enjoyment. A truly remarkable property that must be experienced in person.
Active
Price cut: $40K (8/21)
$995,000
507 Champions Dr, Georgetown, TX 78628
4beds
4,425sqft
Single Family Residence
Built in 2002
0.3 Acres Lot
$-- Zestimate®
$225/sqft
$87/mo HOA
What's special
Striking french country-inspired architectureRich hardwood floorsLuxury finishesGrand foyerRelaxing hot tubBuilt-in microwaveGenerous walk-in closet
- 88 days
- 642
- 44
Zillow last checked:
Listing updated:
Listed by:
Denise Arndt (512) 508-4014,
Coldwell Banker Apex (512) 848-0191,
Merissa Anderson (512) 590-1374,
Coldwell Banker Apex
Source: Unlock MLS,MLS#: 7426008
Facts & features
Interior
Bedrooms & bathrooms
- Bedrooms: 4
- Bathrooms: 5
- Full bathrooms: 4
- 1/2 bathrooms: 1
- Main level bedrooms: 2
Heating
- Central
Cooling
- Central Air
Appliances
- Included: Built-In Oven(s), Dishwasher, Disposal, Down Draft, Microwave, Double Oven, Water Softener Owned
Features
- Breakfast Bar, Cathedral Ceiling(s), High Ceilings, Vaulted Ceiling(s), Elevator, Multiple Dining Areas, Multiple Living Areas, Primary Bedroom on Main, Walk-In Closet(s), Wired for Sound
- Flooring: Carpet, Tile, Wood
- Windows: Bay Window(s), Blinds, ENERGY STAR Qualified Windows, Plantation Shutters, Screens
- Number of fireplaces: 2
- Fireplace features: Family Room, See Remarks
Interior area
- Total interior livable area: 4,425 sqft
Property
Parking
- Total spaces: 3
- Parking features: Garage Faces Side
- Garage spaces: 3
Accessibility
- Accessibility features: See Remarks, Customized Wheelchair Accessible, Accessible Elevator Installed, Accessible Full Bath, Accessible Stairway
Features
- Levels: Two
- Stories: 2
- Patio & porch: Covered, Patio
- Exterior features: None
- Has private pool: Yes
- Pool features: In Ground, Pool/Spa Combo
- Spa features: Heated, Hot Tub, In Ground
- Fencing: Fenced, Full, Wood
- Has view: Yes
- View description: See Remarks
- Waterfront features: None
Lot
- Size: 0.3 Acres
- Features: Trees-Large (Over 40 Ft), Trees-Medium (20 Ft - 40 Ft)
Details
- Additional structures: None
- Parcel number: 2097551D1B0004
- Special conditions: Standard
Construction
Type & style
- Home type: SingleFamily
- Property subtype: Single Family Residence
Materials
- Foundation: Slab
- Roof: Composition
Condition
- Resale
- New construction: No
- Year built: 2002
Utilities & green energy
- Sewer: Public Sewer
- Water: Public
- Utilities for property: Electricity Available, Propane
Community & HOA
Community
- Features: Clubhouse, Common Grounds, Pool, Sidewalks, Tennis Court(s)
- Subdivision: Reserve At Berry Creek Sec 01D Ph 01
HOA
- Has HOA: Yes
- Services included: Common Area Maintenance
- HOA fee: $87 monthly
- HOA name: The Reserves at Berry Creek
Location
- Region: Georgetown
Financial & listing details
- Price per square foot: $225/sqft
- Tax assessed value: $878,605
- Annual tax amount: $14,178
- Date on market: 7/16/2026
- Listing terms: Cash,Conventional,FHA,VA Loan
- Electric utility on property: Yes
Estimated market value
Not available
Estimated sales range
Not available
Not available
Price history
| Date | Event | Price |
|---|---|---|
| 8/21/2026 | Price change | $995,000-3.9%$225/sqft |
Source:  Unlock MLS #7426008 Report a problem Unlock MLS #7426008 Report a problem | ||
| 8/2/2026 | Price change | $1,035,000-5.9%$234/sqft |
Source: Unlock MLS #7426008 Report a problem | ||
| 7/16/2026 | Listed for sale | $1,100,000+150.1%$249/sqft |
Source: Unlock MLS #7426008 Report a problem | ||
| 8/6/2013 | Sold | -- |
Source: Agent Provided Report a problem | ||
| 7/8/2013 | Pending sale | $439,900$99/sqft |
Source: Keller Williams Realty #9530885 Report a problem | ||
| 3/19/2013 | Price change | $439,900-2.1%$99/sqft |
Source: Keller Williams Realty #9530885 Report a problem | ||
| 10/1/2012 | Price change | $449,500-1.2%$102/sqft |
Source: Keller Williams Realty #9530885 Report a problem | ||
| 6/23/2012 | Price change | $454,900-2.4%$103/sqft |
Source: Keller Williams Realty #9530885 Report a problem | ||
| 5/7/2012 | Listed for sale | $465,900-4.7%$105/sqft |
Source: Keller Williams Realty #9530885 Report a problem | ||
| 11/18/2011 | Listing removed | $489,000$111/sqft |
Source: Lawrence Bunnell Report a problem | ||
| 5/13/2010 | Price change | $489,000+8.8%$111/sqft |
Source: Lawrence Bunnell Report a problem | ||
| 3/15/2010 | Price change | $449,500-2.1%$102/sqft |
Source: 1% Realty, LLC. #4399143 Report a problem | ||
| 2/14/2010 | Price change | $459,000-6.1%$104/sqft |
Source: One Percent Realty #4399143 Report a problem | ||
| 1/16/2010 | Listed for sale | $489,000+6.5%$111/sqft |
Source: Bloomkey.com Report a problem | ||
| 11/7/2009 | Listing removed | $459,000$104/sqft |
Source: Creekview Reatly #4772050 Report a problem | ||
| 8/12/2009 | Price change | $459,000-1.2%$104/sqft |
Source: Creekview Reatly #4772050 Report a problem | ||
| 7/19/2009 | Price change | $464,500-1%$105/sqft |
Source: Creekview Reatly #4772050 Report a problem | ||
| 7/11/2009 | Price change | $469,000-2.1%$106/sqft |
Source: Creekview Reatly #4772050 Report a problem | ||
| 5/18/2009 | Price change | $479,000-2%$108/sqft |
Source: Creekview Reatly #4772050 Report a problem | ||
| 5/13/2009 | Listed for sale | $489,000-1.2%$111/sqft |
Source: Creekview Reatly #4772050 Report a problem | ||
| 1/1/2009 | Listing removed | $495,000$112/sqft |
Source: ERA #7652584 Report a problem | ||
| 7/20/2008 | Price change | $495,000-8.2%$112/sqft |
Source: ERA #7652584 Report a problem | ||
| 3/2/2008 | Price change | $539,000-0.2%$122/sqft |
Source: ERA #7652584 Report a problem | ||
| 9/30/2007 | Listed for sale | $540,000$122/sqft |
Source: Owner Report a problem | ||
| 6/6/2006 | Sold | -- |
Source: Agent Provided Report a problem | ||
Public tax history
| Year | Property taxes | Tax assessment |
|---|---|---|
| 2025 | $14,178 +6% | $878,605 +8.6% |
| 2024 | $13,375 +12.2% | $809,311 +10% |
| 2023 | $11,921 -3.9% | $735,737 +10% |
| 2022 | $12,406 +1.8% | $668,852 +10% |
| 2021 | $12,185 +4% | $608,047 +10% |
| 2020 | $11,720 -3.8% | $552,770 -2.3% |
| 2019 | $12,184 +2.4% | $565,593 +5.6% |
| 2018 | $11,896 | $535,639 +0.2% |
| 2017 | $11,896 -4.3% | $534,621 -3.6% |
| 2016 | $12,427 +16.9% | $554,309 +7.6% |
| 2015 | $10,628 | $515,254 +10% |
| 2014 | $10,628 | $468,413 +5.1% |
| 2013 | -- | $445,600 -7.2% |
| 2012 | -- | $479,967 +9.1% |
| 2011 | -- | $439,900 +1.8% |
| 2010 | -- | $431,928 -4.4% |
| 2009 | -- | $451,818 -4.9% |
| 2007 | -- | $475,102 +9.5% |
| 2006 | -- | $433,933 +4.9% |
| 2005 | -- | $413,530 -2.8% |
| 2004 | -- | $425,320 +18.7% |
| 2003 | -- | $358,168 |
Find assessor info on the county website
Monthly payment
Est. payment
Payment breakdown
Explore the cost of this home by adjusting the details. Changes won't be saved.Climate risks
Neighborhood: 78628
Nearby schools
Schools provided by the listing agent
- Elementary: Frost
- Middle: Charles A Forbes
- High: East View
- District: Georgetown ISD
Source: Unlock MLS. This data may not be complete. We recommend contacting the local school district to confirm school assignments for this home.
Similar homes
- $825,0004 bd4 ba3.9k sqft809 Prairie Dunes Dr, Georgetown, TX 78628Active

 MLS ID #5415309, Lisa Hassel, Coldwell Banker Realty. Unlock MLS
 - $950,0004 bd4 ba3.5k sqft163 Estrella Xing, Georgetown, TX 78628Active
 MLS ID #3697775, Diane Waters, Keller Williams Realty Lone St. Unlock MLS
 - $799,0003 bd3 ba3k sqft33 Meadows End, Georgetown, TX 78628Active
 MLS ID #9052453, Denise Arndt, Coldwell Banker Apex. Unlock MLS
 - $860,0004 bd3 ba3.5k sqft174 Estrella Xing, Georgetown, TX 78628Active
 MLS ID #6460418, Lindey Hixson, eXp Realty, LLC. Unlock MLS
 - $849,0004 bd4 ba3.3k sqft1011 Kieran Cv, Georgetown, TX 78628ActiveMLS ID #8838561, Blain England, Blain England Partners. Unlock MLS
- $825,0004 bd4 ba3.5k sqft2719 Springwood Ln, Georgetown, TX 78628ActiveMLS ID #5553742, Kristin Hepp, Coldwell Banker Apex. Unlock MLS
- $940,0004 bd4 ba3.8k sqft107 Hallie Ct, Georgetown, TX 78633ActiveMLS ID #8878175, Joetta Houghton, All City Real Estate Ltd. Co. Unlock MLS
- $675,0003 bd2 ba2.5k sqft205 E Esparada Dr, Georgetown, TX 78628ActiveMLS ID #8717044, Amy Scoggins, Wolf Real Estate. Unlock MLS
- $1,100,0004 bd4 ba3.5k sqft104 Highland Spring Ln, Georgetown, TX 78633ActiveMLS ID #1689278, Tanya Kerr, KWLS - T. Kerr Property Group. Unlock MLS
- $925,0003 bd3 ba2.6k sqft203 Pristine Ln, Georgetown, TX 78633ActiveMLS ID #4942428, Jennifer Brown, Keller Williams Realty Lone St. Unlock MLS
- $895,0003 bd3 ba3k sqft107 W Majestic Oak Ln, Georgetown, TX 78633ActiveMLS ID #8779898, Betty Epperson, Epperson Realty Group LLC. Unlock MLS
- $1,150,0004 bd4 ba3.3k sqft1103 County Road 149, Georgetown, TX 78626ActiveMLS ID #9659172, Kristin Hepp, Coldwell Banker Apex. Unlock MLS
- $799,9904 bd3 ba2.7k sqft108 Kyle Ln, Georgetown, TX 78633ActiveMLS ID #9359258, Ashlie Saggiomo, Central Metro Realty. Unlock MLS
- $999,9004 bd5 ba3.9k sqft112 Mescalero, Liberty Hill, TX 78642ActiveMLS ID #1043163, Donna Carmichael, ERA Brokers Consolidated. Unlock MLS
- $1,150,0004 bd4 ba3.6k sqft120 Woodland Hills Dr, Georgetown, TX 78633ActiveMLS ID #9283723, Tosha Chang, Real Broker, LLC. Unlock MLS
- $699,9994 bd4 ba3.3k sqft104 Cross Timbers Dr, Georgetown, TX 78628ActiveMLS ID #1190671, Joe Hawes, eXp Realty, LLC. Unlock MLS
- $500,0004 bd3 ba2.8k sqft820 Desaix Dr, Georgetown, TX 78628ActiveMLS ID #4523698, Joseph Aubin, J. Paul Aubin Real Estate. Unlock MLS
- $1,149,0004 bd4 ba3.5k sqft1134 Woodpark Ln, Georgetown, TX 78633ActiveMLS ID #2553394, Bryan Thomas, Kuper Sotheby's Int'l Realty. Unlock MLS
- $750,0005 bd4 ba2.9k sqft200 Wood Cv, Georgetown, TX 78633ActiveMLS ID #9469621, Carlos Flores, One of a Kind Realty. Unlock MLS
- $1,049,0004 bd3 ba3.7k sqft480 Mustang Mesa, Liberty Hill, TX 78642ActiveMLS ID #9407473, Lyndsay Blasienz, Cashmere Realty Group. Unlock MLS
