5.83 Total Acreage with approximately 4 acres ready for planting or continued ag exemption. Home was completely remodeled about 8 years ago. Roof approx. 8 yrs., HVAC approx. 8 years. All hard surface flooring. Country kitchen with generous space for dining or work island in the center. Extra-large living area is anchored with a stone fireplace, flanked by built-ins. Primary bedroom is oversized with a full wall of closets. One of the secondary bedrooms has an ensuite bath, the third bedroom could be a flex room or a bedroom. Check out the out-building - do you need a workshop or a business station for vehicles. There is an enclosed room perfect for an office or a workstation. And... how about a Generac complete with a propane tank just for its' fueling. Walk to the back yard and you will find a raised garden bed - just waiting for your plantings! Approximately 4 acres on the north side have ag exemption. Lots of possibilities with this area - a harvest, goats, chickens or perhaps a wildlife exemption. Or sell this section separately. Come check out this move-in ready home!
Active under contract
$675,000
725 County Road 124, Georgetown, TX 78626
3beds
2,109sqft
Single Family Residence
Built in 1995
5.83 Acres Lot
$-- Zestimate®
$320/sqft
$-- HOA
What's special
Stone fireplaceAll hard surface flooring
- 40 days
- 275
- 21
Zillow last checked:
Listing updated:
Listed by:
Mary Lou Wells (512) 417-1780,
Kurtz Properties (512) 417-1780
Source: Unlock MLS,MLS#: 2506030
Facts & features
Interior
Bedrooms & bathrooms
- Bedrooms: 3
- Bathrooms: 2
- Full bathrooms: 2
- Main level bedrooms: 3
Heating
- Central, Electric, Fireplace(s)
Cooling
- Ceiling Fan(s), Central Air, Electric
Appliances
- Included: Built-In Electric Oven, Dryer, Refrigerator, Washer, Electric Water Heater, WaterSoftener, Water Softener Owned
Features
- Bookcases, Built-in Features, Ceiling Fan(s), High Ceilings, Electric Dryer Hookup, Eat-in Kitchen, No Interior Steps, Open Floorplan, Pantry, Primary Bedroom on Main, Recessed Lighting, Walk-In Closet(s), Washer Hookup
- Flooring: Vinyl, Wood
- Windows: Blinds
- Number of fireplaces: 1
- Fireplace features: Living Room, Wood Burning
Interior area
- Total interior livable area: 2,109 sqft
Property
Parking
- Parking features: See Remarks, Additional Parking, Boat, Concrete, Driveway, RV Access/Parking, Workshop in Garage
- Has garage: Yes
Accessibility
- Accessibility features: Accessible Doors, Accessible Entrance, Accessible Hallway(s), Standby Generator
Features
- Levels: One
- Stories: 1
- Patio & porch: Covered, Front Porch, Rear Porch
- Exterior features: Garden, No Exterior Steps
- Pool features: None
- Fencing: See Remarks, Fenced, Full, Partial, Pipe, Wire
- Has view: Yes
- View description: Panoramic, Pasture
- Waterfront features: None
Lot
- Size: 5.83 Acres
- Features: Agricultural, Back Yard, Cleared, Corner Lot, Farm, Few Trees, Front Yard, Garden, Split Possible
Details
- Additional structures: Outbuilding, Packing Shed, RV/Boat Storage, Shed(s), Storage, Workshop
- Has additional parcels: Yes
- Parcel number: R321487 and R332205
- Special conditions: Standard
Construction
Type & style
- Home type: SingleFamily
- Property subtype: Single Family Residence
Materials
- Foundation: Slab
- Roof: Aluminum
Condition
- Updated/Remodeled
- New construction: No
- Year built: 1995
Utilities & green energy
- Sewer: Septic Tank
- Water: Cistern, Public
- Utilities for property: Cable Available, Electricity Connected, Internet-Fiber, Other, Natural Gas Not Available, Phone Available, Propane, Sewer Connected, Water Connected
Community & HOA
Community
- Features: None
- Subdivision: Nimmo
HOA
- Has HOA: No
Location
- Region: Georgetown
Financial & listing details
- Price per square foot: $320/sqft
- Tax assessed value: $229,033
- Date on market: 9/22/2026
- Listing terms: Cash,Conventional,VA Loan
- Electric utility on property: Yes
Estimated market value
Not available
Estimated sales range
Not available
Not available
Price history
| Date | Event | Price |
|---|---|---|
| 10/17/2026 | Contingent | $675,000$320/sqft |
Source:  Unlock MLS #8610973 Report a problem | ||
| 9/22/2026 | Listed for sale | $675,000$320/sqft |
Source: Unlock MLS #2506030 Report a problem | ||
Public tax history
| Year | Property taxes | Tax assessment |
|---|---|---|
| 2025 | -- | $229,033 -23.8% |
| 2024 | -- | $300,650 +6.7% |
| 2023 | -- | $281,648 +8.8% |
| 2022 | -- | $258,971 +10% |
| 2021 | -- | $235,428 -0.6% |
| 2020 | -- | $236,885 +0.4% |
| 2019 | -- | $235,885 +4.9% |
| 2018 | -- | $224,779 +5% |
| 2017 | -- | $213,991 +6.2% |
| 2016 | -- | $201,582 +8.7% |
| 2015 | -- | $185,505 +7.4% |
| 2014 | -- | $172,756 +10% |
| 2013 | -- | $157,051 +1.2% |
| 2012 | -- | $155,230 -1% |
| 2011 | -- | $156,757 +2.6% |
| 2010 | -- | $152,774 -7.3% |
| 2009 | -- | $164,848 +0.9% |
| 2007 | -- | $163,317 +11.4% |
| 2006 | -- | $146,540 -8.1% |
| 2005 | -- | $159,388 +10.3% |
| 2004 | -- | $144,567 -10.8% |
| 2003 | -- | $162,046 -2% |
| 2002 | -- | $165,383 +5.4% |
| 2001 | -- | $156,851 |
Find assessor info on the county website
Monthly payment
Est. payment
Payment breakdown
Explore the cost of this home by adjusting the details. Changes won't be saved.Climate risks
Neighborhood: 78626
Nearby schools
Schools provided by the listing agent
- Elementary: Williams
- Middle: Charles A Forbes
- High: East View
- District: Georgetown ISD
Source: Unlock MLS. This data may not be complete. We recommend contacting the local school district to confirm school assignments for this home.
Similar homes
- $--3 bd3 ba2.3k sqft230 Evangeline Ln, Hutto, TX 78634AuctionXome
- $765,0004 bd3 ba1.8k sqft2150 124 County Rd, Georgetown, TX 78626Active
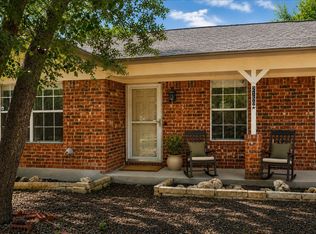
 MLS ID #5902022, Kristi Plotkin, eXp Realty, LLC. Unlock MLS
- $729,0004 bd3 ba2.9k sqft215 Courtnees Way, Georgetown, TX 78626Active
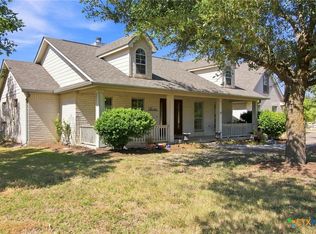
 MLS ID #623500, Jennifer Raine, Juniper Real Estate. Central Texas MLS
- $775,0003 bd2 ba1.8k sqft126 County Road 153, Georgetown, TX 78626Active
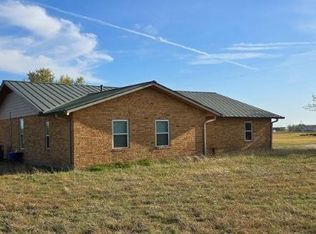 MLS ID #624600, Isaih Lugo, Keller Williams Heritage. Central Texas MLS
- $895,0003 bd2 ba2.4k sqft701 Berry Ln, Georgetown, TX 78626ActiveMLS ID #616706, Rita K. Snyder, VERANDA REALTY GROUP, LLC. Central Texas MLS
- $410,0004 bd3 ba1.6k sqft93 County Road 130, Georgetown, TX 78626ActiveMLS ID #9306251, Katherine Laboy, Domum Realty Inc. Unlock MLS
- $595,0003 bd2 ba1.7k sqft2175 County Road 153, Georgetown, TX 78626ActiveMLS ID #8845698, Wendell Meredith, JPAR Round Rock. Unlock MLS
- $850,0005 bd2 ba2.4k sqft1421 Fm 1660, Hutto, TX 78634ActiveMLS ID #7587960, Paige Morris, eXp Realty, LLC. Unlock MLS
- $440,0003 bd3 ba2.6k sqft124 Stonehedge Blvd, Georgetown, TX 78626ActiveMLS ID #5302330, Vince Burgess, Keller Williams Realty Lone St. Unlock MLS
- $874,0002 bd1 ba1.1k sqft2150 County Road 153, Georgetown, TX 78626ActiveMLS ID #611299, John V. Arleth, LPT Realty. Central Texas MLS
- $475,0004 bd3 ba2.9k sqft706 Churchill Farms Dr, Georgetown, TX 78626ActiveMLS ID #5258911, Maureen Rooker, RE/MAX Vision. Unlock MLS
- $350,3205 bd3 ba2.3k sqft588 Hector Loop, Georgetown, TX 78626ActiveCentral Texas MLS
- $430,0004 bd3 ba2.5k sqft106 Reinhardt Ct, Georgetown, TX 78626ActiveMLS ID #3072049, Phillip Baird, Classic Realty. Unlock MLS
- $379,9004 bd3 ba2.3k sqft411 Steeplechase Dr, Georgetown, TX 78626ActiveMLS ID #3406930, Christina Roberto, Realty Texas LLC. Unlock MLS
- $363,0003 bd2 ba2k sqft302 N Carriage Hills Dr, Georgetown, TX 78626ActiveMLS ID #3991266, Kirk Mancill, Sky Realty. Unlock MLS
- $908,0004 bd4 ba3.1k sqft231 Scofield Ave, Georgetown, TX 78626ActiveMLS ID #5812149, Ellen Giddens, Joe P Giddens Jr Broker. Unlock MLS
- $419,9954 bd3 ba2.3k sqft306 Thunderbay Dr, Georgetown, TX 78626ActiveMLS ID #3355986, Pamela Pfeil, eXp Realty, LLC. Unlock MLS
- $441,9905 bd3 ba2.8k sqft520 Fantail Dr, Georgetown, TX 78626ActiveUnlock MLS
- $346,3205 bd3 ba2.3k sqft170 Candy St, Georgetown, TX 78626ActiveUnlock MLS
- $564,9904 bd4 ba2.6k sqft1213 Silver Falls Dr, Georgetown, TX 78626ActiveMLS ID #6535970, Greg Smith, RGS Realty LLC. Unlock MLS
