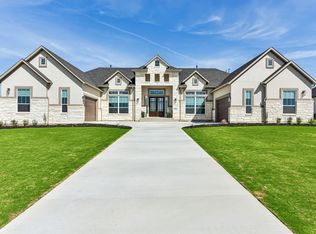
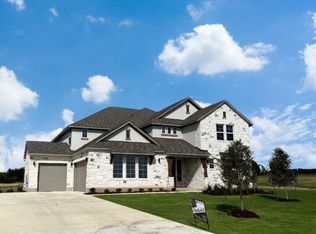
Introducing The Montana—a sophisticated 3,159 sq. ft. single-story home designed for modern luxury and functionality. This thoughtfully crafted home features 3 bedrooms, 3.5 bathrooms, a study, a media room, a flex room, and a covered outdoor living area, offering an exceptional balance of style and comfort. Elegant Interior & Thoughtful Design The chef's kitchen is a standout, featuring G.E Cafe Appliances including a 48" Smart Duel Fuel Commercial Style Range, double Level 6 quartz waterfall islands and a prep kitchen conveniently located adjacent to the pantry. The primary suite is a private retreat with a spa-inspired wet room that includes a soaking tub and frameless shower, as well as a walk-in closet with space for a stackable washer/dryer and direct access to the utility room. Vaulted pine-beamed ceilings in family room with stone to ceiling fireplace Secondary bedrooms each include walk-in closets and private ensuite bathrooms, ensuring comfort for family and guests. Additional Features & Customization Options A 3-car garage offers ample storage and parking space. This home is personalized with upgraded features such as: 6' outdoor kitchen with leathered granite countertop, Coyote undercounter fridge, and 36" Coyote grill with access doors. Western Sliding Glass Door System in the family room to enhance indoor-outdoor living. LED under/over cabinet lighting. An outdoor electric fireplace for added ambiance on the covered patio. Elegant doub
This property is not currently displayed as for sale or rent on Zillow. This may be different from what's on other websites or public sources.