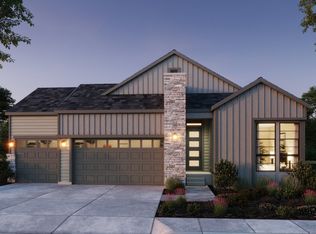
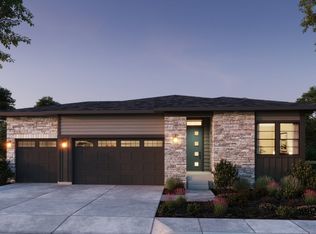
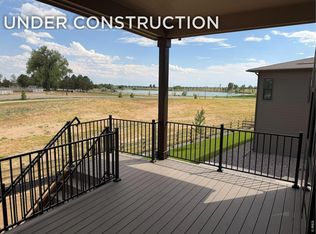
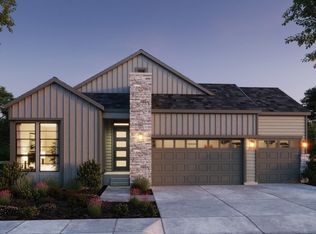
Amazing opportunity - this is the home site you've been waiting for - next to open space at the end of a cul-de-sac! BUILDER INCENTIVE OF $40K TOWARDS ALLOWABLE CLOSING COSTS/PREPAIDS AND RATE BUY DOWN. This Trumark Homes Plan 4 at Kitchel Lake is on a 12,031 sq. ft. lot at the end of a cul-de-sac and backs to open space. This home features a 4-car tandem garage that is fully insulated and finished. This contemporary modern two-story plan offers 3,870 Sq. Ft. of living space on a walkout basement lot with finished basement. As you enter from the garage, there is a mudroom with bench and cubbies. The kitchen features 42" deluxe dark cabinetry with soft close features, quartz countertops with tile backsplash, Kitchen Aid stainless steel appliance package with a 5-burner gas cooktop, a convection oven, a built-in microwave, and a dishwasher. The kitchen conveniently connects to the dining room and the covered outdoor room with a slider from the dining room and great room. Great room features a gas fireplace that extends 20' to the ceiling. Upstairs, you'll find a welcoming loft for reading, tv watching, gaming or hobbies. The laundry room comes with a sink and lower and upper cabinets for great storage. The secondary bedrooms are connected by a jack and jill bathroom with dual sinks and an additional bedroom with ensuite bathroom. Down the hall, the primary suite offers a luxurious, spa-like bathroom with a walk-in shower and an expansive walk-in closet. This home features the Diana Plus design finish package with extensive luxury vinyl plank flooring throughout the main floor, luxurious carpet in bedrooms, contemporary bath fixtures, a tankless water heater, air conditioning. The basement is finished with recreational room and a wet bar and complete with a bedroom and bathroom.
Sold for $1,083,712
Zillow last checked:
Listing updated:
Bought with:
Anna Yost, 100106575
Compass - Boulder
Source: IRES as distributed by MLS GRID,MLS#: 1051701
Price history
| Date | Event | Price |
|---|---|---|
| 3/27/2026 | Sold | $1,083,712$258/sqft |
Source:  IRES as distributed by MLS GRID #1051701 Report a problem IRES as distributed by MLS GRID #1051701 Report a problem | ||
| 2/20/2026 | Listed for sale | $1,083,712$258/sqft |
Source:  Trumark Homes Report a problem Trumark Homes Report a problem | ||
| 2/18/2026 | Pending sale | $1,083,712$258/sqft |
Source:  REcolorado as distributed by MLS GRID #5928411 Report a problem REcolorado as distributed by MLS GRID #5928411 Report a problem | ||
| 2/18/2026 | Contingent | $1,083,712$258/sqft |
Source: IRES as distributed by MLS GRID #1051701 Report a problem | ||
| 2/13/2026 | Listed for sale | $1,083,712$258/sqft |
Source: Trumark Homes Report a problem | ||
Get a cash offer in 3 minutes
Find out how much your home could sell for in as little as 3 minutes with a no-obligation cash offer.
Estimated market value
$1,069,300
