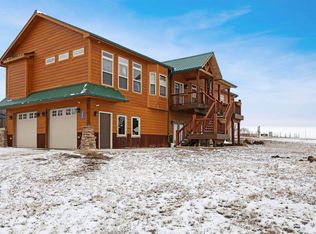
This could be Your VIEW everyday! IT'S SIMPLY GORGEOUS! And this seller is RELOCATING and is MOTIVATED! NEW PRICE! BRING OFFERS! Must be viewed to truly appreciate the craftsmanship & beauty of this architecturally designed custom home. Located Riverfront, the unblockable southern views across the water are serene and beautiful! 8 bedrooms, 6 bathrooms, two full kitchens in almost 6000 developed sq ft! Endless options for Live/Work opportunity or the fully developed basement could be used as a separate suite. Upgrades abound, including a full suite of Thermadore appliances on main level, stainless Bosche kitchen appliances on lower level, fully heated tile floors up and down, vaulted ceilings, structural Timbers, onyx stone accents, stone stair treads and window sills, gas fireplace, steam shower, triple pane windows, steel roof, Triple attached heated garage. 2.4 acre lot. Room for a future shop building. Fully landscaped. Perennials, fruit trees, underground sprinklers. Only minutes from town and 15 min from the airport. Reach out to your favorite Realtor to view.
For sale
$1,375,000
14044 48th St NW, Williston, ND 58801
8beds
5,832sqft
Single Family Residence
Built in 2016
2.4 Acres Lot
$1,297,900 Zestimate®
$236/sqft
$-- HOA
What's special
Gas fireplaceLocated riverfrontTriple attached heated garageVaulted ceilingsOnyx stone accentsSteam showerFully landscaped
- 103 days
- 446
- 13
Zillow last checked:
Listing updated:
Listed by:
Carla D Kemp,
REAL 701-557-8215
Source: Great North MLS,MLS#: 4026556
Facts & features
Interior
Bedrooms & bathrooms
- Bedrooms: 8
- Bathrooms: 6
- Full bathrooms: 2
- 3/4 bathrooms: 3
- 1/2 bathrooms: 1
Heating
- Radiant Floor, Fireplace(s), Forced Air, Natural Gas
Cooling
- Central Air
Appliances
- Included: Dishwasher, Electric Range, Gas Range, Microwave Hood, Range Hood, Refrigerator
- Laundry: Main Level
Features
- Ceiling Fan(s), Main Floor Bedroom, Pantry, Primary Bath, Vaulted Ceiling(s)
- Flooring: Tile
- Windows: Window Treatments
- Basement: Concrete,Finished,Walk-Out Access
- Number of fireplaces: 1
- Fireplace features: Living Room
Interior area
- Total structure area: 5,832
- Total interior livable area: 5,832 sqft
- Finished area above ground: 3,278
- Finished area below ground: 2,554
Property
Parking
- Total spaces: 3
- Parking features: Garage Door Opener, Insulated, Attached
- Attached garage spaces: 3
Features
- Levels: Two
- Stories: 2
- Exterior features: Private Yard, Keyless Entry
- Has view: Yes
- View description: Water
- Has water view: Yes
- Water view: Water
Lot
- Size: 2.4 Acres
- Dimensions: 2.4 acres
- Features: Sprinklers In Rear, Sprinklers In Front, Irregular Lot, Landscaped, Lot - Owned
Details
- Parcel number: 09153010701008
Construction
Type & style
- Home type: SingleFamily
- Architectural style: Walk-Out
- Property subtype: Single Family Residence
Materials
- Wood Siding, Concrete
- Roof: Metal
Condition
- New construction: No
- Year built: 2016
Utilities & green energy
- Sewer: Septic Tank
- Water: Rural Water Membership
Community & HOA
Community
- Security: Smoke Detector(s), Security System
- Subdivision: Southview Estates
Location
- Region: Williston
Financial & listing details
- Price per square foot: $236/sqft
- Tax assessed value: $883,150
- Annual tax amount: $6,596
- Date on market: 7/11/2026
Estimated market value
$1,297,900
$1.23M - $1.36M
Not available
Price history
| Date | Event | Price |
|---|---|---|
| 7/11/2026 | Listed for sale | $1,375,000$236/sqft |
Source: Great North MLS #4026556 Report a problem | ||
| 7/1/2026 | Listing removed | $1,375,000$236/sqft |
Source: Great North MLS #4023388 Report a problem | ||
| 6/11/2026 | Price change | $1,375,000-8.3%$236/sqft |
Source: Great North MLS #4023388 Report a problem | ||
| 1/18/2026 | Listed for sale | $1,500,000$257/sqft |
Source: Great North MLS #4023388 Report a problem | ||
| 1/1/2026 | Listing removed | $1,500,000$257/sqft |
Source: Great North MLS #4019424 Report a problem | ||
| 11/17/2025 | Listed for sale | $1,500,000$257/sqft |
Source: Great North MLS #4019424 Report a problem | ||
| 9/16/2025 | Listing removed | $1,500,000$257/sqft |
Source: Great North MLS #4019424 Report a problem | ||
| 8/11/2025 | Price change | $1,500,000-6.3%$257/sqft |
Source: Great North MLS #4019424 Report a problem | ||
| 5/13/2025 | Listed for sale | $1,600,000$274/sqft |
Source: Great North MLS #4019424 Report a problem | ||
| 4/3/2025 | Listing removed | $1,600,000$274/sqft |
Source: Great North MLS #4014352 Report a problem | ||
| 7/2/2024 | Listed for sale | $1,600,000$274/sqft |
Source: Great North MLS #4014352 Report a problem | ||
| 7/1/2024 | Listing removed | -- |
Source: Great North MLS #4010462 Report a problem | ||
| 10/23/2023 | Listed for sale | $1,600,000$274/sqft |
Source: Great North MLS #4010462 Report a problem | ||
| 10/23/2023 | Listing removed | -- |
Source: Great North MLS #4005411 Report a problem | ||
| 5/22/2023 | Price change | $1,600,000-8.6%$274/sqft |
Source: Great North MLS #4005411 Report a problem | ||
| 5/13/2023 | Pending sale | $1,750,000$300/sqft |
Source: Great North MLS #4005411 Report a problem | ||
| 12/17/2022 | Listed for sale | $1,750,000$300/sqft |
Source: Great North MLS #4005411 Report a problem | ||
| 6/3/2022 | Listing removed | -- |
Source:  RE/MAX International Report a problem RE/MAX International Report a problem | ||
| 4/2/2022 | Listed for sale | $1,750,000$300/sqft |
Source: Great North MLS #4000695 Report a problem | ||
Public tax history
| Year | Property taxes | Tax assessment |
|---|---|---|
| 2025 | $6,267 -16.1% | $441,575 +4.5% |
| 2024 | $7,470 +30.8% | $422,415 +26.6% |
| 2023 | $5,713 +27.7% | $333,735 +29% |
| 2022 | $4,475 +3.3% | $258,800 +1% |
| 2021 | $4,332 +22% | $256,290 +21.3% |
| 2020 | $3,552 +15% | $211,300 +3.2% |
| 2019 | $3,088 +238.6% | $204,700 +140.8% |
| 2017 | $912 -0.3% | $85,000 |
| 2016 | $915 | $85,000 |
Find assessor info on the county website
Monthly payment
Est. payment
Payment breakdown
Explore the cost of this home by adjusting the details. Changes won't be saved.Climate risks
Neighborhood: 58801
Similar homes
- $1,295,0006 bd5 ba4.6k sqft1114 37th Ave SE, Williston, ND 58801For Sale
 MLS ID #4025965, Emery Mrdenovic, eXp Realty. Great North MLS
 - $830,0006 bd4 ba3.4k sqft14726 Lambert St, Williston, ND 58801For Sale
 MLS ID #4026780, Gabriel C Black, Gabriel Black Real Estate. Great North MLS
 - $799,0005 bd3 ba3.3k sqft1215 20th Ave E, Williston, ND 58801For Sale
 MLS ID #4027160, Kayla Ruby, Realty One Group Caliber. Great North MLS
 - $935,0005 bd6 ba4.4k sqft12930 Clark Ct, Williston, ND 58801For Sale
 MLS ID #4025812, Gabriel C Black, Gabriel Black Real Estate. Great North MLS
