Luxury country living awaits just 10 minutes from Williston! Nestled on over 2 beautiful acres, this stunning 4,400+ square foot home offers an exceptional combination of space, comfort, and high-end finishes with 5 bedrooms and 6 bathrooms, including 3 private ensuite bedrooms.
From the moment you step inside, you'll be welcomed by soaring vaulted ceilings, an abundance of natural light, and an open-concept floor plan designed for both everyday living and entertaining. The impressive kitchen is truly the heart of the home, featuring a massive quartz island, gas range, double ovens, stainless steel appliances, and extensive cabinetry and workspace.
The spacious living room showcases large windows overlooking the picturesque backyard and sliding doors leading to a deck where you can enjoy peaceful country views. The main level features three bedrooms, including a luxurious primary suite complete with a spa-like ensuite offering a vessel soaking tub, tiled walk-in shower, and large walk-in closet. A guest bathroom and convenient mudroom half bath provide additional functionality.
The fully finished walkout basement expands your living space with a huge family room, plumbing already in place for a future wet bar, and sliding doors leading to a covered patio. Two oversized bedrooms each feature their own private ¾-bath ensuite, creating ideal accommodations for guests or multi-generational living. You'll also find additional guest bathroom space, a large storage room, and a secure safe room with plumbing.
Outside, you'll appreciate the beautifully maintained acreage complete with mature trees, a large garden with raised beds, expansive yard space, and a welcoming covered front porch. The heated 30' x 36' three-car garage provides plenty of room for vehicles, equipment, and storage, while the whole-home Generac generator offers year-round peace of mind.
This extraordinary property combines luxury finishes, incredible square footage, and the tranquility of country living--all just minutes from Williston. Opportunities like this are rare.
For sale
Price cut: $15K (8/14)
$965,000
12930 Clark Ct, Williston, ND 58801
5beds
4,410sqft
Single Family Residence
Built in 2018
2.03 Acres Lot
$938,000 Zestimate®
$219/sqft
$-- HOA
What's special
Double ovensHuge family roomSoaring vaulted ceilingsLarge storage roomExtensive cabinetry and workspaceAbundance of natural lightExpansive yard space
- 126 days
- 273
- 15
Zillow last checked:
Listing updated:
Listed by:
Gabriel C Black 701-570-7833,
Gabriel Black Real Estate
Source: Great North MLS,MLS#: 4025812
Facts & features
Interior
Bedrooms & bathrooms
- Bedrooms: 5
- Bathrooms: 6
- Full bathrooms: 2
- 3/4 bathrooms: 2
- 1/2 bathrooms: 2
Heating
- Forced Air
Cooling
- Central Air
Appliances
- Included: Dishwasher, Double Oven, Dryer, Gas Cooktop, Microwave, Refrigerator, Washer
- Laundry: Main Level
Features
- Main Floor Bedroom, Pantry, Primary Bath, Soaking Tub, Vaulted Ceiling(s), Walk-In Closet(s)
- Flooring: Tile, Vinyl, Carpet
- Basement: Finished,Full,Walk-Out Access
- Has fireplace: No
Interior area
- Total structure area: 4,410
- Total interior livable area: 4,410 sqft
- Finished area above ground: 2,205
- Finished area below ground: 2,205
Property
Parking
- Total spaces: 3
- Parking features: Heated Garage, Attached
- Attached garage spaces: 3
Features
- Patio & porch: Porch
- Exterior features: Private Yard, Garden
- Fencing: None
Lot
- Size: 2.03 Acres
- Dimensions: 88209
- Features: Landscaped
Details
- Parcel number: 39154004102060
Construction
Type & style
- Home type: SingleFamily
- Architectural style: Ranch
- Property subtype: Single Family Residence
Materials
- HardiPlank Type, Stone
- Foundation: Concrete Perimeter
Condition
- New construction: No
- Year built: 2018
Utilities & green energy
- Sewer: Septic Tank
- Water: Rural
Community & HOA
Location
- Region: Williston
Financial & listing details
- Price per square foot: $219/sqft
- Tax assessed value: $550,030
- Annual tax amount: $4,140
- Date on market: 6/3/2026
- Listing terms: VA Loan,USDA Loan,Cash,Conventional,FHA
Estimated market value
$938,000
$891,000 - $985,000
$5,309/mo
Price history
| Date | Event | Price |
|---|---|---|
| 8/14/2026 | Price change | $965,000-1.5%$219/sqft |
Source: Great North MLS #4025812 Report a problem | ||
| 6/3/2026 | Listed for sale | $980,000+51%$222/sqft |
Source: Great North MLS #4025812 Report a problem | ||
| 6/16/2021 | Listing removed | -- |
Source:  RE/MAX International Report a problem RE/MAX International Report a problem | ||
| 4/16/2021 | Listed for sale | $649,000$147/sqft |
Source:  Williston ND MLS #21-472 Report a problem Williston ND MLS #21-472 Report a problem | ||
| 1/25/2019 | Sold | -- |
Source: Public Record Report a problem | ||
Public tax history
| Year | Property taxes | Tax assessment |
|---|---|---|
| 2025 | $2,413 -11.5% | $275,015 +7.6% |
| 2024 | $2,727 -21% | $255,570 -11.2% |
| 2023 | $3,451 +19.3% | $287,655 +23.2% |
| 2022 | $2,893 +12.1% | $233,420 +13.9% |
| 2021 | $2,580 +36% | $204,980 +29.7% |
| 2020 | $1,897 +245.4% | $158,050 +209.6% |
| 2019 | $549 +289.6% | $51,050 +271.3% |
| 2017 | $141 +10.2% | $13,750 |
| 2016 | $128 | $13,750 |
Find assessor info on the county website
Monthly payment
Est. payment
Payment breakdown
Explore the cost of this home by adjusting the details. Changes won't be saved.Climate risks
Neighborhood: 58801


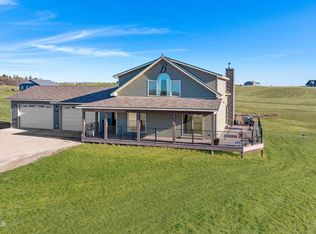
Similar homes
- $799,0005 bd3 ba3.3k sqft1215 20th Ave E, Williston, ND 58801For Sale
 MLS ID #4027160, Kayla Ruby, Realty One Group Caliber. Great North MLS
 - $1,295,0006 bd5 ba4.6k sqft1114 37th Ave SE, Williston, ND 58801For Sale
 MLS ID #4025965, Emery Mrdenovic, eXp Realty. Great North MLS
 - $799,9005 bd4 ba4.6k sqft1616 4th Ave E, Williston, ND 58801For Sale
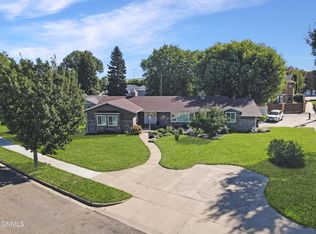 MLS ID #4027772, Lucas D Natwick, eXp Realty. Great North MLS
 - $830,0006 bd4 ba3.4k sqft14726 Lambert St, Williston, ND 58801For Sale
 MLS ID #4026780, Gabriel C Black, Gabriel Black Real Estate. Great North MLS
 - $654,9004 bd3 ba2.2k sqft603 Wyat St, Williston, ND 58801For Sale
 MLS ID #261483, BONNIE DOMSTEEN. Minot MLS
