Situated on a double lot, this home offers a spacious, beautifully landscaped yard with mature fruit trees including cherry, apple, pear, and Juneberry varieties. A dedicated landscape irrigation system operates separately from the lawn sprinkler system for easy maintenance of the outdoor grounds. The kitchen serves as a natural gathering space, featuring a double oven, induction cooktop, granite countertops, abundant storage, and a large buffet area ideal for entertaining and everyday meals. A thoughtfully designed back entry includes built in lockers, custom storage, and multiple pull out cabinets, offering practical organization for daily use. The main floor includes four bedrooms, providing convenient single level living. The finished basement adds two additional bedrooms and a bathroom with an oversized custom shower, along with a custom built in office suited for a home office, study, or creative space. Additional features include a large yard shed with electricity for equipment and storage, and a three season porch overlooking the backyard, perfect for enjoying the spring and fall months. This home offers generous space, versatile living areas, and abundant storage throughout, all set within a private, established outdoor setting.
For sale
$799,900
1616 4th Ave E, Williston, ND 58801
5beds
4,665sqft
Single Family Residence
Built in 1965
0.36 Acres Lot
$769,500 Zestimate®
$171/sqft
$-- HOA
What's special
Double ovenDedicated landscape irrigation systemGranite countertopsAbundant storageInduction cooktopSpacious beautifully landscaped yardPrivate established outdoor setting
- 30 days
- 1,150
- 31
Zillow last checked:
Listing updated:
Listed by:
Lucas D Natwick 701-580-0564,
eXp Realty 612-751-9303
Source: Great North MLS,MLS#: 4027772
Facts & features
Interior
Bedrooms & bathrooms
- Bedrooms: 5
- Bathrooms: 4
- Full bathrooms: 1
- 3/4 bathrooms: 2
- 1/2 bathrooms: 1
Heating
- Forced Air, Natural Gas
Cooling
- Central Air
Appliances
- Included: Cooktop, Dishwasher, Double Oven, Oven, Refrigerator
- Laundry: Main Level
Features
- Main Floor Bedroom, Primary Bath
- Flooring: Tile, Vinyl, Carpet
- Windows: Window Treatments
- Basement: Concrete,Full,Interior Entry,Walk-Out Access
- Number of fireplaces: 2
Interior area
- Total structure area: 4,665
- Total interior livable area: 4,665 sqft
- Finished area above ground: 2,420
- Finished area below ground: 2,245
Property
Parking
- Total spaces: 2
- Parking features: Garage Faces Rear, Additional Parking
- Garage spaces: 2
Features
- Levels: Two
- Stories: 2
- Patio & porch: Enclosed
- Exterior features: Private Yard
- Fencing: Full
Lot
- Size: 0.36 Acres
- Features: Sprinklers In Rear, Sprinklers In Front, Private
Details
- Additional structures: Shed(s)
- Parcel number: 01104000912500
Construction
Type & style
- Home type: SingleFamily
- Architectural style: Ranch,Walk-Out
- Property subtype: Single Family Residence
Materials
- HardiPlank Type, Stone
- Foundation: Concrete Perimeter
- Roof: Asphalt
Condition
- New construction: No
- Year built: 1965
Utilities & green energy
- Sewer: Public Sewer
- Water: Public
- Utilities for property: Trash Pickup - Private, Sewer Connected, Natural Gas Connected, Water Connected, Electricity Connected
Community & HOA
HOA
- Services included: None
Location
- Region: Williston
Financial & listing details
- Price per square foot: $171/sqft
- Tax assessed value: $628,550
- Annual tax amount: $5,678
- Date on market: 9/18/2026
- Listing terms: Cash,Conventional
- Electric utility on property: Yes
- Road surface type: Asphalt
Estimated market value
$769,500
$731,000 - $808,000
$4,015/mo
Price history
| Date | Event | Price |
|---|---|---|
| 9/18/2026 | Listed for sale | $799,900$171/sqft |
Source: eXp Realty #4027772 Report a problem | ||
Public tax history
| Year | Property taxes | Tax assessment |
|---|---|---|
| 2025 | $4,526 -21% | $314,275 -0.9% |
| 2024 | $5,729 +8.5% | $317,230 -0.5% |
| 2023 | $5,279 +5.2% | $318,765 +8.1% |
| 2022 | $5,018 +3% | $294,920 +2.2% |
| 2021 | $4,872 -3.7% | $288,570 0% |
| 2020 | $5,059 +20.4% | $288,700 +17.4% |
| 2019 | $4,201 +10% | $246,000 +10.2% |
| 2017 | $3,818 +6.6% | $223,300 -12.3% |
| 2016 | $3,580 | $254,700 +62.9% |
| 2012 | -- | $156,400 |
| 2011 | -- | $156,400 |
| 2010 | -- | -- |
Find assessor info on the county website
Monthly payment
Est. payment
Payment breakdown
Explore the cost of this home by adjusting the details. Changes won't be saved.Climate risks
Neighborhood: 58801
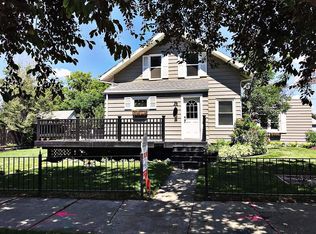
Similar homes
- $799,0005 bd3 ba3.3k sqft1215 20th Ave E, Williston, ND 58801For Sale
 MLS ID #4027160, Kayla Ruby, Realty One Group Caliber. Great North MLS
 - $549,9004 bd4 ba2.7k sqft1720 4th Ave E, Williston, ND 58801For Sale
 MLS ID #4027370, Amanda L Stevens, NextHome Fredricksen Real Estate. Great North MLS
 - $649,0004 bd3 ba2.4k sqft5704 16th Ave W, Williston, ND 58801For Sale
 MLS ID #4023884, RaeAnne Rathbun, eXp Realty. Great North MLS
 - $935,0005 bd6 ba4.4k sqft12930 Clark Ct, Williston, ND 58801For Sale
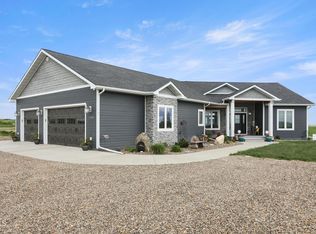 MLS ID #4025812, Gabriel C Black, Gabriel Black Real Estate. Great North MLS
