Experience the luxury in this meticulously renovated Ambleside gem. This fully upgraded home features a redesigned kitchen with Silestone Ethereal Glow countertops, Bosch appliances, Franke kitchen sink & Blanco faucet. Relax by the warmth of the cozy gas fireplaces in the living and family rooms with custom mantels and a 12-foot glass sliding door that opens to the sunny south west facing yard with majestic views of the ocean. Other updates include Red Oak flooring, new electrical, and a Level 2 EV charger, while the main bath offers European marble tiles and Toto/Kohler fixtures. Additional highlights include central AC, an air purification system and a double garage. Ideally located near shopping, recreation, and top-tier schools. It's truly turnkey. Enjoy family living at its finest!
For sale
C$2,988,800
1405 20th St, West Vancouver, BC V7V 3Z8
3beds
2,100sqft
Single Family Residence
Built in 1985
6,098 Square Feet Lot
$-- Zestimate®
C$1,423/sqft
C$-- HOA
What's special
Meticulously renovatedFully upgraded homeRedesigned kitchenSilestone ethereal glow countertopsBosch appliancesFranke kitchen sinkBlanco faucet
- 104 days |
- 29 |
- 1 |
Zillow last checked:
Listing updated:
Listed by:
Iain Edmonds,
Royal LePage Sussex - Edmonds Advantage Brokerage,
Madison Lennox,
Royal LePage Sussex - Edmonds Advantage
Source: Greater Vancouver REALTORS®,MLS®#: R3112515 Originating MLS®#: Greater Vancouver
Originating MLS®#: Greater VancouverFacts & features
Interior
Bedrooms & bathrooms
- Bedrooms: 3
- Bathrooms: 3
- Full bathrooms: 2
- 1/2 bathrooms: 1
Heating
- Forced Air
Appliances
- Included: Washer/Dryer, Dishwasher, Refrigerator, Stove
Features
- Windows: Window Coverings
- Basement: None
- Number of fireplaces: 2
- Fireplace features: Gas
Interior area
- Total structure area: 2,100
- Total interior livable area: 2,100 sqft
Property
Parking
- Total spaces: 2
- Parking features: Additional Parking, Garage, Front Access, Asphalt
- Garage spaces: 2
Features
- Levels: Multi/Split
- Stories: 3
- Exterior features: Private Yard
- Has view: Yes
- View description: OCEAN, MOUNTAIN
- Has water view: Yes
- Water view: OCEAN
- Frontage length: 50
Lot
- Size: 6,098 Square Feet
- Dimensions: 50 x 122
- Features: Central Location, Private, Recreation Nearby
Construction
Type & style
- Home type: SingleFamily
- Architectural style: 3 Level Split
- Property subtype: Single Family Residence
Condition
- Year built: 1985
Community & HOA
Community
- Features: Near Shopping
HOA
- Has HOA: No
Location
- Region: West Vancouver
Financial & listing details
- Price per square foot: C$1,423/sqft
- Annual tax amount: C$7,429
- Date on market: 4/16/2026
- Ownership: Freehold NonStrata
Iain Edmonds
Iain Edmonds
By pressing Contact Agent, you agree that the real estate professional identified above may call/text you about your search, which may involve use of automated means and pre-recorded/artificial voices. You don't need to consent as a condition of buying any property, goods, or services. Message/data rates may apply. You also agree to our Terms of Use. Zillow does not endorse any real estate professionals. We may share information about your recent and future site activity with your agent to help them understand what you're looking for in a home.
Price history
Price history is unavailable.
Public tax history
Tax history is unavailable.
Climate risks
Neighborhood: V7V
Nearby schools
GreatSchools rating
- NAPoint Roberts Primary SchoolGrades: K-2Distance: 24.7 mi
- C$--2 bd1 ba968 sqft2115 Lawson Ave, West Vancouver, BC V7V2E1Off Market
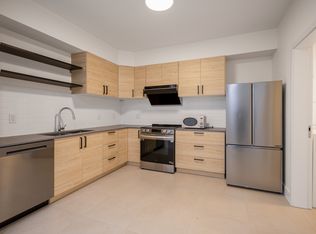
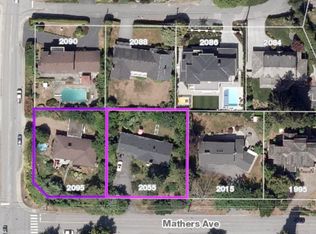
- C$2,888,0003 bd2 ba1.8k sqft2055 Mathers Ave, West Vancouver, BC V7V2G9For Sale
- C$6,9805 bd4 ba3.3k sqft1275 20th St, West Vancouver, BC V7V3Z4For Rent

- C$2,980,0005 bd4 ba4.2k sqft2135 Lawson Ave, West Vancouver, BC V7V2E1For Sale
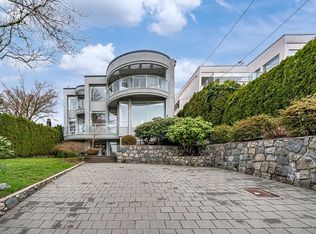
- C$--5 bd4 ba3.5k sqft2090 Westdean Cres, West Vancouver, BC V7V3Z9Off Market
- C$--4 bd3 ba3.5k sqft2090 Westdean Cres #1, West Vancouver, BC V7V3Z9Off Market
- C$--4 bd3 ba3.5k sqft2090 Westdean Cres #2, West Vancouver, BC V7V3Z9Off Market
- C$4,580,0004 bd5 ba5.6k sqft1850 Mathers Ave, West Vancouver, BC V7V2G8For Sale
Similar homes
- C$2,980,0004 bd3 ba2.6k sqft2317 Kings Ave, West Vancouver, BC V7V 2C3For Sale
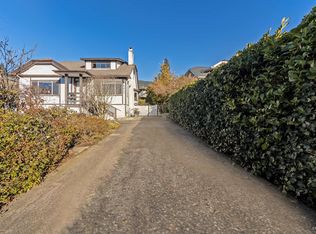 MLS ID #R3114054, Edith Chan PREC*, RE/MAX Masters Realty Brokerage. Greater Vancouver REALTORS®
 - C$2,988,0006 bd3 ba2.8k sqft1555 Lawson Ave, West Vancouver, BC V7V 2C8For Sale
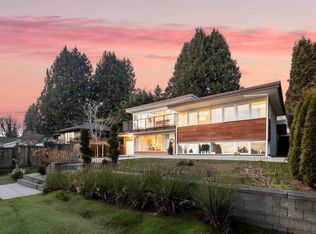 MLS ID #R3083743, Wendy Tian PREC*, Luxmore Realty Brokerage. Greater Vancouver REALTORS®
 - C$2,888,0004 bd2 ba3k sqft1230 Queens Ave, West Vancouver, BC V7S 2K2For Sale
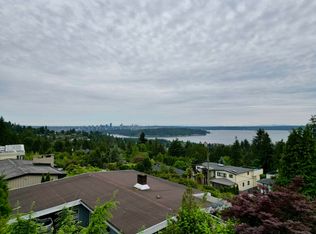 MLS ID #R3149042, Navid Behroyan PREC*, Behroyan & Associates Real Estate Services Brokerage. Greater Vancouver REALTORS®
 - C$2,380,0003 bd3 ba2.5k sqft1006 Sinclair St, West Vancouver, BC V7V 3V9For Sale
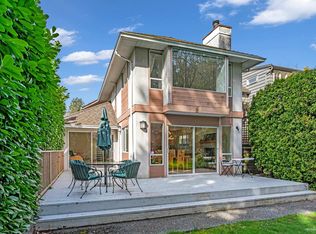 MLS ID #R3101098, Jack Chen, Sunstar Realty Ltd. Brokerage. Greater Vancouver REALTORS®
 - C$2,980,0004 bd3 ba2.9k sqft341 Rabbit Ln, West Vancouver, BC V7S 1J1For SaleMLS ID #R3147102, Nazanin Behroyan PREC*, Behroyan & Associates Real Estate Services Brokerage. Greater Vancouver REALTORS®
- C$3,198,0005 bd3 ba2.9k sqft840 Margaree Pl, West Vancouver, BC V7T 2J4For SaleMLS ID #R3133373, Amir Hamzehali PREC*, Royal LePage Sussex Brokerage. Greater Vancouver REALTORS®
- C$2,438,0005 bd4 ba2.5k sqft670 Saint Andrews Rd, West Vancouver, BC V7S 1V6For SaleMLS ID #R3137412, Caroline Yuen, 88West Realty Brokerage. Greater Vancouver REALTORS®
- C$2,269,9005 bd3 ba3.1k sqft2322 Kirkstone Rd, North Vancouver, BC V7J 3M3For SaleMLS ID #R3150985, Farid Hosseini PREC*, eXp Realty Brokerage. Greater Vancouver REALTORS®
- C$2,250,0003 bd3 ba2k sqft5636 Marine Dr, West Vancouver, BC V7W 2R6For SaleMLS ID #R3106134, Tyler Volker, Rennie & Associates Realty Ltd. Brokerage. Greater Vancouver REALTORS®
- C$3,150,0006 bd3 ba2.3k sqft3884 W 20th Ave, Vancouver, BC V6S 1G2For SaleMLS ID #R3144927, Vincent Wong PREC*, Royal Regal Realty Ltd. Brokerage. Greater Vancouver REALTORS®
- C$2,690,0005 bd2 ba2.8k sqft300 Balmoral Rd W, North Vancouver, BC V7N 2V3For SaleMLS ID #R3142996, Tom Jahed PREC*, Vanak Realty Brokerage. Greater Vancouver REALTORS®
- C$2,395,0003 bd2 ba2.2k sqft947 Evergreen Pl, North Vancouver, BC V7R 1R5For SaleMLS ID #R3139872, Greg Wong PREC*, Macdonald Realty Brokerage. Greater Vancouver REALTORS®
- C$2,800,0003 bd4 ba2.5k sqft1982 McNicoll Ave, Vancouver, BC V6J 1A6For SaleMLS ID #R3140568, Ruby Jiang, Angell Hasman & Associates Realty Ltd. Brokerage. Greater Vancouver REALTORS®
- C$2,890,0005 bd5 ba2.4k sqft6388 Laburnum St, Vancouver, BC V6M 3S9For SaleMLS ID #R3126814, Michelle Ao PREC*, RE/MAX Crest Realty Brokerage. Greater Vancouver REALTORS®
- C$2,999,0005 bd3 ba3k sqft189 W 46th Ave, Vancouver, BC V5Y 2X1For SaleMLS ID #R3122059, Mike Zhang PREC*, RE/MAX Heights Realty Brokerage. Greater Vancouver REALTORS®
- C$2,498,0004 bd3 ba2.9k sqft2021 Rufus Dr, North Vancouver, BC V7J 3N2For SaleMLS ID #R3127032, Elliott Chun PREC*, The Partners Real Estate Brokerage. Greater Vancouver REALTORS®
- C$2,399,0005 bd3 ba2.5k sqft3990 Delbrook Ave, North Vancouver, BC V7N 3Z8For SaleMLS ID #R3099475, Matt Gul PREC*, RE/MAX Masters Realty Brokerage. Greater Vancouver REALTORS®
- C$1,948,0005 bd3 ba2.1k sqft2652 Hoskins Rd, North Vancouver, BC V7J 3A3For SaleMLS ID #R3149370, Jim Pilkington PREC*, Oakwyn Realty Ltd. Brokerage. Greater Vancouver REALTORS®
- C$1,739,0004 bd2 ba2.3k sqft1118 Wendel Pl, North Vancouver, BC V7K 2W1For SaleMLS ID #R3149057, Cameron Walker PREC*, Oakwyn Realty Ltd. Brokerage. Greater Vancouver REALTORS®
- C$2,199,0004 bd2 ba1.9k sqft2966 W 33rd Ave, Vancouver, BC V6N 2G5For SaleMLS ID #R3141304, Morgan Browne PREC*, Oakwyn Realty Ltd. Brokerage. Greater Vancouver REALTORS®
