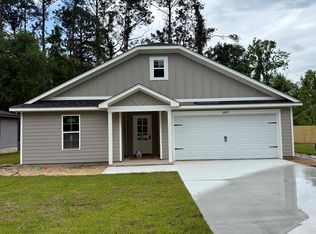
Welcome to this brand-new 3-bedroom, 2-bath home offering modern comfort and thoughtful design. The open-concept living room and kitchen create a bright, inviting space perfect for everyday living and entertaining, highlighted by a stylish electric fireplace that adds warmth and character to the main living area. The kitchen flows seamlessly into the living space, making it easy to stay connected with family and guests. The spacious primary suite features a large walk-in closet and a private bath with double vanities and a shower with a tile surround. Two additional bedrooms provide flexibility for guests, family, or a home office. Outside, enjoy relaxing or entertaining on the 12 x 10 covered back porch with an additional 12 x 10 slab, all overlooking a fenced backyard for added privacy and convenience. The home also includes a two-car garage and the peace of mind that comes with brand-new construction. ***Photos are of a similar build. The front exterior picture is of this home. The home will feature similar features but has different colors.
Pending
$219,900
1405 Baymeadows Dr, Valdosta, GA 31601
3beds
1,379sqft
:
Get pre-qualified$1,421/mo
Single Family Residence
Built in 2026
9,583 Square Feet Lot
$219,700 Zestimate®
$159/sqft
$-- HOA
What's special
- 33 days |
- 283 |
- 27 |
Likely to sell faster than
Zillow last checked:
Listing updated:
Listed by:
Andy Tabor,
Dove Realty, Inc.
Source: South Georgia MLS,MLS#: 154164
Facts & features
Interior
Bedrooms & bathrooms
- Bedrooms: 3
- Bathrooms: 2
- Full bathrooms: 2
Primary bedroom
- Area: 173.38
- Dimensions: 14.25 x 12.17
Bedroom 2
- Area: 110
- Dimensions: 11 x 10
Bedroom 3
- Area: 112.88
- Dimensions: 10.75 x 10.5
Primary bathroom
- Area: 50
- Dimensions: 8.33 x 6
Bathroom 2
- Area: 53.75
- Dimensions: 10.75 x 5
Dining room
- Area: 60
- Dimensions: 7.5 x 8
Kitchen
- Area: 104
- Dimensions: 12 x 8.67
Living room
- Area: 198
- Dimensions: 18 x 11
Heating
- Central, Fireplace(s)
Cooling
- Central Air
Appliances
- Included: Refrigerator, Electric Range, Microwave, Dishwasher
- Laundry: Laundry Room, Laundry Room: 5'6 x 5
Features
- Insulated, Ceiling Fan(s)
- Flooring: Carpet, Tile, Luxury Vinyl
- Windows: Thermopane
- Has fireplace: Yes
Interior area
- Total structure area: 1,379
- Total interior livable area: 1,379 sqft
Video & virtual tour
Property
Parking
- Total spaces: 2
- Parking features: 2 Cars, Garage, Garage Door Opener
- Garage spaces: 2
Features
- Levels: One
- Stories: 1
- Patio & porch: Covered Patio, Open Patio, Rear Porch, Back Porch: 12 x 9
- Pool features: None
- Fencing: Fenced
- Frontage type: None
Lot
- Size: 9,583 Square Feet
Details
- Parcel number: 0153C 046
- Zoning: R-6
Construction
Type & style
- Home type: SingleFamily
- Property subtype: Single Family Residence
Materials
- Cement Siding
- Roof: Shingle,Architectural
Condition
- Year built: 2026
Utilities & green energy
- Electric: Colquitt Emc
- Sewer: Public Sewer
- Water: Public, City
- Utilities for property: Cable Available
Community & HOA
Community
- Subdivision: Charter Oaks East
HOA
- Amenities included: None
Location
- Region: Valdosta
Financial & listing details
- Price per square foot: $159/sqft
- Tax assessed value: $4,500
- Date on market: 6/24/2026
- Road surface type: Paved
Estimated market value
$219,700
$209,000 - $231,000
$1,515/mo
Price history
| Date | Event | Price |
|---|---|---|
| 7/6/2026 | Pending sale | $219,900$159/sqft |
Source:  South Georgia MLS #154164 Report a problem South Georgia MLS #154164 Report a problem | ||
| 6/24/2026 | Listed for sale | $219,900+2099%$159/sqft |
Source: South Georgia MLS #154164 Report a problem | ||
| 10/31/2025 | Sold | $10,000-50%$7/sqft |
Source:  GAMLS #10615361 Report a problem GAMLS #10615361 Report a problem | ||
| 10/14/2025 | Pending sale | $20,000$15/sqft |
Source: GAMLS #10615361 Report a problem | ||
| 9/29/2025 | Listed for sale | $20,000$15/sqft |
Source: South Georgia MLS #146339 Report a problem | ||
Public tax history
| Year | Property taxes | Tax assessment |
|---|---|---|
| 2025 | -- | $1,800 |
| 2024 | -- | $1,800 |
| 2023 | -- | $1,800 |
| 2022 | -- | $1,800 |
| 2021 | -- | $1,800 |
| 2020 | -- | $1,800 |
| 2019 | -- | $1,800 |
| 2018 | $65 +0.7% | $1,800 |
| 2017 | $65 -0.5% | $1,800 |
| 2016 | $65 | $1,800 |
| 2015 | $65 +7.2% | $1,800 |
| 2014 | $61 | $1,800 |
| 2012 | -- | -- |
| 2011 | -- | -- |
| 2010 | -- | -- |
| 2009 | -- | -- |
| 2007 | -- | -- |
| 2006 | -- | -- |
| 2005 | -- | -- |
| 2004 | -- | -- |
Find assessor info on the county website
Monthly payment
Est. payment
Payment breakdown
Explore the cost of this home by adjusting the details. Changes won't be saved.Climate risks
Neighborhood: 31601
Nearby schools
GreatSchools rating
- 5/10Nunn Elementary SchoolGrades: PK-5Distance: 0.4 mi
- 4/10Newbern Middle SchoolGrades: 6-8Distance: 0.9 mi
- 4/10Valdosta High SchoolGrades: 9-12Distance: 1.7 mi
- $219,9003 bd2 ba1.3k sqft1407 Baymeadows Dr, Valdosta, GA 31601Sold
- $219,9003 bd2 ba1.3k sqft1403 Baymeadows Dr, Valdosta, GA 31601Pending

- $152,4004 bd2 ba1.7k sqft1411-A/B Baymeadows Dr, Valdosta, GA 31601Off Market

- $160,0004 bd2 ba1.7k sqft1409-A/B Baymeadows Dr, Valdosta, GA 31601Sold

- $174,5004 bd2 ba873 sqft1409 Baymeadows Dr, Valdosta, GA 31601Off Market
- $185,2003 bd2 ba1.3k sqft1401 Baymeadows Dr, Valdosta, GA 31601Off Market
- $195,0006 bd4 ba5k sqft1402 Baymeadows Dr #A & B, Valdosta, GA 31601For Sale
- $256,7006 bd4 ba2.5k sqft1404 Baymeadows Dr, Valdosta, GA 31601Off Market
A local agent can set up tours, give advice and negotiate with sellers.
A local lender can help you make sure your offer is ready when you are.
Similar homes
- $214,9004 bd3 ba1.9k sqft1707 Toni Ter, Valdosta, GA 31601For Sale
 MLS ID #154034, Mike Cunningham. South Georgia MLS
 - $219,9003 bd2 ba1.3k sqft1803 Northside Dr, Valdosta, GA 31602Active

 MLS ID #10808150, Katherine Ball, Sheridan Solomon & Associates. GAMLS
 - $185,0003 bd2 ba1.4k sqft1710 Dedo Dr, Valdosta, GA 31601For Sale
 MLS ID #153416, Jake Peterman. South Georgia MLS
 - $219,5003 bd2 ba1.3k sqft1773 Hyssop Xing, Valdosta, GA 31602For Sale
 MLS ID #169447, Lori Gadson, COLDWELL BANKER WALDEN & KIRKLAND. SWGMLS
 - $214,9004 bd2 ba1.6k sqft202 Wayne Ave, Valdosta, GA 31602For SaleMLS ID #153978, The Jason Dove Team. South Georgia MLS
- $230,0003 bd2 ba1.2k sqft3795 Robin Ln, Valdosta, GA 31605For SaleMLS ID #153894, Aaron Miller. South Georgia MLS
- $229,9003 bd2 ba1.3k sqft3910 Foxridge Dr, Valdosta, GA 31605For SaleMLS ID #154344, Andy Tabor. South Georgia MLS
- from $237,3003 bd3 ba1.7k sqftTimberhill A Plan, Valdosta, GA: Build On Your Lot, Valdosta, GA 31601New ConstructionAmericas Home Place
- $195,0003 bd2 ba1.2k sqft1741 Largo Cir, Valdosta, GA 31602For SaleMLS ID #154092, Beth Haun. South Georgia MLS
- $260,0003 bd2 ba1.7k sqft2008 N Oak St, Valdosta, GA 31602For SaleMLS ID #153856, Kimberly Hall. South Georgia MLS
- $240,0003 bd2 ba1.5k sqft3917 Pecan Dr, Valdosta, GA 31605For SaleMLS ID #154031, Tanika Christopher. South Georgia MLS
- $199,0004 bd2 ba1.8k sqft1704 Azalea Dr, Valdosta, GA 31602For SaleMLS ID #153802, Jeff Cooper. South Georgia MLS
- $248,0003 bd2 ba1.9k sqft323 Betty Jo Dr, Valdosta, GA 31602For SaleMLS ID #153271, Brice Tunison. South Georgia MLS
- $269,9003 bd2 ba1.4k sqft908 Habersham Rd, Valdosta, GA 31602For SaleMLS ID #154242, Tony LaMarca. South Georgia MLS
- $204,9903 bd2 ba1.2k sqft4150 Barrington Dr, Valdosta, GA 31605For Sale By Owner
- $174,0003 bd2 ba1.2k sqft2909 Remington Ave, Valdosta, GA 31602For SaleMLS ID #153639, Suzanne Flowers. South Georgia MLS
- from $208,5163 bd2 ba1.4k sqftJillian B Plan, Valdosta, GA: Build On Your Lot, Valdosta, GA 31601New ConstructionAmericas Home Place
- $229,9003 bd2 ba1.6k sqft5068 Pearl Davis Rd, Valdosta, GA 31605For SaleMLS ID #153848, Kinsey Hagedorn. South Georgia MLS
- from $237,0863 bd2 ba1.6k sqftShiloh Barndominium Plan, Valdosta, GA: Build On Your Lot, Valdosta, GA 31601New ConstructionAmericas Home Place
- $239,9003 bd2 ba1.4k sqft6436 Morningbird Dr, Valdosta, GA 31601For SaleMLS ID #154298, Melanie Parks. South Georgia MLS
