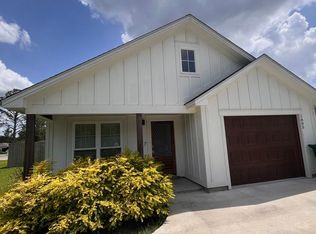
Welcome home to this beautifully maintained 3-bedroom, 2-bath modern farmhouse style bungalow offering 1,302 square feet of thoughtfully designed living space on a generous 0.25-acre lot. From the inviting front porch to the bright, open-concept interior, this home blends comfort, style, and functionality. The spacious kitchen features granite countertops, abundant white cabinetry, stainless steel appliances, and a large island overlooking the living and dining areas-perfect for entertaining family and friends. The split-bedroom floor plan provides privacy, while the primary suite offers a peaceful retreat. The living room showcases a stunning vaulted wood-plank ceiling, adding warmth and character to the home's modern design. Durable luxury vinyl plank flooring flows throughout the main living areas for easy maintenance and timeless appeal. Outside, enjoy the oversized backyard with plenty of room for gardening, entertaining, pets, or future additions. The attached garage and welcoming curb appeal complete this move-in-ready property. Conveniently located near shopping, dining, schools, and everyday amenities, this home offers the perfect combination of charm and modern convenience. Kitchen appliences and washer & dryer included. Schedule your showing today!
Active
$219,900
1803 Northside Dr, Valdosta, GA 31602
3beds
1,302sqft
:
Get pre-qualifiedN/A
Single Family Residence
Built in 2022
0.25 Acres Lot
$219,000 Zestimate®
$169/sqft
$-- HOA
What's special
Attached garageBright open-concept interiorInviting front porchStainless steel appliancesGranite countertopsWelcoming curb appealAbundant white cabinetry
- 16 days |
- 797 |
- 76 |
Likely to sell faster than
Zillow last checked:
Listing updated:
Listed by:
Katherine Ball 404-941-6576,
Sheridan Solomon & Associates
Source: GAMLS,MLS#: 10808150
Facts & features
Interior
Bedrooms & bathrooms
- Bedrooms: 3
- Bathrooms: 2
- Full bathrooms: 2
- Main level bathrooms: 2
- Main level bedrooms: 3
Rooms
- Room types: Laundry
Dining room
- Features: Dining Rm/Living Rm Combo
Heating
- Central, Electric
Cooling
- Ceiling Fan(s), Central Air, Electric
Appliances
- Included: Convection Oven, Dishwasher, Dryer, Electric Water Heater, Microwave, Oven/Range (Combo), Refrigerator, Stainless Steel Appliance(s), Washer
- Laundry: Laundry Closet
Features
- Double Vanity, High Ceilings, Soaking Tub, Vaulted Ceiling(s), Walk-In Closet(s)
- Flooring: Carpet, Laminate
- Basement: None
- Has fireplace: No
Interior area
- Total structure area: 1,302
- Total interior livable area: 1,302 sqft
- Finished area above ground: 1,302
- Finished area below ground: 0
Property
Parking
- Parking features: Garage, Garage Door Opener
- Has garage: Yes
Features
- Levels: One
- Stories: 1
- Patio & porch: Patio, Porch
- Fencing: Back Yard
Lot
- Size: 0.25 Acres
- Features: City Lot
- Residential vegetation: Grassed
Details
- Parcel number: 0151A 034
Construction
Type & style
- Home type: SingleFamily
- Architectural style: Craftsman
- Property subtype: Single Family Residence
Materials
- Wood Siding
- Foundation: Slab
- Roof: Other
Condition
- Resale
- New construction: No
- Year built: 2022
Utilities & green energy
- Sewer: Public Sewer
- Water: Public
- Utilities for property: Cable Available, Electricity Available, High Speed Internet, Phone Available, Sewer Available, Sewer Connected, Water Available
Community & HOA
Community
- Features: None
- Security: Smoke Detector(s)
- Subdivision: Northside Drive
HOA
- Has HOA: No
- Services included: None
Location
- Region: Valdosta
Financial & listing details
- Price per square foot: $169/sqft
- Tax assessed value: $176,980
- Annual tax amount: $2,135
- Date on market: 7/17/2026
- Cumulative days on market: 16 days
- Listing agreement: Exclusive Right To Sell
- Listing terms: Cash,Conventional,FHA,VA Loan
- Electric utility on property: Yes
Estimated market value
$219,000
$208,000 - $230,000
$1,638/mo
Price history
| Date | Event | Price |
|---|---|---|
| 7/17/2026 | Listed for sale | $219,900+9.1%$169/sqft |
Source:  GAMLS #10808150 Report a problem GAMLS #10808150 Report a problem | ||
| 9/5/2025 | Sold | $201,500-1.7%$155/sqft |
Source: GAMLS #10581916 Report a problem | ||
| 8/11/2025 | Pending sale | $205,000$157/sqft |
Source: GAMLS #10581916 Report a problem | ||
| 8/7/2025 | Listed for sale | $205,000+12.9%$157/sqft |
Source:  South Georgia MLS #145849 Report a problem South Georgia MLS #145849 Report a problem | ||
| 11/4/2022 | Sold | $181,500-6.4%$139/sqft |
Source: South Georgia MLS #128191 Report a problem | ||
| 8/9/2022 | Sold | $194,000+14.1%$149/sqft |
Source: Public Record Report a problem | ||
| 3/22/2022 | Sold | $170,000$131/sqft |
Source: Public Record Report a problem | ||
Public tax history
| Year | Property taxes | Tax assessment |
|---|---|---|
| 2025 | -- | $70,792 +7.6% |
| 2024 | $1,838 -17.4% | $65,808 |
| 2023 | $2,224 +966% | $65,808 +996.8% |
| 2022 | $209 -6.5% | $6,000 -4.5% |
| 2021 | $223 +0% | $6,280 |
| 2020 | $223 -1.3% | $6,280 |
| 2019 | $226 -0.7% | $6,280 |
| 2018 | $227 +0.7% | $6,280 |
| 2017 | $226 -45.6% | $6,280 -45.3% |
| 2016 | $415 | $11,480 |
| 2015 | $415 +7.2% | $11,480 |
| 2014 | $387 | $11,480 |
| 2012 | -- | -- |
| 2011 | -- | -- |
| 2010 | -- | -- |
| 2009 | -- | -- |
| 2007 | -- | -- |
| 2006 | -- | -- |
| 2005 | -- | -- |
| 2004 | -- | -- |
Find assessor info on the county website
Monthly payment
Est. payment
Payment breakdown
Explore the cost of this home by adjusting the details. Changes won't be saved.Climate risks
Neighborhood: 31602
Nearby schools
GreatSchools rating
- 5/10Nunn Elementary SchoolGrades: PK-5Distance: 0.9 mi
- 4/10Newbern Middle SchoolGrades: 6-8Distance: 0.8 mi
- 4/10Valdosta High SchoolGrades: 9-12Distance: 1.7 mi
Schools provided by the listing agent
- Elementary: Nunn
- Middle: Newbern
- High: Valdosta
Source: GAMLS. This data may not be complete. We recommend contacting the local school district to confirm school assignments for this home.
- $230,5003 bd2 ba1.3k sqft1807 Northside Dr, Valdosta, GA 31602Off Market
- $217,2003 bd2 ba1.2k sqft1805 Northside Dr, Valdosta, GA 31602Off Market
- $235,0003 bd2 ba1.5k sqft2586 Marathon Dr, Valdosta, GA 31602Sold

- $172,2003 bd2 ba-- sqft2766 Tyndall Drive, Valdosta, GA 20352Off Market
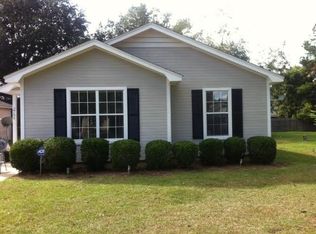
- $171,0003 bd2 ba-- sqft2766 Tyndall Drive, Valdosta, GA 31605Off Market
- $--1 bd1 ba-- sqft1817 Northside Dr APT 24, Valdosta, GA 31602Off Market
- $--1 bd1 ba600 sqft1817 Northside Dr APT 2, Valdosta, GA 31602Off Market
- $--1 bd1 ba600 sqft1817 Northside Dr APT 7, Valdosta, GA 31602Off Market
A local agent can set up tours, give advice and negotiate with sellers.
A local lender can help you make sure your offer is ready when you are.
Similar homes
- $209,9003 bd2 ba1.4k sqft2302 Camden Cir, Valdosta, GA 31602For Sale
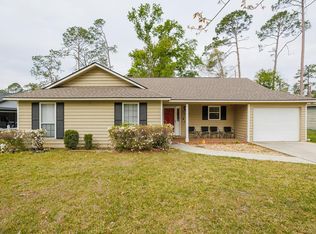 MLS ID #154275, Van Newberry. South Georgia MLS
 - $259,9004 bd3 ba1.9k sqft2505 Deborah Dr, Valdosta, GA 31602For Sale
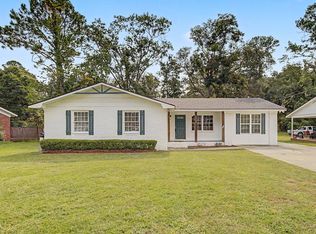 MLS ID #154580, Sarah Spikes. South Georgia MLS
 - $195,0003 bd2 ba1.2k sqft1741 Largo Cir, Valdosta, GA 31602For Sale
 MLS ID #154092, Beth Haun. South Georgia MLS
 - $219,9003 bd2 ba1.2k sqft5195 Branch Point Dr, Valdosta, GA 31605For Sale
 MLS ID #154551, Tommy Cangelosi. South Georgia MLS
 - $195,0003 bd2 ba1.5k sqft625 Ledgedale Cir, Valdosta, GA 31602For SaleMLS ID #154521, Ashley Sluder. South Georgia MLS
- $209,9003 bd2 ba1.3k sqft1773 Hyssop Xing, Valdosta, GA 31602For SaleMLS ID #169447, Lori Gadson, COLDWELL BANKER WALDEN & KIRKLAND. SWGMLS
- $226,0003 bd2 ba1.3k sqft3609 Druid Oaks Dr, Valdosta, GA 31605For SaleMLS ID #154300, Janice MacMillan. South Georgia MLS
- $217,5003 bd2 ba1.5k sqft3109 Oakwood Ter, Valdosta, GA 31605For SaleMLS ID #142733, Trenton Smith. Tift Area BOR
- $205,9003 bd2 ba1.2k sqft1512 San Bernardino Way, Valdosta, GA 31601For SaleMLS ID #154435, Haley Kervian. South Georgia MLS
- $230,0003 bd2 ba1.2k sqft3795 Robin Ln, Valdosta, GA 31605For SaleMLS ID #153894, Aaron Miller. South Georgia MLS
- $249,9003 bd2 ba1.3k sqft(Undisclosed Address), Valdosta, GA 31601For SaleMLS ID #154513, Amelia Hidy. South Georgia MLS
- $240,0003 bd2 ba1.5k sqft3917 Pecan Dr, Valdosta, GA 31605For SaleMLS ID #154031, Tanika Christopher. South Georgia MLS
- $210,0003 bd2 ba1.2k sqft1500 San Bernardino Way, Valdosta, GA 31601For SaleMLS ID #153996, Jessica Flowers. South Georgia MLS
- $260,0003 bd2 ba1.7k sqft2008 N Oak St, Valdosta, GA 31602For SaleMLS ID #153856, Kimberly Hall. South Georgia MLS
- $282,5003 bd2 ba1.8k sqft617 Justin Dr, Valdosta, GA 31602For SaleMLS ID #154464, Andrea Huguley. South Georgia MLS
- $229,9003 bd2 ba1.6k sqft5068 Pearl Davis Rd, Valdosta, GA 31605For SaleMLS ID #153848, Kinsey Hagedorn. South Georgia MLS
- $229,9003 bd2 ba1.5k sqft3885 Brookfield Dr, Valdosta, GA 31605For SaleMLS ID #146514, Wendy Cook. South Georgia MLS
- $279,9004 bd2 ba1.8k sqft3707 Deidra Miller Cir, Valdosta, GA 31605Active
 MLS ID #10806144, Amy Wodicka, Canopy Realty Group. GAMLS
 - $185,0003 bd2 ba1.4k sqft1710 Dedo Dr, Valdosta, GA 31601For SaleMLS ID #153416, Jake Peterman. South Georgia MLS
- $269,9003 bd2 ba1.7k sqft4223 Deercrest Dr, Valdosta, GA 31602For SaleMLS ID #154457, Tommy Cangelosi. South Georgia MLS
