Welcome home to this beautifully maintained 3-bedroom, 2-bath residence built in 2020, offering modern finishes, thoughtful design, and true move-in condition. Inside, a soaring vaulted ceiling anchors the open living room, filling the space with natural light and an airy, welcoming feel. The split floor plan offers everyday functionality, with the private primary suite tucked away at the rear of the home. There, a trey ceiling with recessed lighting sets a relaxed tone, while the walk-in closet and ensuite bath complete with double vanities deliver the comfort of a true retreat. The kitchen is a standout, featuring custom white cabinetry, granite countertops, stainless steel appliances, a breakfast bar, and an oversized sink, all designed for both style and practicality. Two additional bedrooms and a full guest bath are privately situated on the opposite side of the home. No carpet anywhere. Low-maintenance luxury vinyl plank flooring runs throughout the main living areas and bedrooms, with tile in the primary bath. The laundry room is conveniently located just off the kitchen with direct access to the back porch. Outside, a fully fenced backyard backs up to a tree line for natural privacy, with a storage building adding extra utility. Minutes from shopping, dining, and everyday amenities. Don't miss the 3D virtual tour on Zillow!
For sale
Price cut: $10K (7/23)
$210,000
1500 San Bernardino Way, Valdosta, GA 31601
3beds
1,254sqft
:
Get pre-qualified$1,358/mo
Single Family Residence
Built in 2020
0.27 Acres Lot
$207,400 Zestimate®
$167/sqft
$-- HOA
What's special
Modern finishesFully fenced backyardSplit floor planNatural lightStainless steel appliancesAiry welcoming feelBreakfast bar
- 62 days |
- 605 |
- 62 |
Zillow last checked:
Listing updated:
Listed by:
Jessica Flowers,
Exp Realty, LLC
Source: South Georgia MLS,MLS#: 153996
Facts & features
Interior
Bedrooms & bathrooms
- Bedrooms: 3
- Bathrooms: 2
- Full bathrooms: 2
Primary bedroom
- Area: 180
- Dimensions: 15 x 12
Bedroom 2
- Area: 132
- Dimensions: 12 x 11
Bedroom 3
- Area: 132
- Dimensions: 12 x 11
Primary bathroom
- Area: 80
- Dimensions: 10 x 8
Bathroom 2
- Area: 48
- Dimensions: 8 x 6
Dining room
- Area: 180
- Dimensions: 12 x 15
Kitchen
- Area: 210
- Dimensions: 14 x 15
Living room
- Area: 225
- Dimensions: 15 x 15
Heating
- Central
Cooling
- Central Air
Appliances
- Included: Refrigerator, Electric Range, Microwave, Dishwasher
- Laundry: Laundry Room, Laundry Room: 8x6, Shed
Features
- Ceiling Fan(s)
- Flooring: Tile, Luxury Vinyl
- Windows: Thermopane, Blinds
Interior area
- Total structure area: 1,254
- Total interior livable area: 1,254 sqft
Video & virtual tour
Property
Parking
- Total spaces: 2
- Parking features: 2 Cars, Driveway
- Has uncovered spaces: Yes
Features
- Levels: One
- Stories: 1
- Patio & porch: Open Patio, Front Porch: 15x6, Back Porch: 7x6
- Fencing: Fenced
- Frontage type: None
Lot
- Size: 0.27 Acres
- Features: Sprinkler System
Details
- Parcel number: 0162131
- Zoning: R-10
Construction
Type & style
- Home type: SingleFamily
- Property subtype: Single Family Residence
Materials
- Vinyl Siding
- Roof: Architectural
Condition
- Year built: 2020
Utilities & green energy
- Electric: Colquitt Emc
- Sewer: Public Sewer
- Water: Public, City
Community & HOA
Community
- Security: Security System
- Subdivision: Moulton Branch Estates
Location
- Region: Valdosta
Financial & listing details
- Price per square foot: $167/sqft
- Tax assessed value: $186,905
- Annual tax amount: $2,015
- Date on market: 6/11/2026
- Road surface type: Paved
Estimated market value
$207,400
$197,000 - $218,000
$1,487/mo
Price history
| Date | Event | Price |
|---|---|---|
| 7/23/2026 | Price change | $210,000-4.5%$167/sqft |
Source:  South Georgia MLS #153996 Report a problem South Georgia MLS #153996 Report a problem | ||
| 6/11/2026 | Listed for sale | $220,000+4.8%$175/sqft |
Source: South Georgia MLS #153996 Report a problem | ||
| 3/23/2026 | Sold | $210,000-6.7%$167/sqft |
Source:  GAMLS #10702413 Report a problem GAMLS #10702413 Report a problem | ||
| 3/9/2026 | Pending sale | $225,000$179/sqft |
Source: GAMLS #10702413 Report a problem | ||
| 2/27/2026 | Listed for sale | $225,000+30.4%$179/sqft |
Source: South Georgia MLS #149812 Report a problem | ||
| 12/21/2021 | Sold | $172,500-1.4%$138/sqft |
Source: South Georgia MLS #126600 Report a problem | ||
| 11/1/2021 | Listed for sale | $174,900+2.9%$139/sqft |
Source: South Georgia MLS #126600 Report a problem | ||
| 9/21/2021 | Listing removed | -- |
Source: South Georgia MLS Report a problem | ||
| 8/27/2021 | Listed for sale | $169,999+48%$136/sqft |
Source: South Georgia MLS #126600 Report a problem | ||
| 5/27/2020 | Sold | $114,900$92/sqft |
Source: South Georgia MLS #120664 Report a problem | ||
Public tax history
| Year | Property taxes | Tax assessment |
|---|---|---|
| 2025 | -- | $74,762 +12.1% |
| 2024 | $1,863 -17.4% | $66,707 |
| 2023 | $2,254 +16.5% | $66,707 +19.8% |
| 2022 | $1,936 +16.9% | $55,671 +19.4% |
| 2021 | $1,656 +871.8% | $46,622 +366.2% |
| 2020 | $170 -5.2% | $10,000 +100% |
| 2019 | $180 -0.7% | $5,000 |
| 2018 | $181 +0.7% | $5,000 |
| 2017 | $180 -0.5% | $5,000 |
| 2016 | $181 | $5,000 |
| 2015 | $181 -4.3% | $5,000 -10.7% |
| 2014 | $189 | $5,600 |
| 2012 | -- | -- |
Find assessor info on the county website
Monthly payment
Est. payment
Payment breakdown
Explore the cost of this home by adjusting the details. Changes won't be saved.Climate risks
Neighborhood: 31601
Nearby schools
GreatSchools rating
- 3/10Lomax-Pinevale Elementary SchoolGrades: PK-5Distance: 0.3 mi
- 4/10Newbern Middle SchoolGrades: 6-8Distance: 3.2 mi
- 4/10Valdosta High SchoolGrades: 9-12Distance: 3.4 mi
- $204,0003 bd2 ba1.2k sqft1506 San Bernardino Way, Valdosta, GA 31601Sold
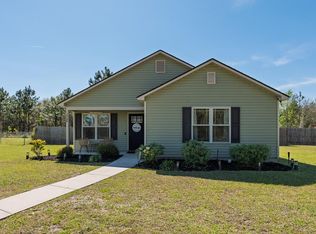
- $210,9003 bd2 ba1.2k sqft1494 San Bernardino Way, Valdosta, GA 31601Off Market

- $202,9003 bd2 ba1.2k sqft1512 San Bernardino Way, Valdosta, GA 31601For Sale
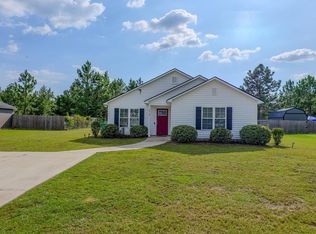
- $182,0003 bd2 ba1.2k sqft1499 San Bernardino Way, Valdosta, GA 31601Pending

- $207,0003 bd2 ba1.2k sqft1488 San Bernardino Way, Valdosta, GA 31601Sold
- $200,6003 bd2 ba1.2k sqft1482 San Bernardino Way, Valdosta, GA 31601Off Market
- $205,7003 bd2 ba1.2k sqft1524 San Bernardino Way, Valdosta, GA 31601Off Market
- $211,4003 bd2 ba1.2k sqft1476 San Bernardino Way, Valdosta, GA 31601Off Market
A local agent can set up tours, give advice and negotiate with sellers.
A local lender can help you make sure your offer is ready when you are.
Similar homes
- $202,9003 bd2 ba1.2k sqft1512 San Bernardino Way, Valdosta, GA 31601For SaleMLS ID #154435, Haley Kervian. South Georgia MLS
- $196,0003 bd2 ba1.4k sqft2748 Jeannie St, Valdosta, GA 31601For Sale
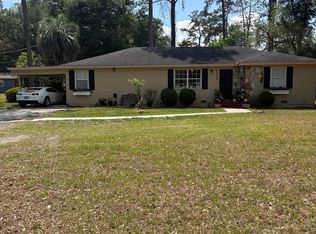 MLS ID #153474, Victoria Ordway. South Georgia MLS
 - $209,9003 bd2 ba1.4k sqft2302 Camden Cir, Valdosta, GA 31602For Sale
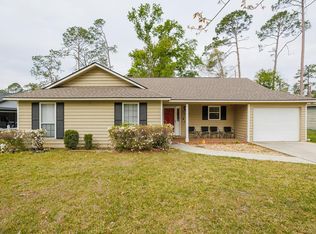 MLS ID #154275, Van Newberry. South Georgia MLS
 - $219,9003 bd2 ba1.7k sqft2342 Pine Needle Dr N, Valdosta, GA 31601For Sale
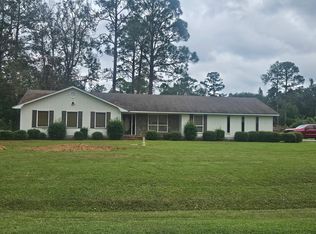 MLS ID #154233, Darlene Garner. South Georgia MLS
 - $225,0004 bd2 ba1.4k sqft2311 Madison Hwy, Valdosta, GA 31601For SaleMLS ID #144604, Cameron Chavarria. South Georgia MLS
- $219,0003 bd2 ba1.4k sqft1945 Palm Pl, Valdosta, GA 31602For SaleMLS ID #154132, Jordan Arnett. South Georgia MLS
- $209,9003 bd2 ba1.3k sqft1773 Hyssop Xing, Valdosta, GA 31602For SaleMLS ID #169447, Lori Gadson, COLDWELL BANKER WALDEN & KIRKLAND. SWGMLS
- $249,9003 bd2 ba1.3k sqft1771 Ridgecrest St, Valdosta, GA 31601For SaleMLS ID #154513, Amelia Hidy. South Georgia MLS
- $209,9003 bd2 ba1.2k sqft5208 Calvary Cir, Valdosta, GA 31605For SaleMLS ID #153864, Chase Barker. South Georgia MLS
- $215,0003 bd2 ba1.6k sqft5220 Northridge Rd N, Valdosta, GA 31605For SaleMLS ID #154669, Kathryn Pitts. South Georgia MLS
- $205,9003 bd2 ba1.6k sqft1703 Leone Ave, Valdosta, GA 31602For SaleMLS ID #153709, Asia Foster. South Georgia MLS
- $232,0003 bd2 ba1.3k sqft3554 Beulah Cir, Valdosta, GA 31605For SaleMLS ID #154639, Terri Taylor. South Georgia MLS
- $225,0003 bd2 ba1.2k sqft3724 Cambium Ct, Valdosta, GA 31605For SaleMLS ID #154520, Jordan Ganas. South Georgia MLS
- $239,9003 bd2 ba1.4k sqft4654 Quarterman Estates Dr, Valdosta, GA 31601For SaleMLS ID #154591, Ashley Daugherty. South Georgia MLS
- $219,0003 bd2 ba1.3k sqft3716 Kendall Ct, Valdosta, GA 31605For SaleMLS ID #146937, Regan Tanner. South Georgia MLS
- $219,9004 bd3 ba1.8k sqft601 Azalea Cir, Valdosta, GA 31602Active
 MLS ID #10815824, Austin Plyler, Southern Classic Realtors. GAMLS
 - $224,9003 bd2 ba1.2k sqft3795 Robin Ln, Valdosta, GA 31605For SaleMLS ID #153894, Aaron Miller. South Georgia MLS
- $205,0003 bd2 ba1.3k sqft3103 Wingfield Way, Valdosta, GA 31602For SaleMLS ID #154614, Aurora Vargas. South Georgia MLS
- $224,9003 bd2 ba1.7k sqft4811 Johnson Rd S, Valdosta, GA 31601For SaleMLS ID #154315, Cameron Chavarria. South Georgia MLS
- $195,0003 bd2 ba1.5k sqft625 Ledgedale Cir, Valdosta, GA 31602For SaleMLS ID #154521, Ashley Sluder. South Georgia MLS
