Welcome to this immaculately kept 3 bedroom, 2 bathroom home in Quarterman Estates Subdivision! This open floor plan features a beautiful kitchen and a spacious living room with a vaulted ceiling. The kitchen is complete with custom cabinets, an island and stainless steel appliances. The primary bedroom features a tray ceiling and LVP flooring. The primary bathroom has a double vanity, walk-in closet, soaking tub and shower. Additional highlights include a 2-car garage, gutters and a screened back porch. This home is located within minutes to I-75. USDA financing available for qualified buyers! Fiber Internet!
For sale
$239,900
4654 Quarterman Estates Dr, Valdosta, GA 31601
3beds
1,437sqft
Single Family Residence
Built in 2022
0.48 Acres Lot
$237,300 Zestimate®
$167/sqft
$-- HOA
What's special
Open floor planStainless steel appliancesWalk-in closetSoaking tub and showerScreened back porchBeautiful kitchenCustom cabinets
- 14 days |
- 1,012 |
- 108 |
Zillow last checked:
Listing updated:
Listed by:
Ashley Daugherty,
The American Dream
Source: South Georgia MLS,MLS#: 154591
Facts & features
Interior
Bedrooms & bathrooms
- Bedrooms: 3
- Bathrooms: 2
- Full bathrooms: 2
Primary bedroom
- Area: 210
- Dimensions: 15 x 14
Bedroom 2
- Area: 132
- Dimensions: 12 x 11
Bedroom 3
- Area: 132
- Dimensions: 12 x 11
Primary bathroom
- Area: 117
- Dimensions: 13 x 9
Bathroom 2
- Area: 40
- Dimensions: 8 x 5
Dining room
- Area: 120
- Dimensions: 12 x 10
Kitchen
- Area: 196
- Dimensions: 14 x 14
Living room
- Area: 288
- Dimensions: 18 x 16
Heating
- Central
Cooling
- Central Air
Appliances
- Included: Refrigerator, Electric Range, Microwave, Dishwasher
- Laundry: Laundry Room: 8x5
Features
- Flooring: Tile, Luxury Vinyl
Interior area
- Total structure area: 1,437
- Total interior livable area: 1,437 sqft
Video & virtual tour
Property
Parking
- Total spaces: 2
- Parking features: 2 Cars, Driveway
- Has uncovered spaces: Yes
Features
- Levels: One
- Stories: 1
- Patio & porch: Rear Porch, Screened, Front Porch: 16x5, Back Porch: 15x8
Lot
- Size: 0.48 Acres
- Features: Sprinkler System
Details
- Parcel number: 0136 606
- Zoning: R-10
Construction
Type & style
- Home type: SingleFamily
- Property subtype: Single Family Residence
Materials
- Vinyl Siding
- Roof: Shingle,Architectural
Condition
- Year built: 2022
Utilities & green energy
- Electric: Colquitt Emc
- Sewer: County
- Water: County, Lowndes County
Community & HOA
Community
- Subdivision: Quarterman Estates
Location
- Region: Valdosta
Financial & listing details
- Price per square foot: $167/sqft
- Tax assessed value: $233,059
- Annual tax amount: $2,094
- Date on market: 8/1/2026
- Road surface type: Paved
Estimated market value
$237,300
$225,000 - $249,000
$1,670/mo
Price history
| Date | Event | Price |
|---|---|---|
| 8/1/2026 | Listed for sale | $239,900+20%$167/sqft |
Source:  South Georgia MLS #154591 Report a problem South Georgia MLS #154591 Report a problem | ||
| 10/20/2022 | Sold | $199,900$139/sqft |
Source: South Georgia MLS #128930 Report a problem | ||
Public tax history
| Year | Property taxes | Tax assessment |
|---|---|---|
| 2025 | -- | $93,224 +4.3% |
| 2024 | $2,194 -1.4% | $89,392 +15.2% |
| 2023 | $2,225 | $77,593 |
Find assessor info on the county website
Monthly payment
Est. payment
Payment breakdown
Explore the cost of this home by adjusting the details. Changes won't be saved.Climate risks
Neighborhood: 31601
Nearby schools
GreatSchools rating
- 7/10Clyattville Elementary SchoolGrades: PK-5Distance: 2.6 mi
- 5/10Lowndes Middle SchoolGrades: 6-8Distance: 6 mi
- 6/10Lowndes High SchoolGrades: 9-12Distance: 9.4 mi
- $245,5003 bd2 ba1.4k sqft4650 Quarterman Estates Dr, Valdosta, GA 31601Off Market
- $237,7003 bd2 ba1.3k sqft4658 Quarterman Estates Dr, Valdosta, GA 31601Off Market
- $258,5004 bd2 ba1.5k sqft4646 Quarterman Estates Dr, Valdosta, GA 31601Off Market
- $240,9004 bd2 ba1.5k sqft4642 Quarterman Estates Dr, Valdosta, GA 31601Sold
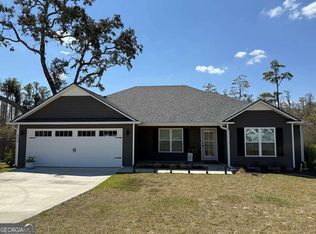
- $245,6004 bd2 ba1.6k sqft4608 Caden Pl, Valdosta, GA 31601Off Market
- $239,0004 bd2 ba1.5k sqft4612 Caden Pl, Valdosta, GA 31601Sold
- $249,8003 bd2 ba1.5k sqft4616 Caden Pl, Valdosta, GA 31601Off Market
- $237,7003 bd2 ba1.4k sqft4651 Quarterman Estates Dr, Valdosta, GA 31601Off Market
A local agent can set up tours, give advice and negotiate with sellers.
A local lender can help you make sure your offer is ready when you are.
Similar homes
- $269,9003 bd2 ba1.4k sqft4573 Brice Bend Dr, Valdosta, GA 31601Active
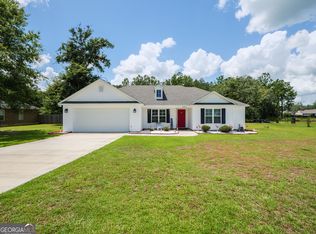
 MLS ID #10822420, Abigail Davis, Southern Classic Realtors. GAMLS
 - $249,9003 bd2 ba1.3k sqft1771 Ridgecrest St, Valdosta, GA 31601For Sale
 MLS ID #154513, Amelia Hidy. South Georgia MLS
 - $239,9003 bd2 ba1.4k sqft6436 Morningbird Dr, Valdosta, GA 31601For Sale
 MLS ID #154298, Melanie Parks. South Georgia MLS
 - $269,9004 bd2 ba1.7k sqft2562 Tuscan Way, Valdosta, GA 31601For Sale
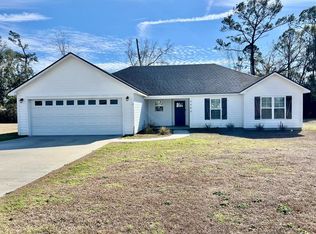 MLS ID #148510, Sandra Hayden. South Georgia MLS
 - $299,9003 bd2 ba1.7k sqft3485 Desirable Dr, Valdosta, GA 31601For SaleMLS ID #154654, Blair Andersen. South Georgia MLS
- $239,9002 bd2 ba1.5k sqft5236 David Dr, Lake Park, GA 31636For SaleMLS ID #154252, Andrea Huguley. South Georgia MLS
- $269,9003 bd2 ba1.7k sqft2100 Michael Ter, Valdosta, GA 31602For SaleMLS ID #154672, The Jason Dove Team. South Georgia MLS
- from $237,0863 bd2 ba1.6k sqftShiloh Barndominium Plan, Valdosta, GA: Build On Your Lot, Valdosta, GA 31601New ConstructionAmericas Home Place
- $202,9003 bd2 ba1.2k sqft1512 San Bernardino Way, Valdosta, GA 31601For SaleMLS ID #154435, Haley Kervian. South Georgia MLS
- $215,0004 bd2 ba1.2k sqft6138 Baywood Dr, Valdosta, GA 31606For SaleMLS ID #154659, Sarah Spikes. South Georgia MLS
- $240,0003 bd2 ba1.5k sqft3917 Pecan Dr, Valdosta, GA 31605For SaleMLS ID #154031, Tanika Christopher. South Georgia MLS
- $217,5003 bd2 ba1.5k sqft3109 Oakwood Ter, Valdosta, GA 31605For SaleMLS ID #142733, Trenton Smith. Tift Area BOR
- $239,0003 bd2 ba1.8k sqft2303 S Sherwood Dr, Valdosta, GA 31602ActiveMLS ID #10756546, Emily Somers, Southern Classic Realtors. GAMLS
- $209,9003 bd2 ba1.4k sqft2302 Camden Cir, Valdosta, GA 31602For SaleMLS ID #154275, Van Newberry. South Georgia MLS
- $214,9004 bd3 ba1.9k sqft1707 Toni Ter, Valdosta, GA 31601For SaleMLS ID #154034, Mike Cunningham. South Georgia MLS
- from $237,3003 bd3 ba1.7k sqftTimberhill A Plan, Valdosta, GA: Build On Your Lot, Valdosta, GA 31601New ConstructionAmericas Home Place
- $264,9003 bd2 ba2k sqft4139 Whithorn Way, Valdosta, GA 31605For SaleMLS ID #154606, Ashley Daugherty. South Georgia MLS
- $205,0003 bd2 ba1.3k sqft3103 Wingfield Way, Valdosta, GA 31602For SaleMLS ID #154614, Aurora Vargas. South Georgia MLS
- $244,9003 bd2 ba1.5k sqft4708 Stonewall Cir, Valdosta, GA 31605For SaleMLS ID #154241, Minnette Suddarth. South Georgia MLS
- $259,9004 bd3 ba1.9k sqft2505 Deborah Dr, Valdosta, GA 31602For SaleMLS ID #154580, Sarah Spikes. South Georgia MLS
