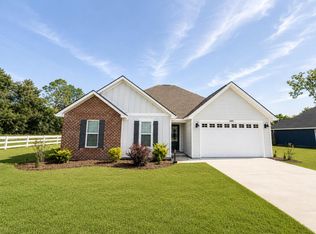
Hard to find - HANDICAP ACCESSIBLE PRIMARY BATH! Welcome home to this well-maintained 3-bedroom, 2-bath home in desirable South Lowndes County! Situated on a spacious 1/2-acre lot with no HOA, this property offers a comfortable combination of space, convenience, and accessibility. The open, split-bedroom floor plan creates an inviting layout with easy flow throughout the main living areas, and vaulted ceilings add an airy, spacious feel. LVP flooring runs through most of the home, with carpet only found in the 2 guest bedrooms and tile in the primary bathroom. The kitchen features a convenient breakfast bar and includes all appliances, making it ready for its new owners. The private primary suite includes a walk-in closet, linen closet, and long, double-sink bathroom vanity. One of the home's standout features is in the primary bath: the brand-new handicap-accessible walk-in shower and separate walk-in tub, both designed with accessibility and comfort in mind. The tub includes a built-in seat and door for easier access. Accessibility continues throughout the home with wheelchair-friendly doorways and an open floor plan that allows for easier wheelchair movement-features that can be difficult to find in today's market. A 2-car garage provides parking and storage, while covered front and back porches offer comfortable spaces to enjoy the outdoors. With a spacious lot, no HOA, thoughtful floor plan, and exceptional accessibility features, this South Lowndes County home is a rare find!
Active
$269,900
4573 Brice Bend Dr, Valdosta, GA 31601
3beds
1,450sqft
Single Family Residence
Built in 2019
0.5 Acres Lot
$264,300 Zestimate®
$186/sqft
$-- HOA
What's special
Open split-bedroom floor planThoughtful floor planLong double-sink bathroom vanityBrand-new handicap-accessible walk-in showerExceptional accessibility featuresVaulted ceilingsPrivate primary suite
- 5 days |
- 262 |
- 21 |
Zillow last checked:
Listing updated:
Listed by:
Abigail Davis 229-300-6980,
Southern Classic Realtors
Source: GAMLS,MLS#: 10822420
Facts & features
Interior
Bedrooms & bathrooms
- Bedrooms: 3
- Bathrooms: 2
- Full bathrooms: 2
- Main level bathrooms: 2
- Main level bedrooms: 3
Rooms
- Room types: Laundry
Heating
- Heat Pump
Cooling
- Ceiling Fan(s), Central Air, Heat Pump
Appliances
- Included: Dishwasher, Electric Water Heater, Microwave, Oven/Range (Combo), Refrigerator, Stainless Steel Appliance(s)
- Laundry: Other
Features
- Separate Shower, Split Bedroom Plan, Tray Ceiling(s), Vaulted Ceiling(s), Walk-In Closet(s)
- Flooring: Carpet, Tile, Vinyl
- Basement: None
- Attic: Pull Down Stairs
- Has fireplace: No
Interior area
- Total structure area: 1,450
- Total interior livable area: 1,450 sqft
- Finished area above ground: 1,450
- Finished area below ground: 0
Video & virtual tour
Property
Parking
- Parking features: Garage, Garage Door Opener
- Has garage: Yes
Accessibility
- Accessibility features: Accessible Doors, Accessible Full Bath, Shower Access Wheelchair
Features
- Levels: One
- Stories: 1
- Patio & porch: Porch
Lot
- Size: 0.5 Acres
- Features: None
Details
- Parcel number: 0136 516
Construction
Type & style
- Home type: SingleFamily
- Architectural style: Craftsman
- Property subtype: Single Family Residence
Materials
- Vinyl Siding
- Roof: Other
Condition
- Resale
- New construction: No
- Year built: 2019
Utilities & green energy
- Sewer: Public Sewer
- Water: Public
- Utilities for property: Electricity Available, Sewer Connected, Water Available
Community & HOA
Community
- Features: None
- Subdivision: Quarterman Estates
HOA
- Has HOA: No
- Services included: None
Location
- Region: Valdosta
Financial & listing details
- Price per square foot: $186/sqft
- Tax assessed value: $207,557
- Annual tax amount: $1,763
- Date on market: 8/10/2026
- Listing agreement: Exclusive Right To Sell
- Listing terms: Cash,Conventional,FHA,USDA Loan,VA Loan
- Electric utility on property: Yes
Estimated market value
$264,300
$251,000 - $278,000
$1,718/mo
Price history
| Date | Event | Price |
|---|---|---|
| 8/10/2026 | Listed for sale | $269,900+22.7%$186/sqft |
Source:  GAMLS #10822420 Report a problem GAMLS #10822420 Report a problem | ||
| 7/7/2023 | Sold | $219,900+1.9%$152/sqft |
Source: Public Record Report a problem | ||
| 6/4/2023 | Pending sale | $215,900$149/sqft |
Source:  South Georgia MLS #135025 Report a problem South Georgia MLS #135025 Report a problem | ||
| 6/3/2023 | Listed for sale | $215,900+38.4%$149/sqft |
Source: South Georgia MLS #135025 Report a problem | ||
| 10/28/2020 | Sold | $156,000+4.1%$108/sqft |
Source: South Georgia MLS #122686 Report a problem | ||
| 10/25/2019 | Sold | $149,900$103/sqft |
Source: South Georgia MLS #118828 Report a problem | ||
Public tax history
| Year | Property taxes | Tax assessment |
|---|---|---|
| 2025 | -- | $83,023 +4.1% |
| 2024 | $1,725 -13% | $79,746 +15.7% |
| 2023 | $1,984 +17.2% | $68,945 +18.6% |
| 2022 | $1,692 -3.1% | $58,114 |
| 2021 | $1,746 +42.3% | $58,114 +14.2% |
| 2020 | $1,226 | $50,888 |
Find assessor info on the county website
Monthly payment
Est. payment
Payment breakdown
Explore the cost of this home by adjusting the details. Changes won't be saved.Climate risks
Neighborhood: 31601
Nearby schools
GreatSchools rating
- 7/10Clyattville Elementary SchoolGrades: PK-5Distance: 2.8 mi
- 5/10Lowndes Middle SchoolGrades: 6-8Distance: 6 mi
- 6/10Lowndes High SchoolGrades: 9-12Distance: 9.4 mi
Schools provided by the listing agent
- Elementary: Clyattville
- High: Lowndes
Source: GAMLS. This data may not be complete. We recommend contacting the local school district to confirm school assignments for this home.
- $251,4004 bd2 ba1.5k sqft4572 Brice Bend Dr, Valdosta, GA 31601Off Market
- $240,3004 bd2 ba1.5k sqft4565 Brice Bend Dr, Valdosta, GA 31601Off Market
- $257,7003 bd2 ba1.4k sqft4568 Brice Bend Dr, Valdosta, GA 31601Off Market
- $240,6004 bd2 ba1.5k sqft4536 Brice Bend Dr, Valdosta, GA 31601Off Market
- $254,6004 bd2 ba1.5k sqft4546 Caleb Creek Dr, Valdosta, GA 31601Off Market
- $234,1003 bd2 ba1.4k sqft4564 Brice Bend Dr, Valdosta, GA 31601Off Market
- $235,3003 bd2 ba1.4k sqft4553 Caleb Creek Dr, Valdosta, GA 31601Off Market
- $248,7004 bd2 ba1.5k sqft4542 Caleb Creek Dr, Valdosta, GA 31601Off Market
A local agent can set up tours, give advice and negotiate with sellers.
Similar homes
- $239,9003 bd2 ba1.4k sqft4654 Quarterman Estates Dr, Valdosta, GA 31601For Sale
 MLS ID #154591, Ashley Daugherty. South Georgia MLS
 - $299,9003 bd2 ba1.7k sqft3485 Desirable Dr, Valdosta, GA 31601For Sale
 MLS ID #154654, Blair Andersen. South Georgia MLS
 - $249,9003 bd2 ba1.3k sqft1771 Ridgecrest St, Valdosta, GA 31601For Sale
 MLS ID #154513, Amelia Hidy. South Georgia MLS
 - $265,0003 bd2 ba1.8k sqft402 Georgetown Cir, Valdosta, GA 31602For Sale
 MLS ID #154699, Sarah Norman. South Georgia MLS
 - $264,9003 bd2 ba2k sqft4139 Whithorn Way, Valdosta, GA 31605For SaleMLS ID #154606, Ashley Daugherty. South Georgia MLS
- $259,9003 bd2 ba1.5k sqft40 Rays Cir, Valdosta, GA 31602Active
 MLS ID #10791105, Whitney Sharpe, Southern Classic Realtors. GAMLS
 - $270,0003 bd1 ba1.4k sqft839 NE Post Rd, Madison, FL 32340For SaleMLS ID #403436, Illeana G Meares, LPT Realty. TBR
- $283,0003 bd2 ba1.8k sqft1628 NW 5th St, Jennings, FL 32053For SaleMLS ID #131764, Samantha Prueter, United Country Real Estate|Lifestyle Properties. NFMLS
- $289,9004 bd2 ba1.6k sqft4210 Bowen Way, Valdosta, GA 31605For SaleMLS ID #154274, Brandi Orr. South Georgia MLS
- $289,9003 bd2 ba1.8k sqft2787 Timbercreek Trl, Valdosta, GA 31605For SaleMLS ID #153960, Gary Wisenbaker. South Georgia MLS
- $319,9003 bd2 ba1.7k sqft5109 Diamond Dr, Lake Park, GA 31636For SaleMLS ID #154219, Minnette Suddarth. South Georgia MLS
- $202,9003 bd2 ba1.2k sqft1512 San Bernardino Way, Valdosta, GA 31601For SaleMLS ID #154435, Haley Kervian. South Georgia MLS
- $287,0003 bd2 ba1.8k sqft3853 Brookfield Dr, Valdosta, GA 31605For SaleMLS ID #154239, Carla Bello. South Georgia MLS
- $279,9003 bd2 ba1.8k sqft617 Justin Dr, Valdosta, GA 31602For SaleMLS ID #154464, Andrea Huguley. South Georgia MLS
- $259,0003 bd2 ba1.8k sqft2801 Berkley Dr, Valdosta, GA 31602For SaleMLS ID #149841, Chris Kendrick. South Georgia MLS
- $279,9004 bd2 ba1.8k sqft3707 Deidra Miller Cir, Valdosta, GA 31605ActiveMLS ID #10806144, Amy Wodicka, Canopy Realty Group. GAMLS
- $318,0004 bd2 ba1.7k sqft4001 Morning Dove Dr, Valdosta, GA 31601For SaleMLS ID #154273, Don Williams. South Georgia MLS
- $299,9004 bd2 ba1.8k sqft4863 Hammer Ln, Lake Park, GA 31636For SaleMLS ID #148291, Blake Howell. South Georgia MLS
- $215,0004 bd2 ba1.2k sqft6138 Baywood Dr, Valdosta, GA 31606For SaleMLS ID #154659, Sarah Spikes. South Georgia MLS
- $279,9003 bd2 ba1.9k sqft2505 Rolling Hill Dr, Valdosta, GA 31602For SaleMLS ID #153239, Laine Chaney. South Georgia MLS
