**Why wait for new construction when you can have a move-in ready home that's already done?** This thoughtfully designed 4 bedroom, 2 bathroom home offers over 1,800 square feet of comfortable living space with stylish finishes and functional details throughout. Step inside to an open-concept floor plan where decorative pillars define the living room from the dining and kitchen areas, creating an inviting space that's perfect for everyday living and entertaining. Kitchen is complete with Stainless Steel Appliances, tiled backsplash design, leathered granite countertops, and two pantries. The split-bedroom layout offers added privacy, with a spacious primary suite featuring a charming barn door leading into the ensuite bathroom, **two walk-in closets**, double vanities, a soaking tub, and a separate tiled shower. On the opposite side of the home, you'll find three additional bedrooms and a guest bathroom with dual sinks, making busy mornings a little easier for everyone. The oversized laundry room offers exceptional storage with built-in cabinetry and convenient pull-out drawers to help keep everything organized. Outside, enjoy a covered back patio overlooking the backyard, providing the perfect spot to relax or entertain. Conveniently located just minutes from Moody Air Force Base, shopping, dining, and schools, this move-in ready home offers the space, style, and location perfect for any buyer. Call to make your appointment today! One Owner is a licensed real estate agent in GA.
Active
$279,900
3707 Deidra Miller Cir, Valdosta, GA 31605
4beds
1,865sqft
:
Get pre-qualified$1,773/mo
Single Family Residence
Built in 2020
6,969 Square Feet Lot
$278,200 Zestimate®
$150/sqft
$-- HOA
What's special
Stylish finishesFunctional details throughoutSpacious primary suiteOpen-concept floor planTwo walk-in closetsSeparate tiled showerLeathered granite countertops
- 29 days |
- 1,025 |
- 109 |
Likely to sell faster than
Zillow last checked:
Listing updated:
Listed by:
Amy Wodicka 229-561-0858,
Canopy Realty Group
Source: GAMLS,MLS#: 10806144
Facts & features
Interior
Bedrooms & bathrooms
- Bedrooms: 4
- Bathrooms: 2
- Full bathrooms: 2
- Main level bathrooms: 2
- Main level bedrooms: 4
Rooms
- Room types: Laundry
Kitchen
- Features: Kitchen Island, Pantry, Solid Surface Counters
Heating
- Central, Electric
Cooling
- Ceiling Fan(s), Central Air
Appliances
- Included: Dishwasher, Electric Water Heater, Microwave, Oven/Range (Combo), Refrigerator
- Laundry: In Hall
Features
- Double Vanity, High Ceilings, Separate Shower, Soaking Tub, Split Bedroom Plan, Tile Bath, Walk-In Closet(s)
- Flooring: Carpet, Laminate
- Basement: None
- Has fireplace: No
Interior area
- Total structure area: 1,865
- Total interior livable area: 1,865 sqft
- Finished area above ground: 1,865
- Finished area below ground: 0
Video & virtual tour
Property
Parking
- Total spaces: 2
- Parking features: Attached, Garage
- Has attached garage: Yes
Features
- Levels: One
- Stories: 1
- Exterior features: Sprinkler System
- Fencing: Back Yard,Fenced,Privacy,Wood
Lot
- Size: 6,969 Square Feet
- Features: Level
Details
- Parcel number: 0147 444
Construction
Type & style
- Home type: SingleFamily
- Architectural style: Contemporary
- Property subtype: Single Family Residence
Materials
- Vinyl Siding
- Roof: Composition
Condition
- Resale
- New construction: No
- Year built: 2020
Utilities & green energy
- Sewer: Public Sewer
- Water: Public
- Utilities for property: Cable Available, Electricity Available, High Speed Internet, Phone Available, Sewer Connected, Water Available
Community & HOA
Community
- Features: None
- Subdivision: Zion Heights
HOA
- Has HOA: No
- Services included: None
Location
- Region: Valdosta
Financial & listing details
- Price per square foot: $150/sqft
- Tax assessed value: $268,204
- Annual tax amount: $2,892
- Date on market: 7/15/2026
- Cumulative days on market: 29 days
- Listing agreement: Exclusive Right To Sell
- Electric utility on property: Yes
Estimated market value
$278,200
$264,000 - $292,000
$1,984/mo
Price history
| Date | Event | Price |
|---|---|---|
| 7/15/2026 | Listed for sale | $279,900+30.2%$150/sqft |
Source:  South Georgia MLS #154381 Report a problem South Georgia MLS #154381 Report a problem | ||
| 6/16/2025 | Listing removed | $1,950$1/sqft |
Source: Zillow Rentals Report a problem | ||
| 5/31/2025 | Listed for rent | $1,950$1/sqft |
Source: Zillow Rentals Report a problem | ||
| 3/1/2021 | Sold | $214,900$115/sqft |
Source: South Georgia MLS #122618 Report a problem | ||
Public tax history
| Year | Property taxes | Tax assessment |
|---|---|---|
| 2025 | -- | $107,282 +7.3% |
| 2024 | $2,794 -11.5% | $100,023 +7.1% |
| 2023 | $3,157 +6% | $93,406 +9.1% |
| 2022 | $2,977 -2.1% | $85,630 |
| 2021 | $3,041 | $85,630 |
Find assessor info on the county website
Monthly payment
Est. payment
Payment breakdown
Explore the cost of this home by adjusting the details. Changes won't be saved.Climate risks
Neighborhood: 31605
Nearby schools
GreatSchools rating
- 5/10Sallas Mahone Elementary SchoolGrades: PK-5Distance: 1.7 mi
- 5/10Valdosta Middle SchoolGrades: 6-8Distance: 2.5 mi
- 4/10Valdosta High SchoolGrades: 9-12Distance: 1.9 mi
Schools provided by the listing agent
- Elementary: Sallas Mahone
- Middle: Valdosta
- High: Valdosta
Source: GAMLS. This data may not be complete. We recommend contacting the local school district to confirm school assignments for this home.
- $279,9004 bd2 ba1.8k sqft3703 Deidra Miller Cir, Valdosta, GA 31605Sold
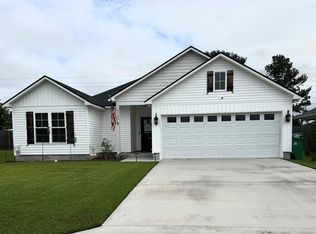
- $272,3004 bd2 ba1.8k sqft3711 Deidra Miller Cir, Valdosta, GA 31605Off Market
- $282,8004 bd2 ba1.8k sqft3715 Deidra Miller Cir, Valdosta, GA 31605Off Market
- $275,0004 bd2 ba1.8k sqft3699 Deidra Miller Cir, Valdosta, GA 31605Sold
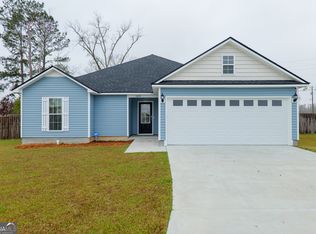
- $275,8004 bd2 ba1.8k sqft3690 Deidra Miller Cir, Valdosta, GA 31605Off Market
- $275,0004 bd2 ba1.8k sqft3699 Deidra Miller Cir, Valdosta, GA 31605Sold
- $322,300-- bd-- ba-- sqft3656 Mount Zion Church Rd, Valdosta, GA 31605Off Market
- $279,9003 bd2 ba1.8k sqft3695 Deidra Miller Cir, Valdosta, GA 31605Sold
A local agent can set up tours, give advice and negotiate with sellers.
A local lender can help you make sure your offer is ready when you are.
Similar homes
- $293,0004 bd2 ba1.8k sqft2039 Meadow Cove Dr, Valdosta, GA 31605Active

 MLS ID #10790049, Susan Cook, eXp Realty. GAMLS
 - $295,5004 bd2 ba1.8k sqft2048 Meadow Cove Dr, Valdosta, GA 31605Active
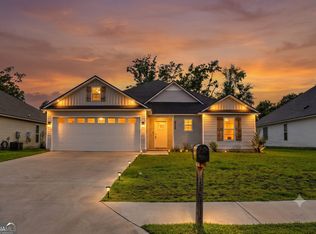 MLS ID #10774000, Susan Cook, eXp Realty. GAMLS
 - $310,0004 bd2 ba1.8k sqft3600 Cattle Xing, Valdosta, GA 31605For Sale
 MLS ID #154539, Ashley Sluder. South Georgia MLS
 - $289,9004 bd2 ba1.6k sqft4210 Bowen Way, Valdosta, GA 31605For Sale
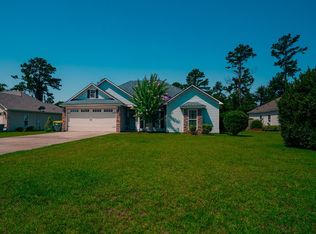 MLS ID #154274, Brandi Orr. South Georgia MLS
 - $290,0004 bd2 ba1.6k sqft4209 Bowen Way, Valdosta, GA 31605For SaleMLS ID #153970, Jordan Ganas. South Georgia MLS
- $305,0004 bd2 ba1.7k sqft3818 Coventry Dr, Valdosta, GA 31605For SaleMLS ID #154167, Jordan Ganas. South Georgia MLS
- $350,0004 bd2 ba1.9k sqft2899 Cotton Bay Xing, Valdosta, GA 31605For SaleMLS ID #154319, Elisa Ray. South Georgia MLS
- $317,5004 bd2 ba1.8k sqft3520 Harvest Trl, Valdosta, GA 31605For SaleMLS ID #153891, Markesia Lucas. South Georgia MLS
- $334,9004 bd2 ba1.6k sqft4067 Gramercy Dr, Valdosta, GA 31605For SaleMLS ID #154352, Emily Courson. South Georgia MLS
- $324,0004 bd2 ba1.9k sqft3868 Karaline Cir, Valdosta, GA 31605For SaleMLS ID #154083, Aubrey Suddarth. South Georgia MLS
- $379,0004 bd2 ba2.3k sqft3985 Valiant Ct, Valdosta, GA 31605For SaleMLS ID #154677, Tina Brooks. South Georgia MLS
- $269,9003 bd2 ba1.4k sqft4573 Brice Bend Dr, Valdosta, GA 31601ActiveMLS ID #10822420, Abigail Davis, Southern Classic Realtors. GAMLS
- $245,0003 bd2 ba1.4k sqft3937 Studstill Rd, Valdosta, GA 31605ActiveMLS ID #10618470, Dora Harding, RE/MAX Town & Country Valdosta. GAMLS
- $335,0004 bd2 ba2.2k sqft4063 McKenzie Ln, Valdosta, GA 31605For SaleMLS ID #154070, Aaron Miller. South Georgia MLS
- $332,5004 bd3 ba1.9k sqft3924 Medieval Ct, Valdosta, GA 31605For SaleMLS ID #153831, Olivia Laverenz. South Georgia MLS
- $319,9003 bd2 ba1.9k sqft3939 Cat Creek Rd, Valdosta, GA 31605ActiveMLS ID #10756212, Samuel Straka, Southern Classic Realtors. GAMLS
- $350,0004 bd2 ba2.1k sqft4004 Grey Oak Dr, Valdosta, GA 31605For SaleMLS ID #153602, Laura Stidham. South Georgia MLS
- $341,0004 bd3 ba2k sqft4611 Oxbottom Dr, Valdosta, GA 31605For SaleMLS ID #153705, Caitlin Day. South Georgia MLS
- $247,9994 bd2 ba2.4k sqft943 Madison Ave, Valdosta, GA 31602ActiveMLS ID #10642415, Tavaras Jones, Keller Williams Premier. GAMLS
- $379,9004 bd3 ba2.3k sqft3762 Knights Mill Dr, Valdosta, GA 31605For SaleMLS ID #154079, Ginny Howell. South Georgia MLS
