Situated on a spacious half-acre lot in the highly desirable Sunshine neighborhood of Lehigh Acres, this beautifully maintained 3-bedroom, 2-bathroom home with a den offers the perfect blend of space, comfort, and functionality. The versatile den features a closet, making it ideal as a home office, guest room, or potential fourth bedroom. The spacious primary suite serves as a private retreat, complete with dual vanities, a relaxing soaking tub, a separate walk-in shower, and a generous walk-in closet. Enjoy peace of mind with a reverse osmosis water system, irrigation system, gutters surrounding the entire home, and a fully fenced backyard with fencing on three sides of the property, offering privacy and plenty of room for pets, entertaining, or future additions. The oversized garage is equipped with a mini-split air conditioning system, making it ideal for a workshop, home gym, or additional storage. Step outside to a covered lanai and extended concrete patio, perfect for enjoying Florida's outdoor lifestyle. Conveniently located near Sunshine Boulevard with easy access to shopping, dining, schools, and Fort Myers, this move-in-ready home offers the space, upgrades, and location today's buyers are looking for.
Active
$479,900
1405 Bruce Ave S, Lehigh Acres, FL 33976
3beds
1,840sqft
:
Get pre-qualified$3,063/mo
Single Family Residence
Built in 2023
0.5 Acres Lot
$-- Zestimate®
$261/sqft
$-- HOA
What's special
Covered lanaiSpacious half-acre lotSpacious primary suiteIrrigation systemReverse osmosis water systemRelaxing soaking tubSeparate walk-in shower
- 4 days |
- 167 |
- 10 |
Likely to sell faster than
Zillow last checked:
Listing updated:
Listed by:
Melissa Orta 786-759-3405,
Marzucco Real Estate
Source: Florida Gulf Coast MLS,MLS#: 2026030902 Originating MLS: Florida Gulf Coast
Originating MLS: Florida Gulf CoastFacts & features
Interior
Bedrooms & bathrooms
- Bedrooms: 3
- Bathrooms: 2
- Full bathrooms: 2
Rooms
- Room types: Den
Heating
- Central, Electric
Cooling
- Central Air, Ceiling Fan(s), Electric
Appliances
- Included: Dryer, Dishwasher, Microwave, Range, Refrigerator, Water Purifier, Washer
Features
- Bathtub, Dual Sinks, Living/Dining Room, Other, Separate Shower, Den
- Flooring: Tile
- Windows: Display Window(s), Impact Glass
Interior area
- Total structure area: 2,458
- Total interior livable area: 1,840 sqft
Video & virtual tour
Property
Parking
- Total spaces: 2
- Parking features: Attached, Garage
- Attached garage spaces: 2
Features
- Stories: 1
- Patio & porch: Patio
- Exterior features: Security/High Impact Doors, Other, Patio
- Has view: Yes
- View description: City
- Waterfront features: None
Lot
- Size: 0.5 Acres
- Features: Oversized Lot
Details
- Parcel number: 344426L212115.0030
- Lease amount: $0
- Zoning description: RS-1
Construction
Type & style
- Home type: SingleFamily
- Architectural style: Other,Ranch,One Story
- Property subtype: Single Family Residence
Materials
- Block, Concrete, Stucco
- Roof: Shingle
Condition
- New Construction
- New construction: Yes
- Year built: 2023
Utilities & green energy
- Sewer: Septic Tank
- Water: Well
- Utilities for property: Cable Not Available
Community & HOA
Community
- Features: Non-Gated
- Condo and coop fee: $0
- Membership fee: $0
- Subdivision: LEHIGH ACRES
HOA
- Has HOA: No
- Amenities included: None
- Services included: None
Location
- Region: Lehigh Acres
Financial & listing details
- Price per square foot: $261/sqft
- Tax assessed value: $312,504
- Annual tax amount: $4,607
- Date on market: 7/20/2026
- Cumulative days on market: 113 days
- Listing terms: All Financing Considered,Cash,FHA,VA Loan
- Ownership: Single Family
Estimated market value
Not available
Estimated sales range
Not available
Not available
Price history
| Date | Event | Price |
|---|---|---|
| 7/20/2026 | Listed for sale | $479,900-3.1%$261/sqft |
Source:  Florida Gulf Coast MLS #2026030902 Report a problem Florida Gulf Coast MLS #2026030902 Report a problem | ||
| 4/24/2026 | Listing removed | $495,000$269/sqft |
Source: Florida Gulf Coast MLS #2026013589 Report a problem | ||
| 3/23/2026 | Listed for sale | $495,000+16.7%$269/sqft |
Source: Florida Gulf Coast MLS #2026013589 Report a problem | ||
| 7/17/2023 | Sold | $424,000-1.2%$230/sqft |
Source: Florida Gulf Coast MLS #223037475 Report a problem | ||
| 6/19/2023 | Pending sale | $429,000$233/sqft |
Source:  Florida Gulf Coast MLS #223037475 Report a problem Florida Gulf Coast MLS #223037475 Report a problem | ||
| 5/18/2023 | Listed for sale | $429,000$233/sqft |
Source: Florida Gulf Coast MLS #223037475 Report a problem | ||
Public tax history
| Year | Property taxes | Tax assessment |
|---|---|---|
| 2025 | $4,607 +8.2% | $312,504 -0.8% |
| 2024 | $4,257 +509.3% | $315,148 +2728.7% |
| 2023 | $699 +104.6% | $11,141 +10% |
| 2022 | $341 +22.8% | $10,128 +114.8% |
| 2021 | $278 | $4,716 |
Find assessor info on the county website
Monthly payment
Est. payment
Payment breakdown
Explore the cost of this home by adjusting the details. Changes won't be saved.Climate risks
Neighborhood: 33976
Nearby schools
GreatSchools rating
- 2/10Sunshine Elementary SchoolGrades: PK-5Distance: 1.4 mi
- 5/10East Zone Middle School QqGrades: 6-8Distance: 4.1 mi
- 3/10Lehigh Senior High SchoolGrades: 9-12Distance: 2.1 mi
- $23,0000.27 Acres1403 Bruce Ave S, Lehigh Acres, FL 33976Sold

- $21,8030.267 Acres1407 Bruce Ave S, Lehigh Acres, FL 33976Off Market

- $330,6003 bd2 ba1.6k sqft1404 Alan Ave S, Lehigh Acres, FL 33976Off Market

- $27,000-- bd-- ba-- sqft1401 Bruce Ave S, Lehigh Acres, FL 33976Sold
- $27,0000.292 Acres1401 Bruce Ave S #1, Lehigh Acres, FL 33976Sold
- $233,6003 bd2 ba1.3k sqft1409 Bruce Ave S, Lehigh Acres, FL 33976Off Market
- $27,0000.27 Acres1406 Alan Ave S #7, Lehigh Acres, FL 33976Sold
- $27,000-- bd-- ba-- sqft1406 Alan Ave S, Lehigh Acres, FL 33976Sold
A local agent can set up tours, give advice and negotiate with sellers.
Similar homes
- $450,0004 bd2 ba1.8k sqft1606 Beth Ave S, Lehigh Acres, FL 33976For Sale
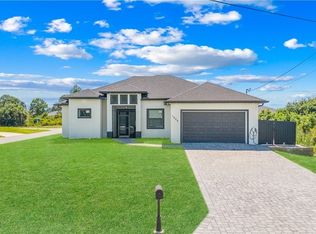
 MLS ID #2026028485, Renzo Ordinola, Marzucco Real Estate. Florida Gulf Coast MLS
 - $459,9003 bd3 ba2k sqft3611 2nd St SW, Lehigh Acres, FL 33976New Construction
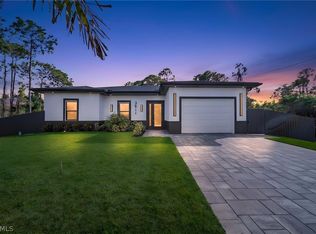 MLS ID #2026011190, Selena Acanda Pimentel, Innova Real Estate Corp. Florida Gulf Coast MLS
 - $399,9994 bd2 ba2.1k sqft2917 12th St SW, Lehigh Acres, FL 33976For Sale
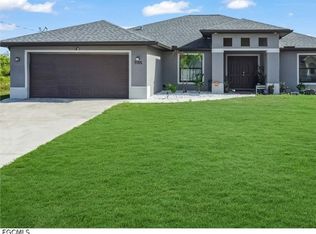 MLS ID #2026015947, Jeynaude Avril, EXP Realty LLC. Florida Gulf Coast MLS
 - $424,0004 bd2 ba2.1k sqft3914 39th St SW, Lehigh Acres, FL 33976For Sale
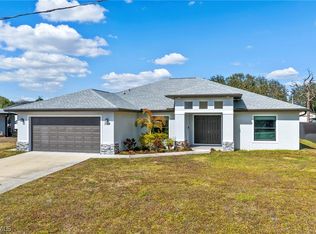 MLS ID #2026009230, Yen Ho, Coldwell Banker Realty. Florida Gulf Coast MLS
 - $569,0004 bd3 ba1.8k sqft613 Hibiscus Ave, Lehigh Acres, FL 33972For SaleMLS ID #2026031316, Kyle Deodat, Achievers Real Estate Services. Florida Gulf Coast MLS
- $374,0004 bd2 ba2.1k sqft3507 2nd St SW, Lehigh Acres, FL 33976For SaleMLS ID #2026018780, Bill Stevenson, Treeline Realty Corp. Florida Gulf Coast MLS
- $499,9994 bd2 ba1.9k sqft813 Highland Ave, Lehigh Acres, FL 33972For SaleMLS ID #2026028131, Teresa Alvarez, Myland Realty Inc. Florida Gulf Coast MLS
- $439,9003 bd2 ba1.7k sqft1807 W 11th St, Lehigh Acres, FL 33972For SaleMLS ID #2026001704, Yunaisi Rodriguez, Marzucco Real Estate. Florida Gulf Coast MLS
- $520,0003 bd3 ba2.5k sqft1204 E 4th St, Lehigh Acres, FL 33936For SaleMLS ID #2026020375, Ricardo Enriquez, Elite Residential Realty LLC. Florida Gulf Coast MLS
- $349,0003 bd2 ba1.6k sqft2702 30th St SW, Lehigh Acres, FL 33976New ConstructionMLS ID #2026029604, Arlet Aguilar Alonso, MGR Realty Services, Inc.. Florida Gulf Coast MLS
- $344,9003 bd2 ba1.6k sqft3800 24th St SW, Lehigh Acres, FL 33976New ConstructionMLS ID #2026005579, Ina Fischer, Engel & Voelkers Cape Coral. Florida Gulf Coast MLS
- $410,0004 bd3 ba1.9k sqft2809 7th St SW, Lehigh Acres, FL 33976New ConstructionMLS ID #2026016344, Chavely Gomez Perez, CoastalEdge Real Estate LLC. Florida Gulf Coast MLS
- $350,0003 bd2 ba1.6k sqft3508 29th St SW, Lehigh Acres, FL 33976New ConstructionMLS ID #2026024653, Areli Aguado, Sellstate 5 Star Realty. Florida Gulf Coast MLS
- $365,0004 bd2 ba2.1k sqft3310 3rd St SW, Lehigh Acres, FL 33976New ConstructionMLS ID #2026013908, Briyit Bosch Lopez, Starlink Realty, Inc. Florida Gulf Coast MLS
- $509,0004 bd2 ba1.7k sqft402 Thompson Ave, Lehigh Acres, FL 33972For SaleMLS ID #2026017355, Yenisei Pimentel, Realty One Group Evolution. Florida Gulf Coast MLS
- $529,9003 bd3 ba1.9k sqft240 Laurent Ct, Lehigh Acres, FL 33936For SaleMLS ID #225004459, Noili Alvarez, Kingdom Realty Services LLC. Florida Gulf Coast MLS
- $678,8004 bd4 ba2.7k sqft4301 10th St W, Lehigh Acres, FL 33971For SaleMLS ID #2026030959, Sonia Rios, Sonia Rios Realty. Florida Gulf Coast MLS
- $379,9004 bd3 ba1.7k sqft2513 19th St SW, Lehigh Acres, FL 33976New ConstructionMLS ID #2025004543, Laura Perez, Charleemax Realtors. Florida Gulf Coast MLS
- $400,0004 bd2 ba1.9k sqft1012 Magnolia Ave, Lehigh Acres, FL 33972For SaleMLS ID #2026029303, Robert Guth, RE/MAX Trend. Florida Gulf Coast MLS
- $450,0004 bd3 ba1.9k sqft915 Lincoln Ave, Lehigh Acres, FL 33972New ConstructionMLS ID #2026023576, Emad Ismail, Pelican Vista Realty. Florida Gulf Coast MLS
