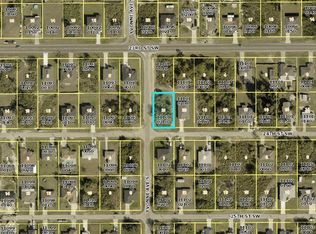
Beautiful modern new construction, close to Gunnery Road and Route 82, with convenient access to Fort Myers and I-75. This residence perfectly blends comfort, style, and convenience. Offering 3 spacious bedrooms plus 1 versatile den, the home also features an expansive patio with outdoor kitchen, ideal for entertaining family and friends. Full kitchen appliance package and landscaping included. Situated on an oversized corner lot at the end of a quiet cul-de-sac, the property provides enhanced privacy and generous outdoor space. Elegant tile flooring flows seamlessly throughout the home, complemented by impact-resistant windows and doors for added security and peace of mind. The kitchen is a true showpiece, highlighted by soft-close cabinetry, abundant storage, and a striking waterfall island wrapped in sparkling white quartz. Sleek stainless steel appliances complete the contemporary design, creating a space that is as functional as it is beautiful. The garage is finished with a durable epoxy-coated floor, providing a clean, polished look while enhancing longevity and ease of maintenance.
Active
Price cut: $15K (10/3)
$320,000
3800 24th St SW, Lehigh Acres, FL 33976
3beds
1,621sqft
Single Family Residence
Built in 2026
0.25 Acres Lot
$-- Zestimate®
$197/sqft
$-- HOA
What's special
Abundant storageOversized corner lotImpact-resistant windows and doorsSleek stainless steel appliancesSoft-close cabinetryGenerous outdoor space
- 216 days
- 401
- 63
Zillow last checked:
Listing updated:
Listed by:
Ina Fischer 239-410-2022,
Engel & Voelkers Cape Coral,
Ashley Humphries 239-867-8337,
Refuge Realty
Source: Florida Gulf Coast MLS,MLS#: 2026005579 Originating MLS: Florida Gulf Coast
Originating MLS: Florida Gulf CoastFacts & features
Interior
Bedrooms & bathrooms
- Bedrooms: 3
- Bathrooms: 2
- Full bathrooms: 2
Rooms
- Room types: Bathroom, Den, Family Room, Guest Quarters, Office
Heating
- Central, Electric
Cooling
- Central Air, Ceiling Fan(s), Electric
Appliances
- Included: Dishwasher, Electric Cooktop, Freezer, Disposal, Microwave, Refrigerator, Self Cleaning Oven
- Laundry: Washer Hookup, Dryer Hookup, In Garage
Features
- Breakfast Bar, Tray Ceiling(s), Cathedral Ceiling(s), Eat-in Kitchen, French Door(s)/Atrium Door(s), Kitchen Island, Living/Dining Room, Shower Only, Separate Shower, Vaulted Ceiling(s), Walk-In Closet(s), Home Office, Split Bedrooms, Bathroom, Den, Family Room, Guest Quarters, Office
- Flooring: Tile
- Doors: French Doors
- Windows: Impact Glass
Interior area
- Total structure area: 2,355
- Total interior livable area: 1,621 sqft
Video & virtual tour
Property
Parking
- Total spaces: 2
- Parking features: Attached, Garage, Garage Door Opener
- Attached garage spaces: 2
Features
- Stories: 1
- Patio & porch: Open, Patio, Porch
- Exterior features: Security/High Impact Doors, IrrigationSprinklers, Outdoor Kitchen, Patio, Room For Pool
- Has view: Yes
- View description: Landscaped
- Waterfront features: None
Lot
- Size: 0.25 Acres
- Dimensions: 80 x 137 x 80 x 137
- Features: Corner Lot, Oversized Lot, Sprinklers Automatic
Details
- Parcel number: 034526L311097.0080
- Lease amount: $0
- Zoning description: RS-1
Construction
Type & style
- Home type: SingleFamily
- Architectural style: Ranch,One Story
- Property subtype: Single Family Residence
Materials
- Block, Concrete, Stucco
- Roof: Shingle
Condition
- New Construction
- New construction: Yes
- Year built: 2026
Utilities & green energy
- Sewer: Septic Tank
- Water: Well
- Utilities for property: Cable Available, High Speed Internet Available
Community & HOA
Community
- Features: Non-Gated
- Security: None, Smoke Detector(s)
- Condo and coop fee: $0
- Membership fee: $0
- Subdivision: LEHIGH ACRES
HOA
- Has HOA: No
- Amenities included: None
- Services included: Road Maintenance
Location
- Region: Lehigh Acres
Financial & listing details
- Price per square foot: $197/sqft
- Tax assessed value: $21,803
- Annual tax amount: $519
- Date on market: 3/8/2026
- Cumulative days on market: 217 days
- Listing terms: All Financing Considered,Cash
- Ownership: Single Family
Estimated market value
Not available
Estimated sales range
Not available
Not available
Price history
| Date | Event | Price |
|---|---|---|
| 10/3/2026 | Price change | $320,000-4.5%$197/sqft |
Source:  Florida Gulf Coast MLS #2026005579 Report a problem Florida Gulf Coast MLS #2026005579 Report a problem | ||
| 9/25/2026 | Price change | $335,000-1.5%$207/sqft |
Source: Florida Gulf Coast MLS #2026005579 Report a problem | ||
| 8/25/2026 | Price change | $340,000-1.4%$210/sqft |
Source: Florida Gulf Coast MLS #2026005579 Report a problem | ||
| 6/16/2026 | Price change | $344,900-1.4%$213/sqft |
Source: Florida Gulf Coast MLS #2026005579 Report a problem | ||
| 5/4/2026 | Price change | $349,900-2.5%$216/sqft |
Source: Florida Gulf Coast MLS #2026005579 Report a problem | ||
| 4/9/2026 | Price change | $359,000-2.7%$221/sqft |
Source: Florida Gulf Coast MLS #2026005579 Report a problem | ||
| 3/9/2026 | Listed for sale | $369,000+1347.1%$228/sqft |
Source: Florida Gulf Coast MLS #2026005579 Report a problem | ||
| 10/6/2023 | Sold | $25,500-12.1%$16/sqft |
Source: Florida Gulf Coast MLS #223066086 Report a problem | ||
| 9/26/2023 | Pending sale | $29,000$18/sqft |
Source:  Florida Gulf Coast MLS #223066086 Report a problem Florida Gulf Coast MLS #223066086 Report a problem | ||
| 9/12/2023 | Listed for sale | $29,000$18/sqft |
Source: Florida Gulf Coast MLS #223066086 Report a problem | ||
Public tax history
| Year | Property taxes | Tax assessment |
|---|---|---|
| 2025 | $520 +16.9% | $21,803 +31.8% |
| 2024 | $444 +25.6% | $16,542 +158.3% |
| 2023 | $354 +14.6% | $6,405 +10% |
| 2022 | $309 +11% | $5,823 +10% |
| 2021 | $278 +2.6% | $5,294 +10% |
| 2020 | $271 +120.2% | $4,813 +2.4% |
| 2019 | $123 | $4,700 +6.8% |
| 2018 | $123 +11.2% | $4,400 +9% |
| 2017 | $111 +6.4% | $4,038 +6.3% |
| 2016 | $104 +7.6% | $3,800 +13.1% |
| 2015 | $97 +5.3% | $3,360 +23.8% |
| 2014 | $92 +24.9% | $2,715 +4.4% |
| 2013 | $73 +8.9% | $2,600 +8.3% |
| 2012 | $67 -3.5% | $2,400 -4% |
| 2011 | $70 -12.1% | $2,500 -16.7% |
| 2010 | $80 -22.5% | $3,000 -33.3% |
| 2009 | $103 -48.8% | $4,500 -59.8% |
| 2008 | $200 -47% | $11,200 -49.5% |
| 2007 | $378 -46.6% | $22,200 -47.1% |
| 2006 | $707 +752% | $42,000 +1172.7% |
| 2004 | $83 +89.1% | $3,300 +200% |
| 2003 | $44 +8% | $1,100 +22.2% |
| 2002 | $41 | $900 -25% |
| 2000 | -- | $1,200 |
Find assessor info on the county website
Monthly payment
Est. payment
Payment breakdown
Explore the cost of this home by adjusting the details. Changes won't be saved.Climate risks
Neighborhood: 33976

Similar homes
- $319,9003 bd2 ba1.5k sqft4002 9th St SW, Lehigh Acres, FL 33976New Construction

 MLS ID #2026040434, Jannett Mosqueda, Hustle Bees Realty LLC. Florida Gulf Coast MLS
 - $329,0003 bd2 ba1.6k sqft3319 30th St SW, Lehigh Acres, FL 33976New Construction
 MLS ID #2026040617, Miguel Cabrera, Rissen Realty, LLC. Florida Gulf Coast MLS
 - $355,0003 bd2 ba1.6k sqft2406 Vera Ave S, Lehigh Acres, FL 33976New Construction
 MLS ID #2026036878, Sandra Huerta Basulto, MGR Realty Services, Inc.. Florida Gulf Coast MLS
 - $299,0003 bd2 ba1.3k sqft3121 32nd St SW, Lehigh Acres, FL 33976For Sale
 MLS ID #2026039050, Jorge Mata Mota, Verawood Realty Inc. Florida Gulf Coast MLS
 - $307,0003 bd2 ba1.3k sqft4117 12th St SW, Lehigh Acres, FL 33976New ConstructionMLS ID #2026034726, Tiffany Sanchez, Palm Paradise Realty Group. Florida Gulf Coast MLS
- $315,0004 bd2 ba1.6k sqft2805 26th St SW, Lehigh Acres, FL 33976New ConstructionMLS ID #2026033344, Sarahy Ramirez Martinez, Marzucco Real Estate. Florida Gulf Coast MLS
- $359,0003 bd2 ba1.6k sqft3308 10th St SW, Lehigh Acres, FL 33976New ConstructionMLS ID #2026040901, Sandra Huerta Basulto, MGR Realty Services, Inc.. Florida Gulf Coast MLS
- $314,9003 bd2 ba1.2k sqft3013 39th St SW, Lehigh Acres, FL 33976New ConstructionMLS ID #2026029986, John Alvarado, Alvarado Realty Group, LLC. Florida Gulf Coast MLS
- $354,9003 bd2 ba1.6k sqft4119 17th St SW, Lehigh Acres, FL 33976New ConstructionMLS ID #2026034490, Alejandro Muguercia, Ace Realty & Associates, LLC. Florida Gulf Coast MLS
- $309,9983 bd2 ba1.6k sqft3709 18th St W, Lehigh Acres, FL 33971New ConstructionMLS ID #2026039625, Fermin Alvarez, 305 International Realty, LLC.. Florida Gulf Coast MLS
- $309,9983 bd2 ba1.6k sqft3810 7th St W, Lehigh Acres, FL 33971New ConstructionMLS ID #2026039624, Fermin Alvarez, 305 International Realty, LLC.. Florida Gulf Coast MLS
- $359,0003 bd2 ba1.6k sqft2706 30th St SW, Lehigh Acres, FL 33976New ConstructionMLS ID #2026040903, Sandra Huerta Basulto, MGR Realty Services, Inc.. Florida Gulf Coast MLS
- $336,0003 bd2 ba1.5k sqft3805 6th St W, Lehigh Acres, FL 33971For SaleMLS ID #2026036137, Yen Ho, Coldwell Banker Realty. Florida Gulf Coast MLS
- $344,9003 bd2 ba1.6k sqft3211 6th St SW, Lehigh Acres, FL 33976New ConstructionMLS ID #2026013352, Andy Luis Miranda, Best Florida Homes LLC. Florida Gulf Coast MLS
- $299,9003 bd2 ba1.2k sqft2818 13th St SW, Lehigh Acres, FL 33976New ConstructionMLS ID #2026034492, Sachima Rodriguez, Realty One Group MVP. Florida Gulf Coast MLS
- $396,9004 bd3 ba2.1k sqft3900 25th St SW, Lehigh Acres, FL 33976New ConstructionMLS ID #2026038699, Jannett Mosqueda, Hustle Bees Realty LLC. Florida Gulf Coast MLS
- $349,0003 bd2 ba1.6k sqft2815 37th St SW, Lehigh Acres, FL 33976New ConstructionMLS ID #2026027361, FERNANDO Gaitan, Legacy Premier Realty LLC. Florida Gulf Coast MLS
- $375,0003 bd3 ba1.6k sqft2513 13th ST SW, LEHIGH ACRES, FL 33976New Construction
 MLS ID #226033797, Luis Lairet, USGE Realty Corp. SWFLMLS
 - $309,9983 bd2 ba1.6k sqft2518 39th St W, Lehigh Acres, FL 33971New ConstructionMLS ID #2026039623, Fermin Alvarez, 305 International Realty, LLC.. Florida Gulf Coast MLS
- $389,9993 bd3 ba1.5k sqft4213 25th St SW, Lehigh Acres, FL 33976New ConstructionMLS ID #2026016085, Orlando Marin, Realty One Group MVP. Florida Gulf Coast MLS
