Carpenters Point Rd. ranch with a great water view! Three bedroom, 2 bath ranch with spacious rooms and a walk out finished lower level. Could be great family room, game room or 4th bedroom. Lower level also offers great storage with some unfinished areas. Huge front deck to take advantage of the water views, great for morning coffee or entertaining. Rear yard is fenced with patio area with umbrella, established fire pit/seating. Home Buyers Warranty included.
For sale
$364,900
1405 Carpenters Point Rd, Perryville, MD 21903
3beds
1,788sqft
Single Family Residence
Built in 1977
0.98 Acres Lot
$361,500 Zestimate®
$204/sqft
$-- HOA
What's special
Great water viewRear yard is fencedSpacious roomsPatio area with umbrella
- 2 days
- 649
- 70
Zillow last checked:
Listing updated:
Listed by:
Danielle Ward 443-350-7112,
Patterson-Schwartz-Newark 3027337000
Source: Bright MLS,MLS#: MDCC2023294
Facts & features
Interior
Bedrooms & bathrooms
- Bedrooms: 3
- Bathrooms: 2
- Full bathrooms: 2
- Main level bathrooms: 1
- Main level bedrooms: 3
Basement
- Area: 540
Heating
- Forced Air, Oil
Cooling
- Ceiling Fan(s), Window Unit(s), Electric
Appliances
- Included: Microwave, Dryer, Oven/Range - Electric, Refrigerator, Washer, Water Heater
- Laundry: In Basement
Features
- Ceiling Fan(s), Combination Kitchen/Dining, Floor Plan - Traditional
- Basement: Connecting Stairway,Full,Finished,Improved,Exterior Entry,Walk-Out Access,Windows
- Has fireplace: No
Interior area
- Total structure area: 1,788
- Total interior livable area: 1,788 sqft
- Finished area above ground: 1,248
- Finished area below ground: 540
Video & virtual tour
Property
Parking
- Parking features: Driveway
- Has uncovered spaces: Yes
Accessibility
- Accessibility features: None
Features
- Levels: Two
- Stories: 2
- Patio & porch: Patio, Porch
- Pool features: None
- Fencing: Back Yard
- Waterfront features: River
Lot
- Size: 0.98 Acres
- Dimensions: made up of .886 + .098 ( see included survey, details with Disclosures)
Details
- Additional structures: Above Grade, Below Grade
- Parcel number: 0805046696
- Zoning: MH
- Special conditions: Standard
Construction
Type & style
- Home type: SingleFamily
- Architectural style: Ranch/Rambler
- Property subtype: Single Family Residence
Materials
- Aluminum Siding
- Foundation: Block
Condition
- New construction: No
- Year built: 1977
Utilities & green energy
- Sewer: Public Sewer
- Water: Public
Community & HOA
HOA
- Has HOA: No
Location
- Region: Perryville
- Municipality: Perryville
Financial & listing details
- Price per square foot: $204/sqft
- Tax assessed value: $234,200
- Annual tax amount: $2,452
- Date on market: 10/1/2026
- Listing agreement: Exclusive Right To Sell
- Inclusions: Refrigerator, Washer And Dryer, Outdoor Tan Umbrella, Dehumidifier, Shed
- Exclusions: Personal Property
- Ownership: Fee Simple
Estimated market value
$361,500
$343,000 - $380,000
$2,042/mo
Price history
| Date | Event | Price |
|---|---|---|
| 10/1/2026 | Listed for sale | $364,900+46%$204/sqft |
Source:  Bright MLS #MDCC2023294 Report a problem Bright MLS #MDCC2023294 Report a problem | ||
| 3/12/2008 | Sold | $250,000+121%$140/sqft |
Source: Public Record Report a problem | ||
| 6/30/1998 | Sold | $113,100+17.2%$63/sqft |
Source: Public Record Report a problem | ||
| 12/18/1997 | Sold | $96,500-18.9%$54/sqft |
Source: Public Record Report a problem | ||
| 5/5/1997 | Sold | $119,000+8.2%$67/sqft |
Source: Public Record Report a problem | ||
| 1/12/1995 | Sold | $110,000$62/sqft |
Source: Public Record Report a problem | ||
Public tax history
| Year | Property taxes | Tax assessment |
|---|---|---|
| 2026 | $2,712 +2.8% | $234,200 +4.5% |
| 2025 | $2,636 +12.6% | $224,067 +4.7% |
| 2024 | $2,341 +4% | $213,933 +5% |
| 2023 | $2,251 +0.6% | $203,800 |
| 2022 | $2,237 +1.5% | $203,800 +5.4% |
| 2021 | $2,205 +1.6% | $193,400 +2.8% |
| 2020 | $2,171 | $188,200 |
| 2019 | $2,171 | $188,200 |
| 2018 | $2,171 -3.6% | $188,200 -0.9% |
| 2017 | $2,251 -2.8% | $190,000 |
| 2016 | $2,316 +0.1% | $190,000 |
| 2015 | $2,315 +0.6% | $190,000 -4% |
| 2014 | $2,302 | $197,900 |
| 2013 | -- | $197,900 |
| 2012 | -- | $197,900 -15.9% |
| 2011 | -- | $235,220 +8.3% |
| 2010 | -- | $217,162 +9.1% |
| 2009 | -- | $199,106 +9.3% |
| 2008 | -- | $182,100 +11.4% |
| 2007 | -- | $163,502 +12.8% |
| 2006 | -- | $144,906 +14.7% |
| 2005 | -- | $126,310 +4.2% |
| 2004 | -- | $121,222 +4.4% |
| 2003 | -- | $116,136 +4.6% |
| 2002 | -- | $111,050 +1.5% |
| 2001 | -- | $109,410 |
Find assessor info on the county website
Monthly payment
Est. payment
Payment breakdown
Explore the cost of this home by adjusting the details. Changes won't be saved.Climate risks
Neighborhood: 21903
Nearby schools
Schools provided by the listing agent
- District: Cecil County Public Schools
Source: Bright MLS. This data may not be complete. We recommend contacting the local school district to confirm school assignments for this home.
- $1,200-- bd-- ba-- sqft1405 Carpenters Point Rd, Perryville, MD 21903Off Market
- $678,3002 bd1 ba877 sqft1400 Carpenters Point Rd, North East, MD 21903Off Market
- $71,900-- bd-- ba-- sqft1400 Carpenters Point Rd, Perryville, MD 21903Off Market
- $672,5003 bd2 ba1.4k sqft1414 Carpenters Point Rd, Perryville, MD 21903Off Market
Similar homes
- $375,0003 bd3 ba1.5k sqft111 Cove Point Way, Perryville, MD 21903For Sale

 MLS ID #MDCC2023200, Lee Tessier, EXP Realty, LLC. Bright MLS
 - $339,9004 bd2 ba1.8k sqft940 Frenchtown Rd, Perryville, MD 21903For Sale
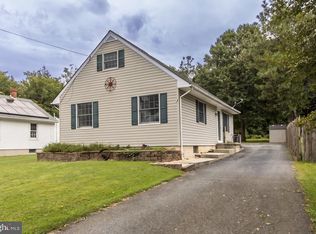 MLS ID #MDCC2023188, Ed Doonan, Samson Properties. Bright MLS
 - $324,0003 bd2 ba1.2k sqft524 Richmond St, Perryville, MD 21903For Sale
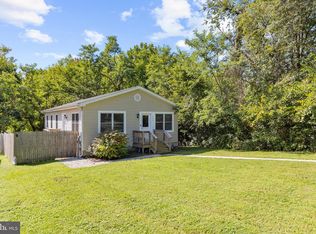 MLS ID #MDCC2023246, Tammy Brill, RE/MAX Executive. Bright MLS
 - $310,0003 bd3 ba1.2k sqft26 Colonial Cir, North East, MD 21901For Sale
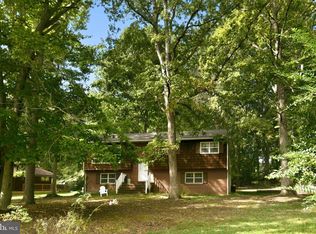 MLS ID #MDCC2023176, Tracy Czach, Empower Real Estate, LLC. Bright MLS
 - $349,9003 bd2 ba1.5k sqft106 Edgewater Ave, North East, MD 21901For SaleMLS ID #MDCC2023216, Charlie Roosa, Key Realty, Incorporated. Bright MLS
- $375,0003 bd1 ba1.1k sqft1509 Superior St, Havre De Grace, MD 21078For SaleMLS ID #MDHR2059948, Aimee C O'Neill, O'Neill Enterprises Realty. Bright MLS
- $439,9004 bd3 ba2k sqft406 Tidewater Dr, Havre De Grace, MD 21078For SaleMLS ID #MDHR2060720, Lee Tessier, EXP Realty, LLC. Bright MLS
- $315,0004 bd4 ba2k sqft119 Hopewell Dr, North East, MD 21901For SaleMLS ID #MDCC2023124, Paul Molino, EXP Realty, LLC. Bright MLS
- $385,0003 bd3 ba2.2k sqft160 Powhatan St, Havre De Grace, MD 21078For SaleMLS ID #MDHR2060246, Lee Tessier, EXP Realty, LLC. Bright MLS
- $349,9003 bd2 ba1.6k sqft231 Roundhouse Dr Unit 3E, Perryville, MD 21903For SaleMLS ID #MDCC2022840, Anastasia Zivkovic Palmer, Cummings & Co. Realtors. Bright MLS
- $399,0004 bd2 ba1.6k sqft89 Greenwood St, Elkton, MD 21921For SaleMLS ID #MDCC2022378, Kristin Lewis, Integrity Real Estate. Bright MLS
- $325,0003 bd3 ba1.9k sqft51 Guilford Ct, North East, MD 21901For SaleMLS ID #MDCC2023312, Kristin Lewis, Integrity Real Estate. Bright MLS
- $324,9003 bd2 ba1.4k sqft304 Superior St, Havre De Grace, MD 21078For SaleMLS ID #MDHR2059940, James Dickerson, Keller Williams Gateway LLC. Bright MLS
- $424,9003 bd2 ba2k sqft20 Billy Goss Loop, North East, MD 21901For SaleMLS ID #MDCC2023030, Joseph Banick, Banick, LLC.. Bright MLS
