Welcome to 1405 Fairway Drive—an exceptional 2-story home offering space, style, and standout amenities on a beautifully maintained nearly ¾-acre lot. This 4-bedroom, 3-bath residence is designed for both everyday comfort and effortless entertaining. The heart of the home is the dream kitchen, featuring a massive center island, custom cabinetry, and professional-grade appliances—perfect for gathering and hosting. The main floor offers both a living room and family room, creating flexible, inviting spaces for relaxing or entertaining guests. Upstairs, you’ll find all four bedrooms, including a private primary suite complete with a spa-like bathroom retreat. The lower level expands your living space with a recreation room featuring a theater area, wet-bar, a second kitchen, laundry room, and workshop. The in-home office is thoughtfully located just off the attached garage, offering privacy and a convenient work-from-home setup. Additional highlights include a convenient mudroom, and a detached heated and cooled garage with camper & EV charger, loft, and shop space. A whole-house generator adds peace of mind. Step outside to enjoy the incredible setup—an expansive deck with pergola and hot tub overlooks the large yard, complete with a playhouse and storage shed. So many updates, just move right in!! This one truly has it all—space, functionality, and thoughtful upgrades inside and out.
Pending
$474,900
1405 Fairway Dr, Marshalltown, IA 50158
4beds
4,429sqft
:
Get pre-qualified$3,317/mo
Single Family Residence
Built in 1971
0.7 Acres Lot
$-- Zestimate®
$107/sqft
$-- HOA
What's special
Massive center islandConvenient mudroomProfessional-grade appliancesLarge yardStorage shedPrivate primary suiteSpa-like bathroom retreat
- 99 days |
- 54 |
- 0 |
Zillow last checked:
Listing updated:
Listed by:
Kristin Polley 641-751-6338,
Century 21 Signature Real Estate
Source: NoCoast MLS as distributed by MLS GRID,MLS#: 6337780
Facts & features
Interior
Bedrooms & bathrooms
- Bedrooms: 4
- Bathrooms: 3
- Full bathrooms: 2
- 3/4 bathrooms: 1
Bedroom 2
- Level: Upper
Bedroom 3
- Level: Upper
Bedroom 4
- Level: Upper
Other
- Level: Upper
Dining room
- Description: Eat In Kitchen,Informal Dining Room
- Level: Main
Other
- Level: Lower
Other
- Level: Lower
Other
- Level: Main
Family room
- Description: Lower Level,Main Level
- Level: Main
Kitchen
- Level: Main
Living room
- Level: Main
Heating
- Fireplace(s), Forced Air
Cooling
- Central Air
Appliances
- Included: Range, Microwave, Dishwasher, Refrigerator, Washer, Dryer, Disposal
Features
- Basement: Full,Finished
- Number of fireplaces: 1
- Fireplace features: Wood Burning
- Common walls with other units/homes: 0
Interior area
- Total interior livable area: 4,429 sqft
- Finished area above ground: 3,177
- Finished area below ground: 1,252
Video & virtual tour
Property
Parking
- Total spaces: 4
- Parking features: Attached, Heated Garage, Concrete
- Garage spaces: 4
Accessibility
- Accessibility features: None
Features
- Levels: Two
Lot
- Size: 0.7 Acres
- Dimensions: .70
Details
- Additional structures: Storage
- Parcel number: 831803177016
- Zoning: Residential-Single Family
Construction
Type & style
- Home type: SingleFamily
- Property subtype: Single Family Residence
Materials
- Frame, Brick, Fiber Cement
- Roof: Shingle
Condition
- Year built: 1971
Utilities & green energy
- Electric: 200+ Amp Service, Circuit Breakers
- Sewer: Public Sewer
- Water: Public
Community & HOA
Community
- Subdivision: FAIRWAY ACRES ADD
HOA
- Has HOA: No
Location
- Region: Marshalltown
Financial & listing details
- Price per square foot: $107/sqft
- Tax assessed value: $296,490
- Annual tax amount: $5,727
- Date on market: 4/30/2026
- Cumulative days on market: 99 days
- Inclusions: Whole house generator, Theatre projector/screen, Storage Shed, Playhouse, radon mitigation system
Estimated market value
Not available
Estimated sales range
Not available
Not available
Price history
| Date | Event | Price |
|---|---|---|
| 6/22/2026 | Pending sale | $474,900$107/sqft |
Source:  NoCoast MLS as distributed by MLS GRID #6337780 Report a problem NoCoast MLS as distributed by MLS GRID #6337780 Report a problem | ||
| 4/30/2026 | Listed for sale | $474,900+163.8%$107/sqft |
Source: NoCoast MLS as distributed by MLS GRID #6337780 Report a problem | ||
| 4/27/2007 | Sold | $180,000$41/sqft |
Source: Public Record Report a problem | ||
Public tax history
| Year | Property taxes | Tax assessment |
|---|---|---|
| 2024 | $5,408 -17.1% | $296,490 |
| 2023 | $6,523 -1.2% | $296,490 +1.7% |
| 2022 | $6,600 +1.6% | $291,410 |
| 2021 | $6,497 +2.5% | $291,410 +5.7% |
| 2020 | $6,337 +6.1% | $275,670 |
| 2019 | $5,975 +8% | $275,670 +7.6% |
| 2018 | $5,531 +3.6% | $256,150 +93.1% |
| 2017 | $5,340 +0.2% | $132,628 +2.4% |
| 2016 | $5,328 +0.8% | $129,570 -0.2% |
| 2015 | $5,284 +1.8% | $129,820 -44.3% |
| 2014 | $5,192 -0.2% | $232,930 |
| 2013 | $5,205 +1.4% | -- |
| 2012 | $5,134 -0.2% | -- |
| 2011 | $5,146 +7.4% | -- |
| 2010 | $4,792 +3.1% | -- |
| 2009 | $4,650 +3.1% | -- |
| 2008 | $4,512 +3.7% | -- |
| 2007 | $4,350 +5.4% | -- |
| 2005 | $4,128 | -- |
Find assessor info on the county website
Monthly payment
Est. payment
Payment breakdown
Explore the cost of this home by adjusting the details. Changes won't be saved.Climate risks
Neighborhood: 50158
Nearby schools
GreatSchools rating
- 2/10Lenihan Intermediate SchoolGrades: 5-6Distance: 0.8 mi
- 2/10B R Miller Middle SchoolGrades: 7-8Distance: 1.1 mi
- 4/10Marshalltown High SchoolGrades: 9-12Distance: 1.3 mi
- $256,3003 bd2 ba3k sqft1403 Fairway Dr, Marshalltown, IA 50158Off Market
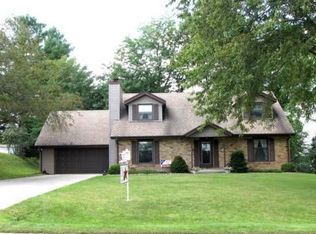
- $368,4004 bd3 ba4k sqft1501 Fairway Dr, Marshalltown, IA 50158Off Market
- $335,0004 bd3 ba3.5k sqft1406 Fairway Dr, Marshalltown, IA 50158Sold

- $294,6005 bd3 ba3.8k sqft1401 Fairway Dr, Marshalltown, IA 50158Off Market

- $292,7003 bd2 ba2.1k sqft1502 S 12th St, Marshalltown, IA 50158Off Market
- $361,5005 bd5 ba2.7k sqft1404 S 12th St, Marshalltown, IA 50158Off Market
- $285,0004 bd3 ba3.3k sqft1406 S 12th St, Marshalltown, IA 50158Sold
- $334,1004 bd3 ba1.7k sqft1502 Fairway Dr, Marshalltown, IA 50158Off Market
A local agent can set up tours, give advice and negotiate with sellers.
A local lender can help you make sure your offer is ready when you are.
Similar homes
- $539,9005 bd4 ba4.3k sqft1737 Country Club Ln, Marshalltown, IA 50158Active
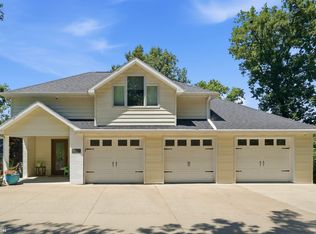 MLS ID #6341193, Samantha Vance, 1st Rate Real Estate. NoCoast MLS as distributed by MLS GRID
 - $589,9005 bd4 ba4.2k sqft1806 Knollwood Dr, Marshalltown, IA 50158Active
 MLS ID #6339365, Samantha Vance, 1st Rate Real Estate. NoCoast MLS as distributed by MLS GRID
 - $390,0003 bd2 ba3.3k sqft401 Jerome St, Marshalltown, IA 50158Active
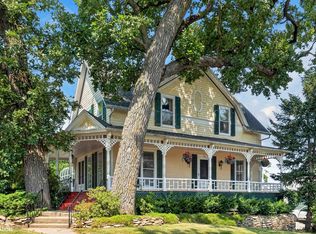 MLS ID #6340989, Chris R Brodin, Premier Real Estate. NoCoast MLS as distributed by MLS GRID
 - $285,0005 bd3 ba5.2k sqft713 S 12th St, Marshalltown, IA 50158For Sale By Owner

- $419,9004 bd3 ba3k sqft202 Coover Ave, Baxter, IA 50028For SaleMLS ID #739381, Nichole Oglesby, Baxter Real Estate Agency. DMMLS
- $254,0004 bd3 ba2.9k sqft408 S Broadway St, Toledo, IA 52342For SaleMLS ID #743588, Amanda Jackson, RE/MAX Concepts. DMMLS
- $325,0006 bd4 ba2.6k sqft204 N Main St, Baxter, IA 50028For SaleMLS ID #743566, Heather Schmidt, RE/MAX Precision. DMMLS
- $300,0004 bd3 ba2.6k sqft202 E Lillian Ave, Conrad, IA 50621ActiveMLS ID #6334689, Brittany M Liekweg, Jennings Real Estate. NoCoast MLS as distributed by MLS GRID
- $300,0004 bd3 ba2.6k sqft204 E Lillian Ave, Conrad, IA 50621ActiveMLS ID #6334696, Brittany M Liekweg, Jennings Real Estate. NoCoast MLS as distributed by MLS GRID
- $325,0006 bd2 ba2.6k sqft200 Main St, Baxter, IA 50028For SaleMLS ID #743579, Heather Schmidt, RE/MAX Precision. DMMLS
- $325,0006 bd2 ba2.6k sqft208 S Main St, Baxter, IA 50028For SaleMLS ID #743563, Heather Schmidt, RE/MAX Precision. DMMLS
