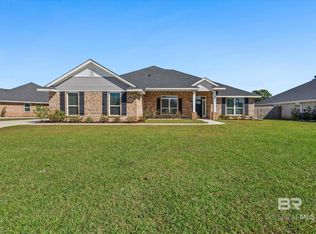
Your dream home awaits. Beautiful beaches could be just minutes away if you live in Adams Homes' newest community Marlin Place. Be the envy of your friends and family by living in a destination area. Show them all the pleasures of living in a resort area. Just minutes from the beaches, amusement parks, shopping malls, golfing, and beautiful water. Also, less than 10 minutes from schools and the hospital. This 2265 is a 4-sided brick, 4 beds, and 3 baths. Granite in kitchen!
Closed
$357,252
1405 Makaira Dr, Foley, AL 36535
4beds
2,265sqft
Residential
Built in 2023
0.29 Acres Lot
$387,800 Zestimate®
$158/sqft
$2,430 Estimated rent
Home value
$387,800
$368,000 - $407,000
$2,430/mo
Zestimate® history
Owner options
List your home for rent
$2,430/mo
Rent Zestimate®
Find your next renter with Zillow Rental Manager. Plus, with online applications, you can quickly screen prospective tenants – for free.
$2,430/mo
Rent Zestimate®
Refinance and save
$1,618/mo
Est. payment
Refinancing to a lower rate could help reduce your monthly payments and save thousands over the life of the loan.
$1,618/mo
Est. payment
Explore your selling options
Work with a Zillow partner agent
Leverage their expertise and Zillow's premium Showcase listings to get your home seen by more buyers.
Get startedList with your own agent
Get your home in front of millions of buyers by listing it on Zillow.
Learn how to do itSell it yourself
Take full control of how buyers see your home on Zillow by listing For Sale by Owner (FSBO).
List your homeWhat's special
Amusement parksMinutes from the beachesShopping malls
Zillow last checked:
Listing updated:
Listed by:
Betty Kaplan-Marino PHONE:205-915-6588,
Adams Homes LLC
Bought with:
Jennifer O'Donnell
JWRE
Source: Baldwin Realtors,MLS#: 335316
Facts & features
Interior
Bedrooms & bathrooms
- Bedrooms: 4
- Bathrooms: 3
- Full bathrooms: 3
- Main level bedrooms: 4
Primary bedroom
- Features: Multiple Walk in Closets
- Level: Main
- Area: 180
- Dimensions: 12 x 15
Bedroom 2
- Level: Main
- Area: 110
- Dimensions: 10 x 11
Bedroom 3
- Level: Main
- Area: 110
- Dimensions: 10 x 11
Bedroom 4
- Level: Main
- Area: 100
- Dimensions: 10 x 10
Dining room
- Features: Separate Dining Room
- Level: Main
- Area: 121
- Dimensions: 11 x 11
Family room
- Level: Main
- Area: 378
- Dimensions: 18 x 21
Kitchen
- Level: Main
- Area: 132
- Dimensions: 12 x 11
Heating
- Electric, Heat Pump
Cooling
- Electric, Heat Pump, Ceiling Fan(s), SEER 14
Appliances
- Included: Dishwasher, Disposal, Microwave, Electric Range
- Laundry: Inside
Features
- Ceiling Fan(s), En-Suite, Split Bedroom Plan, Storage
- Flooring: Carpet, Vinyl
- Windows: Storm Window(s), Double Pane Windows
- Has basement: No
- Has fireplace: No
- Fireplace features: None
Interior area
- Total structure area: 2,265
- Total interior livable area: 2,265 sqft
Property
Parking
- Total spaces: 2
- Parking features: Attached, Garage, Garage Door Opener
- Has attached garage: Yes
- Covered spaces: 2
Features
- Levels: One
- Stories: 1
- Patio & porch: Porch
- Exterior features: Termite Contract
- Has view: Yes
- View description: None
- Waterfront features: No Waterfront
Lot
- Size: 0.29 Acres
- Dimensions: 95 x 135
- Features: Less than 1 acre, Subdivided
Details
- Parcel number: 055409310000005.149
- Zoning description: Single Family Residence
Construction
Type & style
- Home type: SingleFamily
- Architectural style: Traditional
- Property subtype: Residential
Materials
- Brick, Vinyl Siding, Frame
- Foundation: Slab
- Roof: Dimensional,Ridge Vent
Condition
- New Construction
- New construction: Yes
- Year built: 2023
Details
- Warranty included: Yes
Utilities & green energy
- Utilities for property: Underground Utilities, Robertsdale Utilities, Electricity Connected
Community & neighborhood
Security
- Security features: Smoke Detector(s), Carbon Monoxide Detector(s)
Community
- Community features: None
Location
- Region: Foley
- Subdivision: Marlin Place
HOA & financial
HOA
- Has HOA: No
Other
Other facts
- Price range: $357.3K - $357.3K
- Ownership: Whole/Full
Price history
| Date | Event | Price |
|---|---|---|
| 7/27/2023 | Sold | $357,252-1.4%$158/sqft |
Source:  Baldwin Realtors #335316 Report a problem Baldwin Realtors #335316 Report a problem | ||
| 6/30/2023 | Listed for sale | $362,252+1.4%$160/sqft |
Source: Baldwin Realtors #335316 Report a problem | ||
| 6/20/2023 | Listing removed | -- |
Source: Baldwin Realtors #335316 Report a problem | ||
| 5/26/2023 | Price change | $357,252+0.8%$158/sqft |
Source: Baldwin Realtors #335316 Report a problem | ||
| 5/17/2023 | Price change | $354,252+0.9%$156/sqft |
Source: Baldwin Realtors #335316 Report a problem | ||
| 5/2/2023 | Listed for sale | $351,252$155/sqft |
Source: Baldwin Realtors #335316 Report a problem | ||
| 4/25/2023 | Listing removed | -- |
Source: Baldwin Realtors #335316 Report a problem | ||
| 3/22/2023 | Price change | $351,252-0.1%$155/sqft |
Source: Baldwin Realtors #335316 Report a problem | ||
| 3/10/2023 | Price change | $351,452+0.1%$155/sqft |
Source: Baldwin Realtors #335316 Report a problem | ||
| 1/11/2023 | Price change | $351,252-6.6%$155/sqft |
Source: Baldwin Realtors #335316 Report a problem | ||
| 8/16/2022 | Listed for sale | $376,252$166/sqft |
Source: Baldwin Realtors #335316 Report a problem | ||
Public tax history
| Year | Property taxes | Tax assessment |
|---|---|---|
| 2025 | $1,176 +3% | $37,000 +2.9% |
| 2024 | $1,142 +2.1% | $35,960 +6.1% |
| 2023 | $1,118 | $33,880 +242.2% |
| 2022 | -- | $9,900 |
Find assessor info on the county website
Neighborhood: 36535


Nearby schools
GreatSchools rating
- 3/10Florence B Mathis ElementaryGrades: PK-6Distance: 0.7 mi
- 4/10Foley Middle SchoolGrades: 7-8Distance: 1.5 mi
- 7/10Foley High SchoolGrades: 9-12Distance: 1.1 mi
Schools provided by the listing agent
- Elementary: Foley Elementary,Foley Intermediate
- Middle: Foley Middle
- High: Foley High
Source: Baldwin Realtors. This data may not be complete. We recommend contacting the local school district to confirm school assignments for this home.
Get a cash offer in 3 minutes
Find out how much your home could sell for in as little as 3 minutes with a no-obligation cash offer.
Estimated market value
$387,800
Get a cash offer in 3 minutes
Find out how much your home could sell for in as little as 3 minutes with a no-obligation cash offer.
Estimated market value
$387,800
- Alabama
- Baldwin County
- Foley
- 36535
- 1405 Makaira Dr
Nearby cities
Nearby zip codes
Other Foley Topics
