Experience refined Southern elegance in the heart of the Okefenokee Golf Club. Privately gated and nestled on more than six beautifully landscaped acres, this estate offers luxury, privacy, and timeless sophistication. Complementing the main residence is a spacious 975+ sq. ft. guest house featuring two bedrooms and two full baths—ideal for extended family, guests, or private accommodations. A grand foyer welcomes you into the main home, where an elegant formal living room is adorned with exquisite fixtures. Designed for both gracious entertaining and everyday living, the chef's kitchen is exceptionally appointed with a gas cooktop, double Bosch ovens, dual refrigerators, dishwasher, wine cooler, walk-in pantry, and an expansive eat-in bar. The adjoining breakfast area captures picturesque views, while the formal dining room provides an impressive setting for memorable gatherings. The inviting family room seamlessly connects to the kitchen and showcases custom built-ins, a gas fireplace, and a wet bar, creating the perfect space for entertaining. The luxurious primary suite serves as a private retreat, featuring dual en-suite baths. One offers a dressing vanity, walk-in shower, generous walk-in closet, and monitored safe, while the second provides an additional full bath for enhanced comfort and convenience. Each secondary bedroom is generously sized with its own full bath, and a dedicated office or den provides flexible space for working or relaxing. Step outside to the screened pool area, where breathtaking views of the golf course create a tranquil backdrop for outdoor living and entertaining. This remarkable estate combines exceptional craftsmanship, thoughtful amenities, and an unparalleled setting to deliver an extraordinary lifestyle.
For sale
$1,150,000
1405 N River Oaks Dr, Blackshear, GA 31516
5beds
4,469sqft
:
Get pre-qualified$7,343/mo
Single Family Residence
Built in 1993
6.14 Acres Lot
$-- Zestimate®
$257/sqft
$135/mo HOA
What's special
Gas fireplaceLuxurious primary suiteScreened pool areaCustom built-insDedicated office or denWalk-in pantryGrand foyer
- 16 hours |
- 155 |
- 11 |
Zillow last checked:
Listing updated:
Listed by:
Jordan DuPont,
Compass360 Realty, Inc. Waycross,
Jody DuPont 912-288-4809,
Compass360 Realty, Inc. Waycross
Source: Scout MLS,MLS#: 2001661
Facts & features
Interior
Bedrooms & bathrooms
- Bedrooms: 5
- Bathrooms: 9
- Full bathrooms: 6
- 1/2 bathrooms: 3
Primary bedroom
- Description: Flooring: Hardwood, Features: View
- Level: Main
Bedroom 2
- Description: Flooring: Hardwood
- Level: Main
Bedroom 3
- Description: Flooring: Hardwood
- Level: Main
Bedroom 4
- Description: Flooring: Hardwood
- Level: Main
Dining room
- Description: Flooring: Hardwood
- Level: Main
Family room
- Description: Features: Fireplace
- Level: Main
Great room
- Level: Main
Kitchen
- Description: Flooring: Hardwood
- Level: Main
Living room
- Description: Features: Fireplace
- Level: Main
Office
- Description: Flooring: Hardwood
- Level: Main
Heating
- Central, Electric, Forced Air
Cooling
- Central Air, Electric
Appliances
- Included: Double Oven, Dishwasher, Microwave, Range, Refrigerator, Wine Cooler
- Laundry: Electric Dryer Hookup, Gas Dryer Hookup, Laundry Room, Sink, Washer Hookup
Features
- Cedar Closet(s), Ceiling Fan(s), Double Vanity, High Ceilings, Pantry, Wet Bar, Walk-In Closet(s), Wallpaper, Dressing Area, Separate Shower, Split Plan, Breakfast Bar
- Flooring: Hardwood
- Windows: Bay Window(s)
- Has basement: No
- Number of fireplaces: 2
- Fireplace features: Den, Family Room, Gas Log, Living Room
Interior area
- Total interior livable area: 4,469 sqft
Video & virtual tour
Property
Parking
- Total spaces: 3
- Parking features: Attached, Driveway, Garage Door Opener, Other, Paved
- Attached garage spaces: 3
- Has uncovered spaces: Yes
Features
- Patio & porch: Enclosed, Patio
- Exterior features: Barbecue, Lighting, Columns
- Has private pool: Yes
- Pool features: Heated, In Ground
- Has spa: Yes
- Spa features: Above Ground
- Fencing: Full
- Has view: Yes
- View description: Golf Course
Lot
- Size: 6.14 Acres
- Features: On Golf Course, Sprinklers In Front, Sprinklers In Rear, Full Size Lot
Details
- Additional structures: Guest House, Workshop
- Parcel number: 014A 019
- Zoning description: Res Single
- Special conditions: Standard
Construction
Type & style
- Home type: SingleFamily
- Architectural style: Traditional
- Property subtype: Single Family Residence
Materials
- Stucco
- Foundation: Slab
- Roof: Asphalt
Condition
- As Is
- Year built: 1993
Utilities & green energy
- Sewer: Septic Tank
- Water: Private
- Utilities for property: Cable Available, Underground Utilities
Community & HOA
Community
- Features: Gated
- Security: Fire Alarm, Security System
- Subdivision: Okefenokee Golf Club
HOA
- Has HOA: Yes
- Amenities included: Landscaping
- Services included: Maintenance Grounds
- HOA fee: $135 monthly
- HOA name: Okefenokee Country Club
- HOA phone: 912-283-7400
Location
- Region: Blackshear
Financial & listing details
- Price per square foot: $257/sqft
- Tax assessed value: $916,177
- Annual tax amount: $8,564
- Date on market: 8/4/2026
- Road surface type: Asphalt, Paved
Estimated market value
Not available
Estimated sales range
Not available
Not available
Price history
| Date | Event | Price |
|---|---|---|
| 8/4/2026 | Listed for sale | $1,150,000$257/sqft |
Source: Scout MLS #2001661 Report a problem | ||
| 12/6/2021 | Listing removed | -- |
Source: Scout MLS #1629914 Report a problem | ||
| 3/19/2021 | Listed for sale | $1,150,000-11.5%$257/sqft |
Source:  Southeast Georgia #30345 Report a problem Southeast Georgia #30345 Report a problem | ||
| 1/31/2006 | Sold | $1,300,000$291/sqft |
Source: Public Record Report a problem | ||
Public tax history
| Year | Property taxes | Tax assessment |
|---|---|---|
| 2025 | $8,564 +3.4% | $366,471 +3% |
| 2024 | $8,282 +3% | $355,960 +3.1% |
| 2023 | $8,043 -16.4% | $345,282 -3.6% |
| 2022 | $9,623 +4.9% | $358,132 +3.7% |
| 2021 | $9,170 +2.3% | $345,362 +3.8% |
| 2020 | $8,962 +0.3% | $332,592 |
| 2019 | $8,938 +3.6% | $332,592 +4% |
| 2018 | $8,625 +2.1% | $319,822 +2.5% |
| 2017 | $8,450 +2.2% | $311,968 |
| 2016 | $8,269 | $311,968 |
| 2015 | $8,269 | $311,968 |
| 2014 | $8,269 | $311,968 |
| 2013 | $8,269 | $311,968 |
| 2012 | -- | -- |
| 2011 | -- | -- |
| 2010 | -- | -- |
| 2009 | -- | $311,940 |
| 2008 | -- | $311,940 |
| 2007 | -- | $311,940 |
| 2006 | -- | $311,940 +0% |
| 2005 | -- | $311,882 |
| 2004 | -- | $311,882 +12.9% |
| 2003 | -- | $276,172 |
| 2002 | -- | $276,172 +11.6% |
| 2001 | -- | $247,554 -7.5% |
| 2000 | -- | $267,583 |
Find assessor info on the county website
Monthly payment
Est. payment
Payment breakdown
Explore the cost of this home by adjusting the details. Changes won't be saved.Climate risks
Neighborhood: 31516
Nearby schools
GreatSchools rating
- 7/10Midway Elementary SchoolGrades: PK-5Distance: 4.7 mi
- 8/10Pierce County Middle SchoolGrades: 6-8Distance: 9 mi
- 9/10Pierce County High SchoolGrades: 9-12Distance: 9.6 mi
- $358,7003 bd2 ba2.2k sqft1410 N River Oaks Dr, Blackshear, GA 31516Off Market
- $551,3004 bd4 ba3.2k sqft1394 N River Oaks Dr, Blackshear, GA 31516Off Market
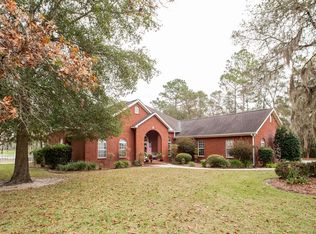
- $401,6004 bd4 ba3k sqft1419 N River Oaks Dr, Blackshear, GA 31516Off Market

- $486,9004 bd3 ba3.1k sqft1422 N River Oaks Dr, Blackshear, GA 31516Off Market
- $311,5003 bd2 ba2.3k sqft1369 N River Oaks Dr, Blackshear, GA 31516Off Market
- $350,0003 bd3 ba1.9k sqft1357 N River Oaks Dr, Blackshear, GA 31516Sold
- $560,0004 bd3 ba4.6k sqft1427 N River Oaks Dr, Blackshear, GA 31516Off Market
- $302,5003 bd2 ba1.9k sqft1432 N River Oaks Dr, Blackshear, GA 31516Off Market
A local agent can set up tours, give advice and negotiate with sellers.
Similar homes
- $859,0005 bd4 ba4.4k sqft1384 S River Oaks Dr, Blackshear, GA 31516For Sale
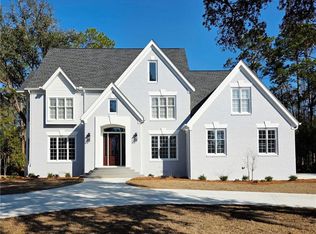 MLS ID #1659664, Hannah Luke, Heritage Realty Company. Scout MLS
 - $600,0004 bd3 ba2.4k sqft5486 Bowen Rd, Blackshear, GA 31516Active
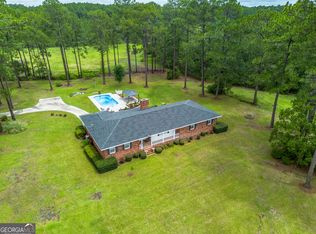
 MLS ID #10818973, Wendy Mattox, NextHome Grace and Grit. GAMLS
 - $1,099,0004 bd5 ba4k sqft6034 Turkey Oak Rd, Blackshear, GA 31516Active
 MLS ID #10758958, Ashley Stieve, 10X Realty. GAMLS
 - $749,0005 bd3 ba4.4k sqft1473 N River Oaks Dr, Blackshear, GA 31516Active
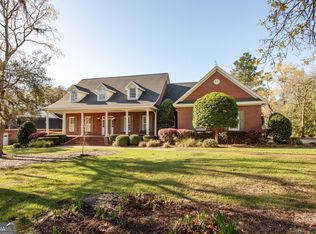 MLS ID #10715983, Clayton Thomas, Crossway Realty. GAMLS
 - $699,9994 bd4 ba3.9k sqft116 Plantation Pines Dr, Blackshear, GA 31516For SaleMLS ID #1660423, Jody DuPont, Compass360 Realty, Inc. Waycross. Scout MLS
- $1,700,0005 bd5 ba5.2k sqft622 Main St, Blackshear, GA 31516For SaleMLS ID #1657350, Misti Martin, eXp Realty, LLC. Scout MLS
- $699,0004 bd4 ba5k sqft1310 Truman St, Waycross, GA 31501For SaleMLS ID #1661964, Stephen Jackson, Heritage Realty Company. Scout MLS
- $1,149,5004 bd3 ba4k sqft5466 Robin Rd, Patterson, GA 31557ActiveMLS ID #10648812, Ryker Carter, Keller Williams Atlantic Partners. GAMLS
- $599,0004 bd4 ba3.4k sqft1501 Andrea Dr, Waycross, GA 31501ActiveMLS ID #10788084, Marla Howell, Crossway Realty. GAMLS
- $579,9003 bd3 ba2.4k sqft5113 Allen Walker Rd, Blackshear, GA 31516ActiveMLS ID #10728177, Ashley M Dent, Elevation Property Group. GAMLS
- $580,0004 bd3 ba2.3k sqft3574 Highway 121 Rd, Blackshear, GA 31516ActiveMLS ID #10789352, Carmen Griffis, South + East Properties. GAMLS
- $580,0004 bd3 ba2.3k sqft3574 State Highway 121, Blackshear, GA 31516New ConstructionMLS ID #2000758, Carmen Griffis, South + East Properties. Scout MLS
- $699,9003 bd3 ba2.9k sqft3300 Connor Ln, Waycross, GA 31503ActiveMLS ID #10720175, Brandy Hendricks, eXp Realty. GAMLS
- $869,9004 bd5 ba3.6k sqft2114 Mill Creek Rd, Patterson, GA 31557For SaleMLS ID #1661592, Jody DuPont, Compass360 Realty, Inc. Waycross. Scout MLS
