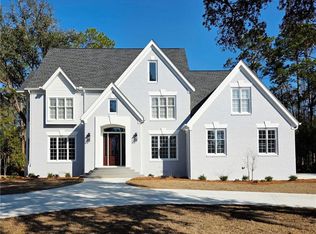
Step into timeless sophistication with this stately brick home offering five bedrooms, three bathrooms, and a spacious bonus room perfect for a media lounge or game room. Nestled inside the prestigious Okefenokee Country Club, this property blends classic charm with resort-style living, all framed by breathtaking golf course views. From the moment you enter the formal foyer, you'll feel the home's inviting elegance. The formal dining room sets the stage for memorable gatherings, while the bright and expansive breakfast area provides relaxed spaces to enjoy morning coffee or afternoon reading. Large windows throughout the home allow sunlight to pour in, highlighting the quality craftsmanship that adds both character and functionality to the living spaces. The gourmet-ready kitchen offers generous counter space, quality appliances, and a layout designed for both cooking and conversation. The primary suite serves as a peaceful retreat with ample closet space and a spa-inspired ensuite. The large bonus room offers endless possibilities, whether you envision a home theater, billiards lounge, or playroom. Step outside to your private backyard oasis, where a sparkling in-ground pool overlooks the manicured fairways of the golf course. A sprinkler system keeps the landscaping lush year-round, making outdoor living as effortless as it is beautiful. Life inside Okefenokee Country Club offers more than just a home - it's a lifestyle. Residents enjoy access to a championship golf course, pickleball and tennis courts, swimming pool, an on-site restaurant, and a vibrant calendar of social events, all within a community known for its scenic beauty and welcoming atmosphere. Whether you're hosting summer pool parties, enjoying quiet sunny mornings, or playing a round of golf before dinner at the club, this home offers the perfect blend of elegance, comfort, and recreation. Schedule your private tour today and experience why life at Okefenokee Country Club is truly second to none.
Active
Price cut: $50K (6/23)
$749,000
1473 N River Oaks Dr, Blackshear, GA 31516
5beds
4,464sqft
:
Get pre-qualified$4,892/mo
Single Family Residence
Built in 2003
0.86 Acres Lot
$720,300 Zestimate®
$168/sqft
$-- HOA
What's special
Breathtaking golf course viewsQuality craftsmanshipStately brick homeFormal foyerFormal dining roomFive bedroomsThree bathrooms
- 134 days |
- 470 |
- 20 |
Zillow last checked:
Listing updated:
Listed by:
Clayton Thomas 912-281-0951,
Crossway Realty
Source: GAMLS,MLS#: 10715983
Facts & features
Interior
Bedrooms & bathrooms
- Bedrooms: 5
- Bathrooms: 3
- Full bathrooms: 3
- Main level bathrooms: 2
- Main level bedrooms: 2
Rooms
- Room types: Bonus Room, Family Room, Foyer, Laundry
Dining room
- Features: Separate Room
Heating
- Central, Electric
Cooling
- Ceiling Fan(s), Central Air, Electric
Appliances
- Included: Cooktop, Dishwasher, Microwave, Oven, Refrigerator
- Laundry: In Hall
Features
- Double Vanity, High Ceilings, Master On Main Level, Other, Separate Shower, Soaking Tub, Tile Bath, Vaulted Ceiling(s), Walk-In Closet(s)
- Flooring: Carpet, Hardwood, Tile
- Basement: None
- Number of fireplaces: 1
- Fireplace features: Gas Log
Interior area
- Total structure area: 4,464
- Total interior livable area: 4,464 sqft
- Finished area above ground: 4,464
- Finished area below ground: 0
Property
Parking
- Parking features: Garage, Garage Door Opener, Parking Pad
- Has garage: Yes
- Has uncovered spaces: Yes
Features
- Levels: Two
- Stories: 2
- Exterior features: Sprinkler System
- Has private pool: Yes
- Pool features: In Ground
- Frontage type: Golf Course
Lot
- Size: 0.86 Acres
- Features: Other
Details
- Parcel number: 014A 116
Construction
Type & style
- Home type: SingleFamily
- Architectural style: Brick 4 Side,Traditional
- Property subtype: Single Family Residence
Materials
- Brick
- Roof: Composition
Condition
- Resale
- New construction: No
- Year built: 2003
Utilities & green energy
- Sewer: Public Sewer
- Water: Public
- Utilities for property: Electricity Available, Sewer Connected
Community & HOA
Community
- Features: Clubhouse, Golf, Playground, Pool, Street Lights, Tennis Court(s)
- Subdivision: Okefenokee Country Club
HOA
- Has HOA: Yes
- Services included: Facilities Fee
Location
- Region: Blackshear
Financial & listing details
- Price per square foot: $168/sqft
- Tax assessed value: $505,621
- Annual tax amount: $4,625
- Date on market: 3/23/2026
- Cumulative days on market: 134 days
- Listing agreement: Exclusive Right To Sell
- Electric utility on property: Yes
Estimated market value
$720,300
$684,000 - $756,000
$3,955/mo
Price history
| Date | Event | Price |
|---|---|---|
| 6/23/2026 | Price change | $749,000-6.3%$168/sqft |
Source:  GAMLS #10715983 Report a problem GAMLS #10715983 Report a problem | ||
| 5/7/2026 | Price change | $799,000-8.1%$179/sqft |
Source: GAMLS #10715983 Report a problem | ||
| 3/23/2026 | Listed for sale | $869,000$195/sqft |
Source: GAMLS #10715983 Report a problem | ||
| 3/23/2026 | Listing removed | -- |
Source: Owner Report a problem | ||
| 2/10/2026 | Listed for sale | $869,000+124.8%$195/sqft |
Source: Owner Report a problem | ||
| 9/20/2010 | Sold | $386,500-15.6%$87/sqft |
Source: Public Record Report a problem | ||
| 7/18/2008 | Sold | $458,000+22.1%$103/sqft |
Source: Public Record Report a problem | ||
| 4/26/2006 | Sold | $375,000$84/sqft |
Source: Public Record Report a problem | ||
Public tax history
| Year | Property taxes | Tax assessment |
|---|---|---|
| 2025 | $4,924 +6.5% | $202,248 +2.3% |
| 2024 | $4,625 +1% | $197,676 +1.1% |
| 2023 | $4,580 +16.2% | $195,498 +34% |
| 2022 | $3,941 +5.2% | $145,848 +4% |
| 2021 | $3,746 +2.6% | $140,269 +4.1% |
| 2020 | $3,651 +0.3% | $134,689 |
| 2019 | $3,641 +3.9% | $134,689 +4.3% |
| 2018 | $3,504 +3.1% | $129,109 +3.6% |
| 2017 | $3,398 -3.5% | $124,661 |
| 2016 | $3,520 | $124,661 |
| 2015 | $3,520 | $124,661 0% |
| 2014 | $3,520 | $124,662 +0% |
| 2013 | $3,520 | $124,661 |
| 2012 | -- | -- |
| 2011 | -- | -- |
| 2010 | -- | -- |
| 2009 | -- | $131,934 |
| 2008 | -- | $131,934 |
| 2007 | -- | $131,934 |
| 2006 | -- | $131,934 +0.5% |
| 2005 | -- | $131,317 +156.9% |
| 2004 | -- | $51,121 +430.4% |
| 2003 | -- | $9,638 |
| 2002 | -- | $9,638 +46.2% |
| 2001 | -- | $6,591 |
| 2000 | -- | $6,591 |
Find assessor info on the county website
Monthly payment
Est. payment
Payment breakdown
Explore the cost of this home by adjusting the details. Changes won't be saved.Climate risks
Neighborhood: 31516
Nearby schools
GreatSchools rating
- 7/10Midway Elementary SchoolGrades: PK-5Distance: 4.5 mi
- 8/10Pierce County Middle SchoolGrades: 6-8Distance: 8.7 mi
- 9/10Pierce County High SchoolGrades: 9-12Distance: 9.4 mi
Schools provided by the listing agent
- Middle: Pierce
- High: Pierce
Source: GAMLS. This data may not be complete. We recommend contacting the local school district to confirm school assignments for this home.
- $521,9005 bd4 ba4.7k sqft1485 N River Oaks Dr, Blackshear, GA 31516Off Market

- $455,0004 bd3 ba3.7k sqft1457 N River Oaks Dr, Blackshear, GA 31516Sold

- $746,0004 bd3 ba3.6k sqft1468 N River Oaks Dr, Blackshear, GA 31516Off Market
- $338,700-- bd2 ba2.3k sqft1464 N River Oaks Dr, Blackshear, GA 31516Off Market
- $301,2003 bd2 ba1.8k sqft1495 N River Oaks Dr, Blackshear, GA 31516Off Market
- $336,4003 bd2 ba2.7k sqft1447 N River Oaks Dr, Blackshear, GA 31516Off Market
- $293,7003 bd2 ba1.7k sqft6014 Fairway Cir, Blackshear, GA 31516Off Market
- $383,1003 bd2 ba2.4k sqft6005 Fairway Cir, Blackshear, GA 31516Off Market
A local agent can set up tours, give advice and negotiate with sellers.
Similar homes
- $859,0005 bd4 ba4.4k sqft1384 S River Oaks Dr, Blackshear, GA 31516For Sale
 MLS ID #1659664, Hannah Luke, Heritage Realty Company. Scout MLS
 - $699,9994 bd4 ba3.9k sqft116 Plantation Pines Dr, Blackshear, GA 31516For Sale
 MLS ID #1660423, Jody DuPont, Compass360 Realty, Inc. Waycross. Scout MLS
 - $537,5005 bd3 ba3k sqft1296 N River Oaks Dr, Blackshear, GA 31516For Sale
 MLS ID #1660200, Jordan DuPont, Compass360 Realty, Inc. Waycross. Scout MLS
 - $399,0004 bd2 ba2.2k sqft2110 Ware St, Blackshear, GA 31516Active

 MLS ID #10774972, Will Bashlor, eXp Realty. GAMLS
 - $389,0004 bd2 ba2.3k sqft2021 Sparrow Ln, Blackshear, GA 31516ActiveMLS ID #10764349, Lanarius Hunter, Southern Classic Realtors. GAMLS
- $699,0004 bd4 ba5k sqft1310 Truman St, Waycross, GA 31501For SaleMLS ID #1661964, Stephen Jackson, Heritage Realty Company. Scout MLS
- $599,0004 bd4 ba3.4k sqft1501 Andrea Dr, Waycross, GA 31501ActiveMLS ID #10788084, Marla Howell, Crossway Realty. GAMLS
- $1,099,0004 bd5 ba4k sqft6034 Turkey Oak Rd, Blackshear, GA 31516ActiveMLS ID #10758958, Ashley Stieve, 10X Realty. GAMLS
- $699,9003 bd3 ba2.9k sqft3300 Connor Ln, Waycross, GA 31503ActiveMLS ID #10720175, Brandy Hendricks, eXp Realty. GAMLS
- $424,0002 bd2 ba2.4k sqft3733 Oak Hill Rd, Blackshear, GA 31516ActiveMLS ID #10813759, Ashley Stieve, 10X Realty. GAMLS
- $435,0005 bd3 ba2.5k sqft2784 Autumn Ridge Ln, Waycross, GA 31501ActiveMLS ID #10766146, Ashley M Dent, Elevation Property Group. GAMLS
- $475,0003 bd2 ba2.5k sqft5512 Newton Rd, Blackshear, GA 31516ActiveMLS ID #10760817, Wendy Mattox, NextHome Grace and Grit. GAMLS
- $499,0004 bd4 ba3.4k sqft1808 Seminole Trl, Waycross, GA 31501ActiveMLS ID #10702756, Carmen Griffis, South + East Properties. GAMLS
- $529,9005 bd3 ba3.1k sqft1474 State Highway 203 S, Alma, GA 31510For SaleMLS ID #2000328, Jordan DuPont, Compass360 Realty, Inc. Waycross. Scout MLS
- $579,9003 bd3 ba2.4k sqft5113 Allen Walker Rd, Blackshear, GA 31516ActiveMLS ID #10728177, Ashley M Dent, Elevation Property Group. GAMLS
- $580,0004 bd3 ba2.3k sqft3574 State Highway 121, Blackshear, GA 31516New ConstructionMLS ID #2000758, Carmen Griffis, South + East Properties. Scout MLS
- $580,0004 bd3 ba2.3k sqft3574 Highway 121 Rd, Blackshear, GA 31516ActiveMLS ID #10789352, Carmen Griffis, South + East Properties. GAMLS
- $565,0003 bd3 ba3k sqft5349 Johnson Pl, Waycross, GA 31503ActiveMLS ID #10785791, Brandy Hendricks, eXp Realty. GAMLS
- $570,0005 bd3 ba2.4k sqft3514 Highway 121, Blackshear, GA 31516ActiveMLS ID #10689049, Carmen Griffis, South + East Properties. GAMLS
- $379,9006 bd4 ba3k sqft1304 Shawnee Dr, Waycross, GA 31501ActiveMLS ID #10774753, Kevin Barclift, Crossway Realty. GAMLS
