Welcome to 1296 N River Oaks Drive, an exceptional 5-bedroom, 2.5-bath home nestled in the heart of the highly sought-after Okefenokee Country Club community in Pierce County. Perfectly positioned along the 12th hole, this stunning property offers aesthetic golf course views paired with elegance, comfort, and privacy. Step inside to an inviting open-concept layout designed for both everyday living and entertaining. The spacious kitchen seamlessly flows into the living and dining areas, creating the perfect gathering space for family and guests. Vaulted ceilings with rich wood accents add warmth and architectural charm, enhancing the home’s cozy yet expansive feel. The kitchen offers abundant cabinetry and generous workspace, ideal for the home chef. The thoughtfully designed split floor plan provides privacy and functionality. The primary suite is tucked away in its own private corner, featuring a massive walk-in closet and a spa-inspired en suite bath that serves as a true retreat at the end of the day. Step outside to enjoy peaceful fairway views from the covered back porch, complete with a gas log fireplace — the perfect spot for relaxing evenings or hosting friends year-round. Optional club memberships offer access to premier amenities, including a swimming pool, golf course, tennis courts, and pickleball courts, providing a lifestyle of recreation and leisure right outside your door. This golf course gem combines space, style, and an unbeatable setting. Schedule your private showing today!
For sale
$537,500
1296 N River Oaks Dr, Blackshear, GA 31516
5beds
3,052sqft
:
Get pre-qualified$3,645/mo
Single Family Residence
Built in 2019
0.76 Acres Lot
$-- Zestimate®
$176/sqft
$135/mo HOA
What's special
Inviting open-concept layoutSpa-inspired en suite bathMassive walk-in closet
- 161 days |
- 380 |
- 8 |
Zillow last checked:
Listing updated:
Listed by:
Jordan DuPont,
Compass360 Realty, Inc. Waycross,
Jody DuPont 912-288-4809,
Compass360 Realty, Inc. Waycross
Source: Scout MLS,MLS#: 1660200
Facts & features
Interior
Bedrooms & bathrooms
- Bedrooms: 5
- Bathrooms: 3
- Full bathrooms: 2
- 1/2 bathrooms: 1
Heating
- Central, Electric
Cooling
- Central Air, Electric
Appliances
- Included: Dishwasher, Electric Range, Microwave, Range, Refrigerator, Range Hood
- Laundry: Laundry Room, Washer Hookup
Features
- Ceiling Fan(s), Double Vanity, High Ceilings, Natural Woodwork, Vaulted Ceiling(s), Walk-In Closet(s), Separate Shower, Tub Only, Primary on First Floor, Primary Suite, Split Plan, Kitchen Island
- Flooring: Carpet, Tile, Vinyl
- Windows: Plantation Shutters
- Has basement: No
- Number of fireplaces: 1
- Fireplace features: Gas Log, Porch
Interior area
- Total interior livable area: 3,052 sqft
Video & virtual tour
Property
Parking
- Total spaces: 2
- Parking features: Attached, Garage Door Opener
- Garage spaces: 2
Features
- Patio & porch: Covered, Deck, Front Porch
- Has private pool: Yes
Lot
- Size: 0.76 Acres
- Features: Landscaped, On Golf Course
Details
- Parcel number: 014A045
- Zoning description: Res Single
- Special conditions: Standard
Construction
Type & style
- Home type: SingleFamily
- Architectural style: Traditional
- Property subtype: Single Family Residence
Materials
- HardiPlank Type, Stone
- Foundation: Slab
- Roof: Asphalt
Condition
- As Is
- Year built: 2019
Utilities & green energy
- Sewer: Septic Tank
- Water: Shared Well
- Utilities for property: Electricity Available, Propane, Underground Utilities, Water Available
Community & HOA
Community
- Subdivision: Okefenokee Golf Club
HOA
- Has HOA: Yes
- HOA fee: $135 monthly
- HOA phone: 912-283-7400
Location
- Region: Blackshear
Financial & listing details
- Price per square foot: $176/sqft
- Tax assessed value: $455,040
- Annual tax amount: $4,008
- Date on market: 3/3/2026
- Electric utility on property: Yes
- Road surface type: Asphalt
Estimated market value
Not available
Estimated sales range
Not available
Not available
Price history
| Date | Event | Price |
|---|---|---|
| 3/3/2026 | Listed for sale | $537,500$176/sqft |
Source: Scout MLS #1660200 Report a problem | ||
| 10/13/2025 | Listing removed | $537,500$176/sqft |
Source: Scout MLS #1654641 Report a problem | ||
| 9/11/2025 | Price change | $537,500-2.3%$176/sqft |
Source: Scout MLS #1654641 Report a problem | ||
| 8/13/2025 | Price change | $549,900-1.4%$180/sqft |
Source: Scout MLS #1654641 Report a problem | ||
| 6/13/2025 | Listed for sale | $557,500+36%$183/sqft |
Source: Scout MLS #1654641 Report a problem | ||
| 6/25/2021 | Sold | $410,000+6733.3%$134/sqft |
Source: Public Record Report a problem | ||
| 12/9/2016 | Sold | $6,000-14.6%$2/sqft |
Source: Public Record Report a problem | ||
| 5/8/2015 | Sold | $7,027$2/sqft |
Source: Public Record Report a problem | ||
Public tax history
| Year | Property taxes | Tax assessment |
|---|---|---|
| 2025 | $4,171 +4.1% | $182,016 +2.6% |
| 2024 | $4,008 -1.3% | $177,359 +2.3% |
| 2023 | $4,061 +23.9% | $173,324 +42.9% |
| 2022 | $3,278 +5.3% | $121,323 +4.1% |
| 2021 | $3,113 +2.7% | $116,547 +4.3% |
| 2020 | $3,030 +1035.3% | $111,770 +1032.3% |
| 2019 | $267 -0.4% | $9,871 |
| 2018 | $268 -0.5% | $9,871 |
| 2017 | $269 +7.7% | $9,871 |
| 2016 | $250 | $9,871 +0% |
| 2015 | $250 | $9,870 0% |
| 2014 | $250 | $9,871 +0% |
| 2013 | $250 | $9,870 |
| 2012 | -- | -- |
| 2011 | -- | -- |
| 2010 | -- | -- |
| 2009 | -- | $9,362 |
| 2008 | -- | $9,362 |
| 2007 | -- | $9,362 |
| 2006 | -- | $9,362 +5% |
| 2005 | -- | $8,916 |
| 2004 | -- | $8,916 |
| 2003 | -- | $8,916 |
| 2002 | -- | $8,916 +8.8% |
| 2001 | -- | $8,194 |
| 2000 | -- | $8,194 |
Find assessor info on the county website
Monthly payment
Est. payment
Payment breakdown
Explore the cost of this home by adjusting the details. Changes won't be saved.Climate risks
Neighborhood: 31516
Nearby schools
GreatSchools rating
- 7/10Midway Elementary SchoolGrades: PK-5Distance: 5 mi
- 8/10Pierce County Middle SchoolGrades: 6-8Distance: 9 mi
- 9/10Pierce County High SchoolGrades: 9-12Distance: 9.6 mi
- $70,000-- bd-- ba-- sqft1300 N River Oaks Dr, Blackshear, GA 31516Off Market
- $63,000-- bd-- ba-- sqft1292 N River Oaks Dr, Blackshear, GA 31516Off Market
- $467,4003 bd2 ba2.5k sqft1297 N River Oaks Dr, Blackshear, GA 31516Off Market
- $63,000-- bd-- ba-- sqft1288 N River Oaks Dr, Blackshear, GA 31516Off Market
- $691,9004 bd6 ba4.5k sqft1306 N River Oaks Dr, Blackshear, GA 31516Off Market
- $406,8003 bd2 ba2k sqft1303 N River Oaks Dr, Blackshear, GA 31516Off Market
- $550,0003 bd3 ba3.5k sqft1284 N River Oaks Dr, Blackshear, GA 31516Sold
- $273,9003 bd2 ba1.5k sqft6045 Ridge Trce, Blackshear, GA 31516Off Market
A local agent can set up tours, give advice and negotiate with sellers.
Similar homes
- $419,0004 bd3 ba2.8k sqft4400 Carson Rd, Blackshear, GA 31516For Sale
 MLS ID #2001754, Jordan DuPont, Compass360 Realty, Inc. Waycross. Scout MLS
 - $600,0004 bd3 ba2.4k sqft5486 Bowen Rd, Blackshear, GA 31516Active
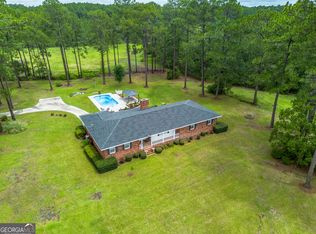
 MLS ID #10818973, Wendy Mattox, NextHome Grace and Grit. GAMLS
 - $349,9003 bd3 ba2.8k sqft1296 S River Oaks Dr, Blackshear, GA 31516For Sale
 MLS ID #1661679, Jody DuPont, Compass360 Realty, Inc. Waycross. Scout MLS
 - $699,9994 bd4 ba3.9k sqft116 Plantation Pines Dr, Blackshear, GA 31516For Sale
 MLS ID #1660423, Jody DuPont, Compass360 Realty, Inc. Waycross. Scout MLS
 - $--5 bd3 ba2.6k sqft5018 Whitehall Church Rd, Waycross, GA 31503AuctionServiceLink Auction
- $565,0005 bd3 ba2.3k sqft3514 Highway 121, Blackshear, GA 31516ActiveMLS ID #10822540, Carmen Griffis, South + East Properties. GAMLS
- $749,0005 bd3 ba4.4k sqft1473 N River Oaks Dr, Blackshear, GA 31516ActiveMLS ID #10715983, Clayton Thomas, Crossway Realty. GAMLS
- $489,0004 bd4 ba3.4k sqft1808 Seminole Trl, Waycross, GA 31501ActiveMLS ID #10820693, Carmen Griffis, South + East Properties. GAMLS
- $464,9004 bd4 ba2.2k sqft3952 Golfview Dr, Blackshear, GA 31516For SaleMLS ID #1660277, Jody DuPont, Compass360 Realty, Inc. Waycross. Scout MLS
- $370,0004 bd2 ba2.3k sqft2021 Sparrow Ln, Blackshear, GA 31516ActiveMLS ID #10764349, Lanarius Hunter, Southern Classic Realtors. GAMLS
- $359,9004 bd2 ba2.1k sqft6708 Mamies Dr, Blackshear, GA 31516For SaleMLS ID #1661552, Jody DuPont, Compass360 Realty, Inc. Waycross. Scout MLS
- $275,0005 bd2 ba1.8k sqft5912 Yellow Bluff Rd, Blackshear, GA 31516ActiveMLS ID #10722456, Cierra Chancey Sauls, Sauls Realty. GAMLS
- $379,9004 bd2 ba2k sqft109 Plantation Pines Dr, Blackshear, GA 31516ActiveMLS ID #10804957, Kadie McDuffie, Crossway Realty. GAMLS
- $399,0004 bd2 ba2.2k sqft2110 Ware St, Blackshear, GA 31516ActiveMLS ID #10774972, Will Bashlor, eXp Realty. GAMLS
- $372,9004 bd2 ba2.1k sqft6714 Mamies Dr, Blackshear, GA 31516For SaleMLS ID #1661945, Jody DuPont, Compass360 Realty, Inc. Waycross. Scout MLS
- $525,0003 bd3 ba3k sqft5349 Johnson Pl, Waycross, GA 31503ActiveMLS ID #10785791, Brandy Hendricks, eXp Realty. GAMLS
- $435,0005 bd3 ba2.5k sqft2784 Autumn Ridge Ln, Waycross, GA 31501ActiveMLS ID #10766146, Ashley M Dent, Elevation Property Group. GAMLS
- $599,0004 bd4 ba3.4k sqft1501 Andrea Dr, Waycross, GA 31501ActiveMLS ID #10788084, Marla Howell, Crossway Realty. GAMLS
- $319,9004 bd2 ba1.9k sqft6306 Sun Dell Cir, Blackshear, GA 31516For SaleMLS ID #1661594, Ginger Thrift, Compass360 Realty, Inc. Waycross. Scout MLS
- $515,0004 bd6 ba3.8k sqft804 Cherokee Cir, Waycross, GA 31501For SaleMLS ID #1657854, George Fesperman, Fesperman Real Estate. Scout MLS
