This fantastic home has been a haven for a precious family for the past 2 years, and now it's ready for your family to move in and make it your own! The open living room and kitchen are the hub of family activity, but the split floor plan allows for a primary retreat separate from the other bedrooms. This home has been well-cared for, with new flooring put in the living area in 2022. Your 4-legged babies will be so happy with the fenced in back yard and their easy access to it via the pet flap in the kitchen door. The neighborhood of Bridgewood is tucked away but still offers convenient access to shopping at the Promenade, I-10, and downtown Biloxi. The seller is relocating, so this is your chance to have a like-new home that is move-in ready and waiting for you!
Closed
Price Unknown
14059 Harley Dr, Diberville, MS 39540
3beds
1,552sqft
Residential, Single Family Residence
Built in 2019
8,712 Square Feet Lot
$257,100 Zestimate®
$--/sqft
$2,152 Estimated rent
Home value
$257,100
$244,000 - $270,000
$2,152/mo
Zestimate® history
Owner options
List your home for rent
$2,152/mo
Rent Zestimate®
Find your next renter with Zillow Rental Manager. Plus, with online applications, you can quickly screen prospective tenants – for free.
$2,152/mo
Rent Zestimate®
Refinance and save
Refinancing to a lower rate could help reduce your monthly payments and save thousands over the life of the loan.
Explore your selling options
Work with a Zillow partner agent
Leverage their expertise and Zillow's premium Showcase listings to get your home seen by more buyers.
Get startedList with your own agent
Get your home in front of millions of buyers by listing it on Zillow.
Learn how to do itSell it yourself
Take full control of how buyers see your home on Zillow by listing For Sale by Owner (FSBO).
List your homeWhat's special
New flooringSplit floor plan
Zillow last checked:
Listing updated:
Listed by:
Stacey Butera 228-861-6501,
Coastal Realty Group
Bought with:
Jennifer R Gautier, S50328
Source: MLS United,MLS#: 4067768
Facts & features
Interior
Bedrooms & bathrooms
- Bedrooms: 3
- Bathrooms: 2
- Full bathrooms: 2
Heating
- Central, Electric
Cooling
- Central Air, Electric
Appliances
- Included: Dishwasher, Electric Water Heater, Free-Standing Electric Oven, Free-Standing Electric Range, Microwave, Refrigerator
- Laundry: Laundry Room
Features
- Ceiling Fan(s), Eat-in Kitchen, Entrance Foyer, High Speed Internet, Kitchen Island, Open Floorplan, Walk-In Closet(s), Granite Counters
- Flooring: Carpet, Ceramic Tile, Combination, Laminate
- Has fireplace: No
Interior area
- Total structure area: 1,552
- Total interior livable area: 1,552 sqft
Property
Parking
- Total spaces: 2
- Parking features: Garage Door Opener, Garage Faces Front, Concrete
- Garage spaces: 2
Features
- Levels: One
- Stories: 1
- Patio & porch: Rear Porch
- Exterior features: None
- Fencing: Back Yard,Privacy,Wood,Fenced
Lot
- Size: 8,712 Square Feet
- Dimensions: 65 x 130 x 66 x 131
Details
- Parcel number: 1307h01013.148
- Zoning description: General Residential
Construction
Type & style
- Home type: SingleFamily
- Architectural style: Other
- Property subtype: Residential, Single Family Residence
Materials
- Brick
- Foundation: Slab
- Roof: Shingle
Condition
- New construction: No
- Year built: 2019
Utilities & green energy
- Sewer: Public Sewer
- Water: Public
- Utilities for property: Cable Connected, Electricity Connected, Phone Available, Sewer Connected, Water Connected, Fiber to the House
Community & HOA
Community
- Features: Sidewalks, Street Lights
- Security: Security System, Smoke Detector(s), Other
- Subdivision: Bridgewood
Location
- Region: Diberville
Financial & listing details
- Tax assessed value: $168,307
- Annual tax amount: $2,901
- Date on market: 1/10/2024
- Electric utility on property: Yes
Price history
| Date | Event | Price |
|---|---|---|
| 2/29/2024 | Sold | -- |
Source: MLS United #4067768 Report a problem | ||
| 1/16/2024 | Pending sale | $239,000$154/sqft |
Source: MLS United #4067768 Report a problem | ||
| 1/10/2024 | Listed for sale | $239,000-0.4%$154/sqft |
Source: MLS United #4067768 Report a problem | ||
| 2/4/2022 | Sold | -- |
Source: MLS United #4005280 Report a problem | ||
| 12/26/2021 | Pending sale | $240,000$155/sqft |
Source: MLS United #4005280 Report a problem | ||
| 12/21/2021 | Listed for sale | $240,000$155/sqft |
Source: MLS United #4005280 Report a problem | ||
| 12/14/2021 | Listing removed | -- |
Source: Owner Report a problem | ||
| 11/18/2021 | Listed for sale | $240,000$155/sqft |
Source: Owner Report a problem | ||
| 7/22/2019 | Sold | -- |
Source: EXIT Realty solds #1747620787757882428 Report a problem | ||
Public tax history
| Year | Property taxes | Tax assessment |
|---|---|---|
| 2024 | $1,612 -0.6% | $16,831 |
| 2023 | $1,621 -44.1% | $16,831 -33.3% |
| 2022 | $2,901 +49.5% | $25,246 -85% |
| 2021 | $1,941 +3.6% | $168,307 +7.1% |
| 2020 | $1,874 +503.6% | $157,158 +566.7% |
| 2019 | $310 | $23,574 +810.9% |
| 2018 | $310 -0.8% | $2,588 |
| 2017 | $313 | $2,588 |
Find assessor info on the county website
Neighborhood: 39540
Nearby homes
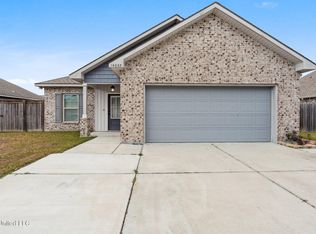
- $--3 bd2 ba1.4k sqft14065 Harley Dr, Diberville, MS 39540Sold
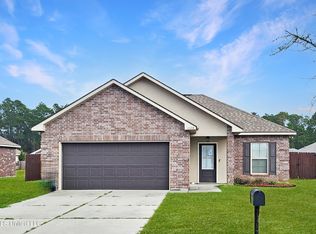
- $--3 bd2 ba1.4k sqft14086 Harley Dr, Diberville, MS 39540Sold
- $282,6003 bd1 ba2k sqft14103 Harley Dr, Diberville, MS 39540Off Market
- $301,300-- bd1 ba2k sqft13828 Maddie Cir #D, Diberville, MS 39540Off Market
- $290,0004 bd2 ba1.9k sqft14095 Harley Dr #D, Diberville, MS 39540Off Market
- $--4 bd2 ba1.9k sqft14095 Harley Dr, Diberville, MS 39540Sold
- $276,0003 bd2 ba1.9k sqft14106 Millie St, Diberville, MS 39540Off Market
- $271,000-- bd1 ba1.8k sqft13834 Maddie Cir, Diberville, MS 39540Off Market
Nearby schools
GreatSchools rating
- 9/10Creekbend Elementary and Middle SchoolGrades: K-8Distance: 2.3 mi
- 8/10Diberville Senior High SchoolGrades: 9-12Distance: 2.3 mi
Schools provided by the listing agent
- Elementary: D'Iberville
- Middle: D'Iberville
- High: D'Iberville
Source: MLS United. This data may not be complete. We recommend contacting the local school district to confirm school assignments for this home.
Sell for more on Zillow
Get a Zillow Showcase℠ listing at no additional cost and you could sell for .
$257,100
2% more
+$5,142
With Zillow Showcase(estimated)
$262,242
- Mississippi
- Harrison County
- Diberville
- 39540
- 14059 Harley Dr
Nearby cities
Nearby zip codes
Other Diberville Topics
