Charming brick 3-bedroom, 2-bath home with a 2-car garage located just north of I-10 for easy commuting. This home features an open-concept living area perfect for entertaining, and a stylish kitchen with a center island, granite countertops, and ample cabinet space. Enjoy the outdoors in the fully privacy-fenced backyard--ideal for pets, play, or relaxing. Move-in ready and convenient to shopping, dining, and major routes.
Closed
Price Unknown
14086 Harley Dr, Diberville, MS 39540
3beds
1,452sqft
Residential, Single Family Residence
Built in ----
9,147 Square Feet Lot
$-- Zestimate®
$--/sqft
$1,880 Estimated rent
Home value
Not available
Estimated sales range
Not available
$1,880/mo
Zestimate® history
Owner options
List your home for rent
$1,880/mo
Rent Zestimate®
Find your next renter with Zillow Rental Manager. Plus, with online applications, you can quickly screen prospective tenants – for free.
$1,880/mo
Rent Zestimate®
Refinance and save
Refinancing to a lower rate could help reduce your monthly payments and save thousands over the life of the loan.
Explore your selling options
Work with a Zillow partner agent
Leverage their expertise and Zillow's premium Showcase listings to get your home seen by more buyers.
Get startedList with your own agent
Get your home in front of millions of buyers by listing it on Zillow.
Learn how to do itSell it yourself
Take full control of how buyers see your home on Zillow by listing For Sale by Owner (FSBO).
List your homeWhat's special
Granite countertopsAmple cabinet space
Zillow last checked:
Listing updated:
Listed by:
Gaye McDaniel 228-697-6544,
Audubon Realty, LLC.
Bought with:
Jessica Skinner, S54006
Southern Magnolia Realty, LLC.
Source: MLS United,MLS#: 4141929
Facts & features
Interior
Bedrooms & bathrooms
- Bedrooms: 3
- Bathrooms: 2
- Full bathrooms: 2
Heating
- Heat Pump
Cooling
- Ceiling Fan(s), Central Air
Appliances
- Included: Dishwasher, Electric Range, Free-Standing Refrigerator, Microwave
- Laundry: Laundry Room
Features
- Ceiling Fan(s), Eat-in Kitchen, Granite Counters, Open Floorplan, Breakfast Bar
- Flooring: Carpet, Tile
- Has fireplace: No
Interior area
- Total structure area: 1,452
- Total interior livable area: 1,452 sqft
Property
Parking
- Total spaces: 2
- Parking features: Concrete
- Garage spaces: 2
Features
- Levels: One
- Stories: 1
- Patio & porch: Patio, Porch
- Exterior features: Private Yard
- Fencing: Privacy
Lot
- Size: 9,147 Square Feet
- Dimensions: 65 x 144 x 60 x 145
- Features: City Lot, Cleared
Details
- Parcel number: 1307h01013.141
Construction
Type & style
- Home type: SingleFamily
- Architectural style: Traditional
- Property subtype: Residential, Single Family Residence
Materials
- Brick Veneer
- Foundation: Slab
- Roof: Architectural Shingles
Condition
- Move In Ready
- New construction: No
Utilities & green energy
- Sewer: Public Sewer
- Water: Community
- Utilities for property: Cable Available, Electricity Connected, Phone Available, Sewer Connected, Water Connected, Underground Utilities
Community & HOA
Community
- Subdivision: Bridgewood
Location
- Region: Diberville
Financial & listing details
- Tax assessed value: $164,337
- Annual tax amount: $2,805
- Date on market: 3/10/2026
- Electric utility on property: Yes
Price history
| Date | Event | Price |
|---|---|---|
| 4/24/2026 | Sold | -- |
Source: MLS United #4141929 Report a problem | ||
| 3/24/2026 | Pending sale | $249,900$172/sqft |
Source: MLS United #4141929 Report a problem | ||
| 3/10/2026 | Listed for sale | $249,900-3.8%$172/sqft |
Source: MLS United #4141929 Report a problem | ||
| 3/5/2026 | Listing removed | $259,900$179/sqft |
Source: MLS United #4133162 Report a problem | ||
| 2/4/2026 | Price change | $259,900-3.7%$179/sqft |
Source: MLS United #4133162 Report a problem | ||
| 1/6/2026 | Price change | $269,900-1.8%$186/sqft |
Source: MLS United #4133162 Report a problem | ||
| 12/4/2025 | Listed for sale | $274,900+19.6%$189/sqft |
Source: MLS United #4133162 Report a problem | ||
| 4/14/2022 | Sold | -- |
Source: MLS United #4011229 Report a problem | ||
| 3/13/2022 | Pending sale | $229,900$158/sqft |
Source: MLS United #4011229 Report a problem | ||
| 3/10/2022 | Listed for sale | $229,900$158/sqft |
Source: MLS United #4011229 Report a problem | ||
| 6/22/2018 | Sold | -- |
Source: MLS United #3331478 Report a problem | ||
Public tax history
| Year | Property taxes | Tax assessment |
|---|---|---|
| 2025 | $2,805 +4% | $24,651 +3.8% |
| 2024 | $2,697 -0.5% | $23,744 |
| 2023 | $2,711 +49% | $23,744 +50% |
| 2022 | $1,819 -0.4% | $15,830 -90% |
| 2021 | $1,825 +2.6% | $158,296 +6.1% |
| 2020 | $1,778 -0.6% | $149,149 +900% |
| 2019 | $1,789 | $14,915 +476.3% |
| 2018 | $1,789 +471.7% | $2,588 |
| 2017 | $313 | $2,588 |
Find assessor info on the county website
Neighborhood: 39540
Nearby homes
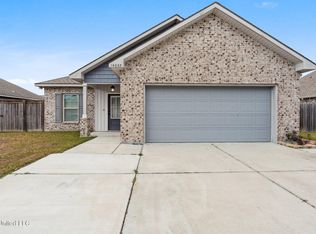
- $--3 bd2 ba1.4k sqft14065 Harley Dr, Diberville, MS 39540Sold
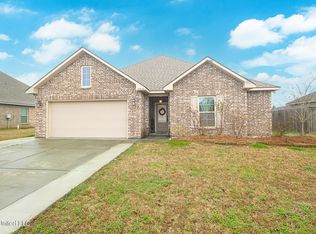
- $--3 bd2 ba1.5k sqft14059 Harley Dr, Diberville, MS 39540Sold
- $289,7003 bd1 ba2k sqft14103 Harley Dr, Diberville, MS 39540Off Market
- $306,700-- bd1 ba2k sqft13828 Maddie Cir #D, Diberville, MS 39540Off Market
- $288,9004 bd2 ba1.9k sqft14095 Harley Dr #D, Diberville, MS 39540Off Market
- $--4 bd2 ba1.9k sqft14095 Harley Dr, Diberville, MS 39540Sold
- $279,5003 bd2 ba1.9k sqft14106 Millie St, Diberville, MS 39540Off Market
- $277,100-- bd1 ba1.8k sqft13834 Maddie Cir, Diberville, MS 39540Off Market
Nearby schools
GreatSchools rating
- 9/10Creekbend Elementary and Middle SchoolGrades: K-8Distance: 2.3 mi
- 8/10Diberville Senior High SchoolGrades: 9-12Distance: 2.3 mi
Schools provided by the listing agent
- High: D'Iberville
Source: MLS United. This data may not be complete. We recommend contacting the local school district to confirm school assignments for this home.
- Mississippi
- Harrison County
- Diberville
- 39540
- 14086 Harley Dr
Nearby cities
Nearby zip codes
Other Diberville Topics
