DSLD Oakstone IV home. 4 bedrooms 2 bathrooms. North of I-10, NOT in flood zone/No flood insurance required. 10 minutes to Keesler gates. Close to Promenade movie theater, shopping, restaurants, and entertainment. Great neighbors and safe neighborhood with sidewalks. Privacy fence and gutters. Slab granite countertops in kitchen and bathrooms, Frigidaire stainless appliances, ceramic tile in wet areas, garden tub and separate shower in primary with water closet, all around brick with stucco accent, 30 year shingles, covered patio, and relaxing front porch. 2 car garage has built in shelving. Energy Efficient Features: Vinyl Low E-3 tilt-in windows, radiant barrier roof decking, high efficiency Carrier 14-Seer HVAC and electric heat pump and more.
Closed
Price Unknown
14095 Harley Dr, Diberville, MS 39540
4beds
1,918sqft
Residential, Single Family Residence
Built in 2019
9,147 Square Feet Lot
$290,100 Zestimate®
$--/sqft
$2,220 Estimated rent
Home value
$290,100
$276,000 - $305,000
$2,220/mo
Zestimate® history
Owner options
List your home for rent
$2,220/mo
Rent Zestimate®
Find your next renter with Zillow Rental Manager. Plus, with online applications, you can quickly screen prospective tenants – for free.
$2,220/mo
Rent Zestimate®
Refinance and save
Refinancing to a lower rate could help reduce your monthly payments and save thousands over the life of the loan.
Explore your selling options
Work with a Zillow partner agent
Leverage their expertise and Zillow's premium Showcase listings to get your home seen by more buyers.
Get startedList with your own agent
Get your home in front of millions of buyers by listing it on Zillow.
Learn how to do itSell it yourself
Take full control of how buyers see your home on Zillow by listing For Sale by Owner (FSBO).
List your homeWhat's special
Zillow last checked:
Listing updated:
Listed by:
Ralph M Harvey Ralph@listwithfreedom.com,
Listwithfreedom.Com
Bought with:
Aritt Davis, B23458
Real Broker, LLC.
Source: MLS United,MLS#: 4077083
Facts & features
Interior
Bedrooms & bathrooms
- Bedrooms: 4
- Bathrooms: 2
- Full bathrooms: 2
Primary bedroom
- Description: 14x14
- Level: Main
Bedroom
- Description: 11x11
- Level: Main
Bedroom
- Description: 11x11
- Level: Main
Bedroom
- Description: 11x11
- Level: Main
Bathroom
- Description: Full Bath
- Level: Main
Bathroom
- Description: Full Bath
- Level: Main
Dining room
- Description: 17x17
- Level: Main
Kitchen
- Description: 13x22
- Level: Main
Living room
- Description: 17x17
- Level: Main
Heating
- Central, Electric, Hot Water
Cooling
- Central Air, Electric
Appliances
- Included: Dishwasher, Electric Range, Electric Water Heater, Refrigerator
- Laundry: Inside, Main Level
Features
- Double Vanity, Eat-in Kitchen, Kitchen Island, Pantry, Walk-In Closet(s)
- Flooring: Carpet, Tile
- Has fireplace: No
Interior area
- Total structure area: 1,918
- Total interior livable area: 1,918 sqft
Property
Parking
- Total spaces: 2
- Parking features: Attached, Driveway, Garage Door Opener, Garage Faces Front, Concrete
- Attached garage spaces: 2
- Has uncovered spaces: Yes
Features
- Levels: One
- Stories: 1
- Exterior features: Rain Gutters, Other
- Fencing: Back Yard,Partial,Privacy,Wood,Fenced
- Waterfront features: None
Lot
- Size: 9,147 Square Feet
- Dimensions: 74.7 x 131 x 74.7 x 131
- Features: Level
Details
- Parcel number: 1307h01013.172
Construction
Type & style
- Home type: SingleFamily
- Architectural style: Ranch
- Property subtype: Residential, Single Family Residence
Materials
- Brick Veneer, Stucco, Wood Siding
- Foundation: Slab
- Roof: Asphalt,Shingle
Condition
- New construction: No
- Year built: 2019
Utilities & green energy
- Sewer: Public Sewer
- Water: Public
- Utilities for property: Cable Available, Electricity Available, Sewer Available, Water Available
Community & HOA
Community
- Features: Sidewalks
- Subdivision: Bridgewood
Location
- Region: Diberville
Financial & listing details
- Annual tax amount: $3,290
- Date on market: 4/18/2024
- Electric utility on property: Yes
Price history
| Date | Event | Price |
|---|---|---|
| 6/21/2024 | Sold | -- |
Source: MLS United #4077083 Report a problem | ||
| 5/21/2024 | Pending sale | $275,900$144/sqft |
Source: MLS United #4077083 Report a problem | ||
| 4/18/2024 | Listed for sale | $275,900+42.3%$144/sqft |
Source: MLS United #4077083 Report a problem | ||
| 2/27/2019 | Sold | -- |
Source: MLS United #3341248 Report a problem | ||
| 11/20/2018 | Listed for sale | $193,900$101/sqft |
Source: Cicero Realty, LLC #341248 Report a problem | ||
Public tax history
Tax history is unavailable.
Neighborhood: 39540
Nearby homes
- $290,4004 bd2 ba1.9k sqft14095 Harley Dr #D, Diberville, MS 39540Off Market

- $262,8003 bd2 ba1.4k sqft14089 Harley Dr, Diberville, MS 39540Off Market
- $297,7003 bd1 ba2k sqft14103 Harley Dr, Diberville, MS 39540Off Market
- $--3 bd2 ba1.4k sqft14086 Harley Dr, Diberville, MS 39540Sold
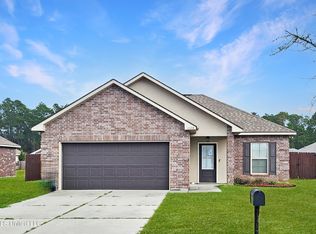
- $--3 bd2 ba1.4k sqft14065 Harley Dr, Diberville, MS 39540Sold
- $--3 bd2 ba1.5k sqft14059 Harley Dr, Diberville, MS 39540Sold
- $327,300-- bd1 ba2k sqft13828 Maddie Cir #D, Diberville, MS 39540Off Market
- $315,000-- bd1 ba2k sqft14109 Harley Dr, Diberville, MS 39540Off Market
Nearby schools
GreatSchools rating
- 9/10Creekbend Elementary and Middle SchoolGrades: K-8Distance: 2.3 mi
- 8/10Diberville Senior High SchoolGrades: 9-12Distance: 2.4 mi
Schools provided by the listing agent
- Elementary: D'Iberville
- Middle: D'Iberville
- High: D'Iberville
Source: MLS United. This data may not be complete. We recommend contacting the local school district to confirm school assignments for this home.
Sell for more on Zillow
Get a Zillow Showcase℠ listing at no additional cost and you could sell for .
$290,100
2% more
+$5,802
With Zillow Showcase(estimated)
$295,902
- Mississippi
- Harrison County
- Diberville
- 39540
- 14095 Harley Dr
Nearby cities
Nearby zip codes
Other Diberville Topics
