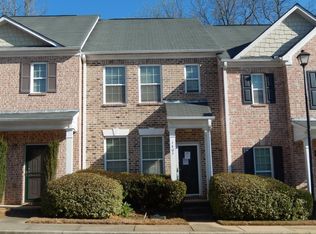
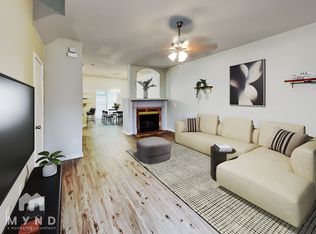
Welcome home to this beautifully maintained 2-bedroom, 2.5-bath end-unit townhome featuring a desirable roommate floor plan, with each spacious bedroom offering its own private en-suite bathroom for added comfort and privacy. The open-concept main level is filled with abundant natural light and showcases luxury LVP flooring throughout, along with a modern kitchen featuring stainless steel appliances, ample cabinet space, and a seamless flow into the spacious living and dining areas, making it perfect for everyday living and entertaining. Conveniently located just minutes from MARTA, Downtown Atlanta, and only 7 minutes from Hartsfield-Jackson International Airport, this home also offers quick access to I-75, I-85, and SR-166. Residents enjoy a well-maintained community pool and playground, adding to the neighborhood's appeal. This home is FHA approved, qualifies for 100% financing, and is eligible for several down payment assistance programs, making it an excellent opportunity for first-time homebuyers. Don't miss your chance to make this beautiful townhome your new Home Sweet Home.
Active
Price cut: $9.9K (8/21)
$205,000
1406 Bayrose Cir, East Point, GA 30344
2beds
1,370sqft
Townhouse
Built in 2006
914 Square Feet Lot
$202,600 Zestimate®
$150/sqft
$17/mo HOA
What's special
Abundant natural lightAmple cabinet spaceWell-maintained community poolLuxury lvp flooring throughoutOpen-concept main level
- 88 days
- 306
- 46
Zillow last checked:
Listing updated:
Listed by:
Michael A Nolan 404-731-2639,
eXp Realty,
Andre Hayes 312-221-2419,
eXp Realty
Source: GAMLS,MLS#: 10807407
Facts & features
Interior
Bedrooms & bathrooms
- Bedrooms: 2
- Bathrooms: 3
- Full bathrooms: 2
- 1/2 bathrooms: 1
Rooms
- Room types: Other
Heating
- Forced Air, Zoned
Cooling
- Ceiling Fan(s), Central Air
Appliances
- Included: Dishwasher, Disposal, Dryer, Microwave, Refrigerator, Washer
- Laundry: Laundry Closet, Upper Level
Features
- Roommate Plan, Separate Shower, Walk-In Closet(s)
- Flooring: Carpet
- Basement: None
- Has fireplace: No
- Common walls with other units/homes: 1 Common Wall
Interior area
- Total structure area: 1,370
- Total interior livable area: 1,370 sqft
- Finished area above ground: 1,370
- Finished area below ground: 0
Property
Parking
- Total spaces: 2
- Parking features: Off Street, Parking Pad
- Has uncovered spaces: Yes
Features
- Levels: Two
- Stories: 2
- Patio & porch: Porch
- Has private pool: Yes
- Pool features: In Ground
- Fencing: Back Yard
- Waterfront features: No Dock Rights
- Body of water: None
Lot
- Size: 914 Square Feet
- Features: Level
- Residential vegetation: Cleared
Details
- Parcel number: 14 0154 LL2093
- Special conditions: Investor Owned
Construction
Type & style
- Home type: Townhouse
- Architectural style: Brick Front
- Property subtype: Townhouse
- Attached to another structure: Yes
Materials
- Brick, Other
- Foundation: Slab
- Roof: Other
Condition
- Resale
- New construction: No
- Year built: 2006
Utilities & green energy
- Electric: 220 Volts
- Sewer: Public Sewer
- Water: Public
- Utilities for property: Electricity Available, Sewer Available, Underground Utilities, Water Available
Green energy
- Energy efficient items: Appliances
Community & HOA
Community
- Features: Playground, Pool, Sidewalks, Near Public Transport
- Security: Smoke Detector(s)
- Subdivision: Villages Of East Point
HOA
- Has HOA: Yes
- Services included: Maintenance Structure, Maintenance Grounds, Swimming
- HOA fee: $208 annually
Location
- Region: East Point
Financial & listing details
- Price per square foot: $150/sqft
- Annual tax amount: $3,041
- Date on market: 7/17/2026
- Cumulative days on market: 88 days
- Listing agreement: Exclusive Right To Sell
- Listing terms: Cash,Conventional,FHA,VA Loan
- Electric utility on property: Yes
Estimated market value
$202,600
$192,000 - $213,000
$1,834/mo
Price history
| Date | Event | Price |
|---|---|---|
| 8/21/2026 | Price change | $205,000-4.6%$150/sqft |
Source:  GAMLS #10807407 Report a problem GAMLS #10807407 Report a problem | ||
| 7/28/2026 | Price change | $214,900-9.7%$157/sqft |
Source: GAMLS #10807407 Report a problem | ||
| 7/17/2026 | Listed for sale | $238,000+376%$174/sqft |
Source: GAMLS #10807407 Report a problem | ||
| 3/24/2021 | Listing removed | -- |
Source: Owner Report a problem | ||
| 4/21/2015 | Listing removed | $950$1/sqft |
Source: Owner Report a problem | ||
| 4/13/2015 | Listed for rent | $950$1/sqft |
Source: Owner Report a problem | ||
| 8/7/2009 | Listing removed | $50,000$36/sqft |
Source: foreclosure.com Report a problem | ||
| 7/26/2009 | Listed for sale | $50,000$36/sqft |
Source: foreclosure.com Report a problem | ||
Public tax history
Tax history is unavailable.
Monthly payment
Est. payment
Payment breakdown
Explore the cost of this home by adjusting the details. Changes won't be saved.Climate risks
Neighborhood: 30344
Nearby schools
Schools provided by the listing agent
- Elementary: Hamilton Holmes
- Middle: Paul D West
- High: Tri Cities
Source: GAMLS. This data may not be complete. We recommend contacting the local school district to confirm school assignments for this home.

Similar homes
- $225,0003 bd4 ba1.6k sqft9051 Bayrose Cir, East Pt, GA 30344For Sale
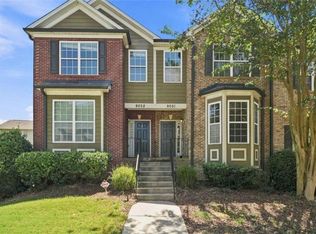
 MLS ID #7826785, Natalie Stampfly, Southern Classic Realtors. FMLS GA
 - $225,0003 bd4 ba1.6k sqft9051 Bayrose Cir #51A, Atlanta, GA 30344Active Under Contract

 MLS ID #10830837, Natalie Stampfly, Southern Classic Realtors. GAMLS
 - $239,9003 bd3 ba1.3k sqft1618 Bayrose Cir, East Point, GA 30344For Sale
 MLS ID #7799067, Spencer Peterson, STP Realty, Co.. FMLS GA
 - $218,0003 bd2 ba1.2k sqft1890 Idlewood Dr, East Pt, GA 30344Active
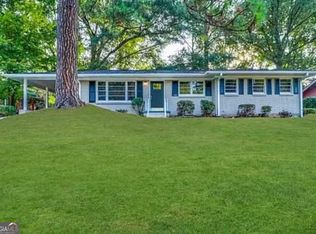 MLS ID #10739759, Chris Hurd, Blue Mountain Realty GA LLC. GAMLS
 - $201,0003 bd2 ba1.9k sqft1722 McClelland Ave, East Pt, GA 30344ActiveMLS ID #10739766, Chris Hurd, Blue Mountain Realty GA LLC. GAMLS
- $190,0003 bd2 ba1.1k sqft2373 Semmes St, East Pt, GA 30344ActiveMLS ID #10870803, Kristopher Willis, Bolst. GAMLS
- $185,0003 bd1 ba1.1k sqft1743 Carter Cir, East Pt, GA 30344ActiveMLS ID #10829210, Chris Hurd, Blue Mountain Realty GA LLC. GAMLS
- $205,0003 bd2 ba1.1k sqft2079 Woodberry Ave, East Pt, GA 30344ActiveMLS ID #10764513, Adam Woodring, Mainstay Brokerage. GAMLS
- $230,0003 bd2 ba1.3k sqft1774 Campbellton Rd SW, Atlanta, GA 30311ActiveMLS ID #10871453, Ambriya Neal, Compass. GAMLS
- $205,0003 bd2 ba1.2k sqft2190 Westover Dr, East Pt, GA 30344ActiveMLS ID #10417124, Chris Hurd, Blue Mountain Realty GA LLC. GAMLS
- $215,0003 bd2 ba1k sqft2328 Bonner Rd, East Pt, GA 30344ActiveMLS ID #10810202, Shannon Green, Virtual Properties Realty.com. GAMLS
- $186,9002 bd2 ba900 sqft2465 Main St Unit 302, Atlanta, GA 30344ActiveMLS ID #10846099, CAMILAH T NELSON, The Atlanta Key Firm LLC. GAMLS
- $163,0002 bd2 ba1.4k sqft84 Belmonte Cir SW, Atlanta, GA 30311ActiveMLS ID #10871740, Merrill C Johnson Jr, Keller Williams West Atlanta. GAMLS
- $210,0002 bd1 ba798 sqft1849 Grove Ave, East Pt, GA 30344ActiveMLS ID #10809489, Mendesa S Johnson, Metro Realty. GAMLS
