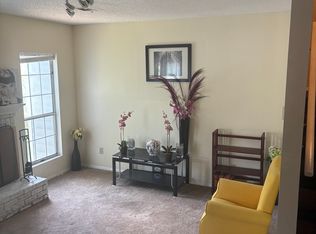
Welcome to this updated three-level Atlanta townhome with two private balconies and flexible living space! The open main level features LVP flooring, recessed lighting, a wood-burning fireplace and updated light fixtures. Enjoy an eat-in kitchen with a bay window, breakfast bar, stainless steel appliances, over-the-range microwave and updated faucet. Upstairs, two spacious bedrooms offer walk-in closets with built-in shelving and a shared bath with a freestanding tub, tiled rain shower and updated fixtures. LVP extends through the hallway and closets, with carpet in the bedrooms. The versatile lower level includes laundry, storage and outdoor access. Additional upgrades include new toilets, fresh paint, Brita water filtration and air purification.
Active
$163,000
84 Belmonte Cir SW, Atlanta, GA 30311
2beds
1,440sqft
Townhouse
Built in 1986
1,437 Square Feet Lot
$158,100 Zestimate®
$113/sqft
$347/mo HOA
What's special
Wood-burning fireplaceBrita water filtrationNew toiletsFlexible living spaceStainless steel appliancesBreakfast barRecessed lighting
- 40 days
- 376
- 40
Zillow last checked:
Listing updated:
Listed by:
Merrill C Johnson Jr 404-246-3333,
Keller Williams West Atlanta
Source: GAMLS,MLS#: 10871740
Facts & features
Interior
Bedrooms & bathrooms
- Bedrooms: 2
- Bathrooms: 2
- Full bathrooms: 1
- 1/2 bathrooms: 1
Rooms
- Room types: Family Room
Kitchen
- Features: Breakfast Bar
Heating
- Natural Gas
Cooling
- Ceiling Fan(s), Central Air
Appliances
- Included: Dishwasher, Dryer, Electric Water Heater, Washer
- Laundry: Other
Features
- Walk-In Closet(s)
- Flooring: Carpet, Other
- Basement: Daylight,Interior Entry,Unfinished
- Number of fireplaces: 1
- Fireplace features: Gas Starter, Living Room, Masonry
- Common walls with other units/homes: 2+ Common Walls
Interior area
- Total structure area: 1,440
- Total interior livable area: 1,440 sqft
- Finished area above ground: 1,440
- Finished area below ground: 0
Property
Parking
- Total spaces: 2
- Parking features: Assigned
Features
- Levels: Three Or More
- Stories: 3
- Patio & porch: Deck, Porch
- Exterior features: Balcony
Lot
- Size: 1,437 Square Feet
- Features: Other
Details
- Parcel number: 14 015100100436
Construction
Type & style
- Home type: Townhouse
- Architectural style: Other
- Property subtype: Townhouse
- Attached to another structure: Yes
Materials
- Vinyl Siding
- Foundation: Slab
- Roof: Composition
Condition
- Resale
- New construction: No
- Year built: 1986
Utilities & green energy
- Sewer: Public Sewer
- Water: Public
- Utilities for property: Cable Available, Electricity Available, Phone Available, Sewer Available, Water Available
Community & HOA
Community
- Features: Street Lights, Near Public Transport, Walk To Schools, Near Shopping
- Security: Smoke Detector(s)
- Subdivision: Belmonte Hills
HOA
- Has HOA: Yes
- Services included: Maintenance Grounds, Pest Control, Trash, Water
- HOA fee: $4,164 annually
Location
- Region: Atlanta
Financial & listing details
- Price per square foot: $113/sqft
- Tax assessed value: $150,600
- Annual tax amount: $2,464
- Date on market: 10/13/2026
- Cumulative days on market: 34 days
- Listing agreement: Exclusive Right To Sell
- Listing terms: Cash,Conventional,FHA,VA Loan
- Electric utility on property: Yes
Estimated market value
$158,100
$150,000 - $166,000
$1,562/mo
Price history
| Date | Event | Price |
|---|---|---|
| 11/9/2026 | Listed for sale | $163,000$113/sqft |
Source:  GAMLS #10871740 Report a problem | ||
| 11/3/2026 | Pending sale | $163,000$113/sqft |
Source: GAMLS #10871740 Report a problem | ||
| 10/13/2026 | Listed for sale | $163,000+63%$113/sqft |
Source: GAMLS #10871740 Report a problem | ||
| 12/3/2019 | Sold | $100,000+3.1%$69/sqft |
Source:  GAMLS #8640902 Report a problem | ||
| 11/2/2019 | Pending sale | $97,000$67/sqft |
Source: EXP Realty LLC #8640902 Report a problem | ||
| 10/21/2019 | Price change | $97,000-3%$67/sqft |
Source: EXP Realty LLC #8640902 Report a problem | ||
| 8/14/2019 | Listed for sale | $100,000$69/sqft |
Source: EXP Realty LLC #8640902 Report a problem | ||
| 8/15/2013 | Listing removed | $850$1/sqft |
Source: APOLLO ASSOCIATES, INC. #03265901 Report a problem | ||
| 8/2/2012 | Listed for rent | $850$1/sqft |
Source: Apollo Associates Realty #03265901 Report a problem | ||
Public tax history
| Year | Property taxes | Tax assessment |
|---|---|---|
| 2025 | $2,464 -21.5% | $60,240 -21.4% |
| 2024 | $3,139 +55.9% | $76,680 +21.5% |
| 2023 | $2,014 -5.6% | $63,120 +19.7% |
| 2022 | $2,134 +18.2% | $52,720 +18.3% |
| 2021 | $1,805 +10.1% | $44,560 +12.5% |
| 2020 | $1,639 +40.3% | $39,600 +71.6% |
| 2019 | $1,168 | $23,080 +2.3% |
| 2018 | $1,168 | $22,560 +4.1% |
| 2017 | $1,168 -0.2% | $21,680 |
| 2016 | $1,171 +0.3% | $21,680 |
| 2015 | $1,167 +62.1% | $21,680 +36.5% |
| 2014 | $720 +2.8% | $15,880 |
| 2013 | $701 -0.7% | $15,880 |
| 2012 | $706 | $15,880 -64.3% |
| 2011 | -- | $44,480 |
| 2010 | $1,964 +319.4% | $44,480 |
| 2009 | $468 | $44,480 -0.1% |
| 2008 | -- | $44,520 |
| 2007 | $469 -73% | $44,520 +14.4% |
| 2003 | $1,738 +263.2% | $38,920 +6.2% |
| 2002 | $478 -69.1% | $36,640 +1.8% |
| 2001 | $1,549 | $36,000 |
Find assessor info on the county website
Monthly payment
Est. payment
Payment breakdown
Explore the cost of this home by adjusting the details. Changes won't be saved.Climate risks
Neighborhood: Cascade Avenue-Road
Nearby schools
Schools provided by the listing agent
- Elementary: Briar Hills
- Middle: Herman J Russell
- High: Booker T Washington
Source: GAMLS. This data may not be complete. We recommend contacting the local school district to confirm school assignments for this home.
Similar homes
- $165,0003 bd2 ba1.5k sqft1812 Fort Valley Dr SW, Atlanta, GA 30311ActiveMLS ID #10891784, Kimberly P Bashir, All Properties Professionals Realty. GAMLS
- $175,0002 bd3 ba1.3k sqft128 Belmonte Dr SW, Atlanta, GA 30311Active

 MLS ID #10820903, Everette Forrest, Keller Williams Realty Atl. Partners. GAMLS
- $--3 bd2 ba1.7k sqft2377 Beecher Rd SW, Atlanta, GA 30311Auction
 ServiceLink Auction
- $145,0002 bd1 ba1.1k sqft1611 Mayflower Ave SW, Atlanta, GA 30311Active
 MLS ID #10885581, Kris M Kolarich, Southern Classic Realtors. GAMLS
- $155,0002 bd1 ba1k sqft1324 Westmont Rd SW, Atlanta, GA 30311ActiveMLS ID #10884120, Mark Spain, Mark Spain Real Estate. GAMLS
- $135,0002 bd2 ba1.2k sqft1285 Cahaba Dr SW, Atlanta, GA 30311For Sale
 MLS ID #7840252, Stefan Swanson, Virtual Properties Realty.com. FMLS GA
- $172,0003 bd2 ba1.2k sqft1573 Campbellton Rd SW, Atlanta, GA 30311ActiveMLS ID #10667672, Terrence Redd, T. Redd & Associates Atlanta Realty. GAMLS
- $150,000-- bd-- ba1.1k sqft1631 Orlando St SW, Atlanta, GA 30311For SaleMLS ID #7821849, Bryan Rucker, Atlanta Fine Homes Sotheby's International. FMLS GA
- $134,9002 bd1 ba1.1k sqft1560 Orlando St SW, Atlanta, GA 30311ActiveMLS ID #10869001, Myra Killings, Joseph Property Advisors. GAMLS
- $199,0002 bd2 ba1.2k sqft1305 Pollard Dr SW, Atlanta, GA 30311ActiveMLS ID #10879007, Brenda Dollar, Keller Williams Atlanta Classic. GAMLS
- $150,0002 bd1 ba997 sqft1711 Westhaven Dr SW, Atlanta, GA 30311ActiveMLS ID #10781285, David Garcia, Mainstay Brokerage. GAMLS
- $170,0003 bd1 ba849 sqft2043 Verbena St NW, Atlanta, GA 30314ActiveMLS ID #10894071, Eric Baham, Sovereign Real Estate Group. GAMLS
- $129,0002 bd1 ba881 sqft1595 Orlando St SW, Atlanta, GA 30311For SaleMLS ID #7855526, Dave Alleyne, Real Time Realty Of Georgia, LLC.. FMLS GA
- $169,0003 bd2 ba948 sqft1452 Ryan St SW, Atlanta, GA 30310ActiveMLS ID #10884664, Tracy McGuire, NorthGroup Real Estate Inc. GAMLS
- $190,0003 bd2 ba960 sqft1672 Stanton Rd SW, Atlanta, GA 30311Active Under ContractMLS ID #10854619, Kent Tagge, HOMEGA. GAMLS
- $180,0003 bd2 ba1.4k sqft2700 Head Rd SW, Atlanta, GA 30311ActiveMLS ID #10720495, Elena A Gist, Keller Williams Realty Buckhead. GAMLS
- $185,0002 bd1 ba1.1k sqft1790 Stanton Rd SW, Atlanta, GA 30311Active Under ContractMLS ID #10709602, Kim S Russell, Coldwell Banker Realty. GAMLS
