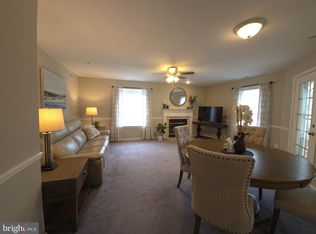
Exquisite town home condo nestled in the picturesque Pike Creek Valley, this stunning residence is the epitome of luxury living. Meticulously upgraded throughout, this home boasts a state-of-the-art kitchen featuring 42" cabinetry, high-end appliances, gorgeous granite countertops and waterfall breakfast bar with LED accents. The adjacent dining area and living room are equally impressive, with cathedral ceilings, a floor-to-ceiling granite fireplace, and premium laminate flooring. Marvel at the breathtaking views of acres of open space from the living room, second bedroom, and balcony, providing a peaceful retreat amidst nature's beauty. The primary bedroom offers a vaulted ceiling, walk-in closet, and another completely renovated master bath with a custom glass shower, soaking tub, and granite vanity. A second bedroom, renovated hall bath, balcony and laundry complete the main level. Upstairs, a loft overlooks the living room and leads to a third bedroom with a walk-in closet and full bath featuring glass tile and a custom mid-century vanity. This property was totally renovated in 2022 and most recently the HVAC system,(2025) water heater(2025), California Closets (2025), and $7,500 of energy-efficient insulation, ensuring comfort and efficiency. The HOA covers water, sewer, trash, exterior maintenance (Includes replacement siding, roofing, windows, and all paved surfaces) pool membership, tennis courts & club house privileges. Don't miss out on the opportunity to call this stunning property your own.
Sold for $400,000
$400,000
1406 Braken Ave, Wilmington, DE 19808
3beds
1,876sqft
Townhouse
Built in 1991
-- sqft lot
$327,100 Zestimate®
$213/sqft
$2,448 Estimated rent
Home value
$327,100
$294,000 - $363,000
$2,448/mo
Zestimate® history
Owner options
List your home for rent
$2,448/mo
Rent Zestimate®
Find your next renter with Zillow Rental Manager. Plus, with online applications, you can quickly screen prospective tenants – for free.
$2,448/mo
Rent Zestimate®
Refinance and save
$2,707/mo
Est. payment
Refinancing to a lower rate could help reduce your monthly payments and save thousands over the life of the loan.
$2,707/mo
Est. payment
Explore your selling options
Work with a Zillow partner agent
Leverage their expertise and Zillow's premium Showcase listings to get your home seen by more buyers.
Get startedList with your own agent
Get your home in front of millions of buyers by listing it on Zillow.
Learn how to do itSell it yourself
Take full control of how buyers see your home on Zillow by listing For Sale by Owner (FSBO).
List your homeWhat's special
Completely renovated master bathRenovated hall bathCathedral ceilingsHigh-end appliancesVaulted ceilingFloor-to-ceiling granite fireplaceSoaking tub
Zillow last checked:
Listing updated:
Listed by:
George Manolakos 302-529-2690,
Patterson-Schwartz-Brandywine
Bought with:
MICHELE STEED
EXP Realty, LLC
Source: Bright MLS,MLS#: DENC2088764
Facts & features
Interior
Bedrooms & bathrooms
- Bedrooms: 3
- Bathrooms: 3
- Full bathrooms: 3
- Main level bathrooms: 2
- Main level bedrooms: 2
Basement
- Area: 0
Heating
- Forced Air, Natural Gas
Cooling
- Central Air, Electric
Appliances
- Included: Gas Water Heater
Features
- Basement: None
- Has fireplace: No
Interior area
- Total structure area: 1,876
- Total interior livable area: 1,876 sqft
- Finished area above ground: 1,876
- Finished area below ground: 0
Property
Parking
- Total spaces: 1
- Parking features: Garage Door Opener, Attached, Driveway
- Attached garage spaces: 1
- Has uncovered spaces: Yes
Accessibility
- Accessibility features: None
Features
- Levels: Two
- Stories: 2
- Pool features: Community
- Has view: Yes
- View description: Trees/Woods
Lot
- Features: Backs - Parkland
Details
- Additional structures: Above Grade, Below Grade
- Parcel number: 08030.00065.C.0100
- Zoning: DPUD
- Special conditions: Standard
Construction
Type & style
- Home type: Townhouse
- Architectural style: Colonial
- Property subtype: Townhouse
Materials
- Brick, Vinyl Siding
- Foundation: Block
Condition
- New construction: No
- Year built: 1991
Utilities & green energy
- Electric: Circuit Breakers
- Sewer: Public Sewer
- Water: Public
- Utilities for property: Underground Utilities
Community & HOA
Community
- Condo and coop fee: $473 monthly
- Subdivision: Berkshire
HOA
- Has HOA: Yes
- Amenities included: Common Grounds, Community Center, Pool, Tennis Court(s)
- Services included: Common Area Maintenance, Maintenance Grounds, Pest Control
- HOA fee: $288 annually
Location
- Region: Wilmington
Financial & listing details
- Price per square foot: $213/sqft
- Tax assessed value: $109,600
- Annual tax amount: $3,819
- Date on market: 9/4/2025
- Listing agreement: Exclusive Right To Sell
- Listing terms: Cash,Conventional
- Inclusions: Refrigerator, Washer & Dryer
- Ownership: Fee Simple
Price history
| Date | Event | Price |
|---|---|---|
| 10/24/2025 | Sold | $400,000+5.3%$213/sqft |
Source:  Bright MLS #DENC2088764 Report a problem Bright MLS #DENC2088764 Report a problem | ||
| 9/11/2025 | Pending sale | $379,900$203/sqft |
Source:  Patterson Schwartz #DENC2088764 Report a problem Patterson Schwartz #DENC2088764 Report a problem | ||
| 9/4/2025 | Listed for sale | $379,900+14.6%$203/sqft |
Source: Bright MLS #DENC2088764 Report a problem | ||
| 2/10/2023 | Sold | $331,550+142%$177/sqft |
Source: Public Record Report a problem | ||
| 7/18/2022 | Sold | $137,000-34.8%$73/sqft |
Source: Public Record Report a problem | ||
| 5/2/2019 | Listing removed | $210,000$112/sqft |
Source: Keller Williams Realty #DENC415008 Report a problem | ||
| 2/14/2019 | Listed for sale | $210,000+7.7%$112/sqft |
Source: KELLER WILLIAMS REALTY #DENC415008 Report a problem | ||
| 5/27/2003 | Sold | $195,000$104/sqft |
Source: Public Record Report a problem | ||
Public tax history
| Year | Property taxes | Tax assessment |
|---|---|---|
| 2025 | -- | $307,400 +180.5% |
| 2024 | $475 -87.2% | $109,600 |
| 2023 | $3,724 -0.5% | $109,600 |
| 2022 | $3,744 +0.1% | $109,600 |
| 2021 | $3,740 0% | $109,600 |
| 2020 | $3,741 +0.1% | $109,600 |
| 2019 | $3,736 +2.8% | $109,600 |
| 2017 | $3,633 +5.1% | $109,600 |
| 2016 | $3,455 | $109,600 |
| 2015 | $3,455 +6.4% | $109,600 |
| 2014 | $3,247 | $109,600 |
| 2013 | -- | $109,600 |
| 2012 | -- | $109,600 |
| 2011 | -- | $109,600 |
| 2010 | -- | $109,600 |
| 2009 | -- | $109,600 |
| 2008 | -- | $109,600 |
| 2007 | -- | $109,600 |
| 2006 | -- | $109,600 |
| 2005 | -- | $109,600 |
| 2004 | -- | $109,600 |
| 2003 | -- | $109,600 |
| 2002 | -- | $109,600 |
| 2001 | -- | $109,600 |
Find assessor info on the county website
Neighborhood: 19808
Nearby homes
- $385,0003 bd3 ba2.1k sqft1412 Braken Ave #103, Wilmington, DE 19808Sold

- $325,0003 bd2 ba1.9k sqft1414 Braken Ave, Wilmington, DE 19808Sold

- $270,0002 bd2 ba-- sqft1609 Braken Ave, Wilmington, DE 19808Sold
- $271,8002 bd2 ba-- sqft1847 Braken Ave, Wilmington, DE 19808Off Market
- $247,1002 bd2 ba-- sqft1845 Braken Ave, Wilmington, DE 19808Off Market
- $260,0002 bd2 ba970 sqft1603 Braken Ave, Wilmington, DE 19808Sold
- $230,0002 bd2 ba-- sqft1603 Braken Ave #56, Wilmington, DE 19808Sold
- $250,0002 bd2 ba-- sqft1617 Braken Ave #63, Wilmington, DE 19808Sold
Nearby schools
GreatSchools rating
- 10/10Linden Hill Elementary SchoolGrades: K-5Distance: 0.9 mi
- 1/10Skyline Middle SchoolGrades: 6-8Distance: 1.6 mi
- 2/10McKean (Thomas) High SchoolGrades: 9-12Distance: 1.8 mi
Schools provided by the listing agent
- Elementary: Cooke
- Middle: Skyline
- High: Mckean
- District: Red Clay Consolidated
Source: Bright MLS. This data may not be complete. We recommend contacting the local school district to confirm school assignments for this home.
Get a cash offer in 3 minutes
Find out how much your home could sell for in as little as 3 minutes with a no-obligation cash offer.
Estimated market value
$327,100
Get a cash offer in 3 minutes
Find out how much your home could sell for in as little as 3 minutes with a no-obligation cash offer.
Estimated market value
$327,100
- Delaware
- New Castle County
- Wilmington
- 19808
- 1406 Braken Ave
Nearby cities
Nearby neighborhoods
Nearby zip codes
Other Wilmington Topics
