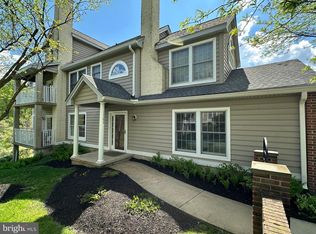
Welcome to this end unit townhome condo in the sought-after community of Berkshire at Limestone Hills that has been exceptionally maintained by the original owner. The all-inclusive condo fee allows for turnkey living so you can enjoy the community pool, tennis courts, numerous walking paths and the convenience of the Shoppes at Limestone Hills. With three bedrooms, two full baths and attached one-car garage, this condo is simply move-in ready with brand new carpet. The impressive high volume ceilings on the main level allow natural light to fill the living room with wood burning fireplace and dining room with hardwood floors that are in like-new condition. The updated kitchen is accented with granite countertops, stainless steel appliances including a gas range and white cabinets allowing for a clean and sleek look. Just off the kitchen is a separate breakfast room with access to the private covered balcony that overlooks the beauty of the fall foliage. The spacious primary suite with voluminous ceilings, also located on the main level, includes a walk-in closet, bay window overlooking the woods and private primary bath with double bowl vanity, soaker tub, and separate tile and glass shower. A second bedroom with bay window, laundry room, and updated hall bath complete the main level. The upper-level third bedroom or loft includes a separate room with rough-in plumbing for future consideration of a full bath and closet for all of your storage needs. This home is truly in excellent condition with a new gas heater and water heater in 2021. The monthly condo fee covers water, sewer, trash, landscaping, snow removal, exterior maintenance (including roof & windows), club house, pool. and tennis courts. Enjoy this fantastic opportunity to live in a vibrant and friendly community in the heart of Pike Creek!
Sold for $325,000
$325,000
1414 Braken Ave, Wilmington, DE 19808
3beds
1,919sqft
Townhouse
Built in 1992
-- sqft lot
$340,100 Zestimate®
$169/sqft
$2,388 Estimated rent
Home value
$340,100
$320,000 - $361,000
$2,388/mo
Zestimate® history
Owner options
List your home for rent
$2,388/mo
Rent Zestimate®
Find your next renter with Zillow Rental Manager. Plus, with online applications, you can quickly screen prospective tenants – for free.
$2,388/mo
Rent Zestimate®
Refinance and save
$2,254/mo
Est. payment
Refinancing to a lower rate could help reduce your monthly payments and save thousands over the life of the loan.
$2,254/mo
Est. payment
Explore your selling options
Work with a Zillow partner agent
Leverage their expertise and Zillow's premium Showcase listings to get your home seen by more buyers.
Get startedList with your own agent
Get your home in front of millions of buyers by listing it on Zillow.
Learn how to do itSell it yourself
Take full control of how buyers see your home on Zillow by listing For Sale by Owner (FSBO).
List your homeWhat's special
Community poolBrand new carpetPrivate covered balconyWalking pathsHigh volume ceilingsWood burning fireplaceHardwood floors
Zillow last checked:
Listing updated:
Listed by:
Tom Desper 302-357-7281,
Compass,
Listing Team: The Mottola Group
Bought with:
Ross Weiner, R3-0013377
RE/MAX Associates-Wilmington
Source: Bright MLS,MLS#: DENC2069590
Facts & features
Interior
Bedrooms & bathrooms
- Bedrooms: 3
- Bathrooms: 2
- Full bathrooms: 2
- Main level bathrooms: 2
- Main level bedrooms: 2
Rooms
- Room types: Living Room, Dining Room, Primary Bedroom, Bedroom 2, Bedroom 3, Kitchen, Breakfast Room
Heating
- Forced Air, Natural Gas
Cooling
- None, Electric
Appliances
- Included: Oven/Range - Gas, Disposal, Stainless Steel Appliance(s), Dishwasher, Washer, Dryer, Microwave, Gas Water Heater
- Laundry: Main Level, Dryer In Unit, Washer In Unit
Features
- Soaking Tub, Bathroom - Tub Shower, Ceiling Fan(s), Dining Area, Open Floorplan, Upgraded Countertops, Walk-In Closet(s), 9'+ Ceilings, Cathedral Ceiling(s)
- Flooring: Carpet, Hardwood, Ceramic Tile, Wood
- Doors: Six Panel
- Windows: Window Treatments
- Has basement: No
- Number of fireplaces: 1
- Fireplace features: Mantel(s), Wood Burning
Interior area
- Total structure area: 1,919
- Total interior livable area: 1,919 sqft
- Finished area above ground: 1,919
Property
Parking
- Parking features: None
Accessibility
- Accessibility features: None
Features
- Levels: Two
- Stories: 2
- Exterior features: Sidewalks, Street Lights, Balcony
- Pool features: Community
Details
- Additional structures: Above Grade
- Parcel number: 08030.00065.C.0104
- Zoning: NCPUD - UDC -PLANNED UNIT
- Special conditions: Standard
Construction
Type & style
- Home type: Townhouse
- Architectural style: Other
- Property subtype: Townhouse
Materials
- Vinyl Siding, Brick Front
- Foundation: Concrete Perimeter
- Roof: Architectural Shingle,Pitched
Condition
- New construction: No
- Year built: 1992
Utilities & green energy
- Electric: 150 Amps, Circuit Breakers
- Sewer: Public Sewer
- Water: Public
Community & HOA
Community
- Features: Pool
- Condo and coop fee: $448 monthly
- Subdivision: Berkshire
HOA
- Has HOA: Yes
- Amenities included: Clubhouse, Common Grounds, Pool, Tennis Court(s)
- Services included: Common Area Maintenance, Maintenance Structure, Management, Pool(s), Reserve Funds, Snow Removal, Trash, Water, Sewer, All Ground Fee
- HOA fee: $288 annually
Location
- Region: Wilmington
Financial & listing details
- Price per square foot: $169/sqft
- Tax assessed value: $109,600
- Annual tax amount: $3,434
- Date on market: 10/25/2024
- Listing agreement: Exclusive Right To Sell
- Inclusions: Refrigerator, Washer / Dryer, Window Treatments, Chandeliers In Living & Dining Room, Table On Porch
- Exclusions: Mirror Above Fireplace
- Ownership: Condominium
Price history
| Date | Event | Price |
|---|---|---|
| 11/25/2024 | Sold | $325,000+3.2%$169/sqft |
Source:  Bright MLS #DENC2069590 Report a problem Bright MLS #DENC2069590 Report a problem | ||
| 10/30/2024 | Pending sale | $315,000$164/sqft |
Source: Bright MLS #DENC2069590 Report a problem | ||
| 10/25/2024 | Listed for sale | $315,000$164/sqft |
Source: Bright MLS #DENC2069590 Report a problem | ||
Public tax history
| Year | Property taxes | Tax assessment |
|---|---|---|
| 2025 | -- | $256,900 +134.4% |
| 2024 | $3,434 +15.6% | $109,600 |
| 2023 | $2,972 -0.3% | $109,600 |
| 2022 | $2,980 -3.1% | $109,600 |
| 2021 | $3,074 -0.1% | $109,600 |
| 2020 | $3,076 +0.1% | $109,600 |
| 2019 | $3,072 -15.4% | $109,600 |
| 2017 | $3,633 +5.1% | $109,600 |
| 2016 | $3,455 | $109,600 |
| 2015 | $3,455 +6.4% | $109,600 |
| 2014 | $3,247 | $109,600 |
| 2013 | -- | $109,600 |
| 2012 | -- | $109,600 |
| 2011 | -- | $109,600 |
| 2010 | -- | $109,600 |
| 2009 | -- | $109,600 |
| 2008 | -- | $109,600 |
| 2007 | -- | $109,600 |
| 2006 | -- | $109,600 |
| 2005 | -- | $109,600 |
| 2004 | -- | $109,600 |
| 2003 | -- | $109,600 |
| 2002 | -- | $109,600 |
| 2001 | -- | $109,600 |
Find assessor info on the county website
Neighborhood: 19808
Nearby homes
- $385,0003 bd3 ba2.1k sqft1412 Braken Ave #103, Wilmington, DE 19808Sold

- $400,0003 bd3 ba1.8k sqft1406 Braken Ave, Wilmington, DE 19808Sold

- $340,0002 bd2 ba2.1k sqft1502 Braken Ave, Wilmington, DE 19808Sold
- $445,0003 bd4 ba2.7k sqft1902 Braken Ave #2, Wilmington, DE 19808Sold

- $345,0002 bd2 ba1.8k sqft2000 Braken Ave, Wilmington, DE 19808Off Market
- $391,2002 bd2 ba2.5k sqft2004 Braken Ave, Wilmington, DE 19808Off Market
- $426,2003 bd4 ba2.5k sqft2006 Braken Ave, Wilmington, DE 19808Off Market
- $399,7003 bd4 ba1.8k sqft2008 Braken Ave, Wilmington, DE 19808Off Market
Nearby schools
GreatSchools rating
- 10/10Linden Hill Elementary SchoolGrades: K-5Distance: 0.9 mi
- 1/10Skyline Middle SchoolGrades: 6-8Distance: 1.6 mi
- 2/10McKean (Thomas) High SchoolGrades: 9-12Distance: 1.8 mi
Schools provided by the listing agent
- Elementary: Linden Hill
- Middle: Skyline
- High: Mckean
- District: Red Clay Consolidated
Source: Bright MLS. This data may not be complete. We recommend contacting the local school district to confirm school assignments for this home.
Get a cash offer in 3 minutes
Find out how much your home could sell for in as little as 3 minutes with a no-obligation cash offer.
Estimated market value
$340,100
Get a cash offer in 3 minutes
Find out how much your home could sell for in as little as 3 minutes with a no-obligation cash offer.
Estimated market value
$340,100
- Delaware
- New Castle County
- Wilmington
- 19808
- 1414 Braken Ave
Nearby cities
Nearby neighborhoods
Nearby zip codes
Other Wilmington Topics
