Welcome to 1902 Braken Avenue, a meticulously maintained residence exuding timeless charm and modern comfort. This elegant home features 3 bedrooms, 3.1 bathrooms, a one-car garage, and a walk-out finished lower level, offering a seamless flow of living space bathed in natural light. The spacious living room, adorned with a gas fireplace, opens to the kitchen and dining rooms, creating a welcoming ambiance for relaxation and entertainment. Sliders off the eat-in kitchen lead to a rear deck, where you can savor the serene views of the community open space. Upstairs, the primary bedroom boasts a walk-in closet and a spacious bath with a jetted tub, and separate shower. Additionally, this floor offers 2 more bedrooms with ample closet space, a hall bath, and a laundry area. Notable updates include the HVAC (22), roof (22), skylight (22), hot water heater (18), garbage disposal (24), and kitchen appliances (18), ensuring efficiency and peace of mind. Freshly painted interiors and hardwood flooring further elevate the ambiance of the home. Conveniently located near various amenities and attractions, 1902 Braken Avenue offers an unparalleled opportunity to indulge in refined living. Every detail of this home has been thoughtfully curated to elevate your lifestyle, making it the perfect address for sophisticated living.
Sold for $445,000
$445,000
1902 Braken Ave #2, Wilmington, DE 19808
3beds
2,725sqft
Townhouse
Built in 1995
-- sqft lot
$462,600 Zestimate®
$163/sqft
$2,819 Estimated rent
Home value
$462,600
$435,000 - $495,000
$2,819/mo
Zestimate® history
Owner options
List your home for rent
$2,819/mo
Rent Zestimate®
Find your next renter with Zillow Rental Manager. Plus, with online applications, you can quickly screen prospective tenants – for free.
$2,819/mo
Rent Zestimate®
Refinance and save
$2,692/mo
Est. payment
Refinancing to a lower rate could help reduce your monthly payments and save thousands over the life of the loan.
$2,692/mo
Est. payment
Explore your selling options
Work with a Zillow partner agent
Leverage their expertise and Zillow's premium Showcase listings to get your home seen by more buyers.
Get startedList with your own agent
Get your home in front of millions of buyers by listing it on Zillow.
Learn how to do itSell it yourself
Take full control of how buyers see your home on Zillow by listing For Sale by Owner (FSBO).
List your homeWhat's special
Zillow last checked:
Listing updated:
Listed by:
Jackie Patrick 302-584-1186,
Compass,
Listing Team: Team Patrick, Co-Listing Team: Team Patrick,Co-Listing Agent: Janet C. Patrick 302-273-0072,
Compass
Bought with:
Troy Bernal, RS0037399
Crown Homes Real Estate
Source: Bright MLS,MLS#: DENC2064168
Facts & features
Interior
Bedrooms & bathrooms
- Bedrooms: 3
- Bathrooms: 4
- Full bathrooms: 3
- 1/2 bathrooms: 1
- Main level bathrooms: 1
Rooms
- Room types: Living Room, Dining Room, Primary Bedroom, Bedroom 2, Bedroom 3, Kitchen, Family Room, Laundry, Office
Basement
- Area: 850
Heating
- Forced Air, Heat Pump, Natural Gas, Electric
Cooling
- Central Air, Electric
Appliances
- Included: Dishwasher, Disposal, Oven/Range - Electric, Range Hood, Refrigerator, Electric Water Heater
- Laundry: Upper Level, Laundry Room
Features
- Ceiling Fan(s), Eat-in Kitchen, Walk-In Closet(s)
- Flooring: Wood
- Basement: Finished,Exterior Entry,Walk-Out Access
- Number of fireplaces: 1
- Fireplace features: Gas/Propane
Interior area
- Total structure area: 2,725
- Total interior livable area: 2,725 sqft
- Finished area above ground: 1,875
- Finished area below ground: 850
Property
Parking
- Total spaces: 2
- Parking features: Garage Faces Front, Inside Entrance, Concrete, Attached, Driveway
- Attached garage spaces: 1
- Uncovered spaces: 1
Accessibility
- Accessibility features: None
Features
- Levels: Two
- Stories: 2
- Patio & porch: Deck
- Exterior features: Sidewalks
- Pool features: Community
Details
- Additional structures: Above Grade, Below Grade
- Parcel number: 08030.00074.C.0002
- Zoning: NCPUD
- Special conditions: Standard
- Other equipment: Intercom
Construction
Type & style
- Home type: Townhouse
- Architectural style: Colonial
- Property subtype: Townhouse
Materials
- Vinyl Siding, Brick
- Foundation: Concrete Perimeter
- Roof: Shingle
Condition
- New construction: No
- Year built: 1995
Utilities & green energy
- Sewer: Public Sewer
- Water: Public
Community & HOA
Community
- Security: Security System
- Condo and coop fee: $180 monthly
- Subdivision: Berkshire Limeston
HOA
- Has HOA: No
- Services included: Common Area Maintenance, Maintenance Grounds, Snow Removal, Trash, Water, Sewer
- HOA name: Kelly Management Service
Location
- Region: Wilmington
Financial & listing details
- Price per square foot: $163/sqft
- Tax assessed value: $89,300
- Annual tax amount: $2,945
- Date on market: 7/12/2024
- Listing agreement: Exclusive Agency
- Listing terms: Cash,Conventional,FHA,VA Loan
- Ownership: Fee Simple
Price history
| Date | Event | Price |
|---|---|---|
| 9/6/2024 | Sold | $445,000+2.3%$163/sqft |
Source:  Bright MLS #DENC2064168 Report a problem Bright MLS #DENC2064168 Report a problem | ||
| 7/26/2024 | Pending sale | $435,000$160/sqft |
Source: Bright MLS #DENC2064168 Report a problem | ||
| 7/24/2024 | Price change | $435,000-5.4%$160/sqft |
Source: Bright MLS #DENC2064168 Report a problem | ||
| 7/12/2024 | Listed for sale | $459,900$169/sqft |
Source: Bright MLS #DENC2064168 Report a problem | ||
Public tax history
Tax history is unavailable.
Neighborhood: 19808
Nearby homes
- $345,0002 bd2 ba1.8k sqft2000 Braken Ave, Wilmington, DE 19808Off Market
- $340,0002 bd2 ba2.1k sqft1502 Braken Ave, Wilmington, DE 19808Sold
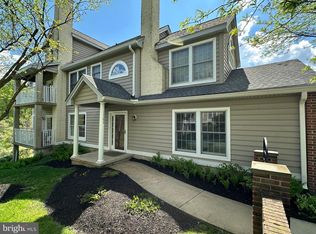
- $391,2002 bd2 ba2.5k sqft2004 Braken Ave, Wilmington, DE 19808Off Market
- $426,2003 bd4 ba2.5k sqft2006 Braken Ave, Wilmington, DE 19808Off Market
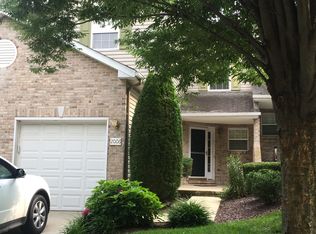
- $399,7003 bd4 ba1.8k sqft2008 Braken Ave, Wilmington, DE 19808Off Market
- $355,6003 bd3 ba1.8k sqft2010 Braken Ave, Wilmington, DE 19808Off Market
- $385,0003 bd3 ba2.1k sqft1412 Braken Ave #103, Wilmington, DE 19808Sold
- $325,0003 bd2 ba1.9k sqft1414 Braken Ave, Wilmington, DE 19808Sold
Nearby schools
GreatSchools rating
- 10/10Linden Hill Elementary SchoolGrades: K-5Distance: 0.9 mi
- 1/10Skyline Middle SchoolGrades: 6-8Distance: 1.6 mi
- 2/10McKean (Thomas) High SchoolGrades: 9-12Distance: 1.8 mi
Schools provided by the listing agent
- Elementary: Linden Hill
- Middle: Skyline
- High: Thomas Mckean
- District: Red Clay Consolidated
Source: Bright MLS. This data may not be complete. We recommend contacting the local school district to confirm school assignments for this home.
Get a cash offer in 3 minutes
Find out how much your home could sell for in as little as 3 minutes with a no-obligation cash offer.
Estimated market value
$462,600
Get a cash offer in 3 minutes
Find out how much your home could sell for in as little as 3 minutes with a no-obligation cash offer.
Estimated market value
$462,600
- Delaware
- New Castle County
- Wilmington
- 19808
- 1902 Braken Ave Unit 2
Nearby cities
Nearby neighborhoods
Nearby zip codes
Other Wilmington Topics
