Skip main navigation
Sold for $385,000
  • $385,000

    1412 Braken Ave #103, Wilmington, DE 19808

    3beds
    2,100sqft
    Townhouse
    Built in 1991
    -- sqft lot
    $399,300 Zestimate®
    $183/sqft
    $2,511 Estimated rent

    Home value

    $399,300

    $375,000 - $423,000

    $2,511/mo

    Zestimate® history
    Loading
    Loading...

    Owner options

    List your home for rent

    $2,511/mo

    Rent Zestimate®

    Find your next renter with Zillow Rental Manager. Plus, with online applications, you can quickly screen prospective tenants – for free.

    Learn more

    $2,511/mo

    Rent Zestimate®

    Refinance and save

    $2,457/mo

    Est. payment

    Refinancing to a lower rate could help reduce your monthly payments and save thousands over the life of the loan.

    See today's rates

    $2,457/mo

    Est. payment

    Explore your selling options

    Work with a Zillow partner agent

    Leverage their expertise and Zillow's premium Showcase listings to get your home seen by more buyers.

    Get started

    List with your own agent

    Get your home in front of millions of buyers by listing it on Zillow.

    Learn how to do it

    Sell it yourself

    Take full control of how buyers see your home on Zillow by listing For Sale by Owner (FSBO).

    List your home

    What's special

    Tennis courtWalk out media roomCustom islandCompletely upgraded berkshire condoFabulous decorEnclosed balconyRecreational building
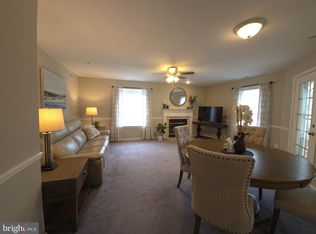
    Back on the Market as an Active w/Contract...can be shown. As if from the pages of Architectural Digest, this Completely Upgraded Berkshire Condo Exudes True Class w/Superb, Upscale Style and Fabulous Decor. Think "Upper East Side Manhattan"! Truly Superior Updates with New Kitchen, High End Appliances, Custom Island w/Built-in Microwave and Premium Custom Quartz. Three Full, Finely Finished, Updated Baths, Exceptional Top of the line Flooring and Carpet throughout. Even all the Door Hinges and Handles are New and very Fashionable. Awesome Views from the Enclosed Balcony and Walk-Out Lower Level. Primary Bedroom Suite on the Main/entry Level w/a Second BR and Bath as well. Another beautiful LL Bedroom plus a Study (in use as a BR) and another Full Bath, an awesome walk out Media Room plus plenty of additional storage and Garage. HVAC updated in 2022. Importantly, this Condo is very special in that the Association covers all the usual grounds Maintenance, Pool, Tennis Court and Recreational Building but also ALL MAINTENANCE FOR THE ENTIRE BUILDING. Additional Brochure Attached with Disclosures

    Zillow last checked:

    Listing updated:

    Listed by:

    Jack Teague 302-547-6598,

    Patterson-Schwartz-Newark

    Bought with:

    Mary Lucente, RS-0019960

    Long & Foster Real Estate, Inc.

    Source: Bright MLS,MLS#: DENC2069752MLS Logo

    Facts & features

    Interior

    Bedrooms & bathrooms
    • Bedrooms: 3
    • Bathrooms: 3
    • Full bathrooms: 3
    • Main level bathrooms: 2
    • Main level bedrooms: 2
    Basement
    • Area: 1300
    Heating
    • Forced Air, Central, Natural Gas
    Cooling
    • Central Air, Electric
    Appliances
    • Included: Microwave, Built-In Range, Dishwasher, Disposal, Dryer, Self Cleaning Oven, Oven/Range - Gas, Range Hood, Stainless Steel Appliance(s), Washer, Water Heater, Electric Water Heater
    • Laundry: Main Level
    Features
    • Combination Dining/Living, Combination Kitchen/Dining, Combination Kitchen/Living, Efficiency, Entry Level Bedroom, Open Floorplan, Kitchen - Gourmet, Kitchen Island, Pantry, Soaking Tub, Bathroom - Stall Shower, Upgraded Countertops, Walk-In Closet(s), Dry Wall
    • Flooring: Carpet, Hardwood, Wood
    • Windows: Window Treatments
    • Basement: Partial,Drainage System,Heated,Improved,Interior Entry,Exterior Entry,Partially Finished,Concrete,Walk-Out Access,Windows
    • Number of fireplaces: 1
    • Fireplace features: Wood Burning
    Interior area
    • Total structure area: 2,600
    • Total interior livable area: 2,100 sqft
    • Finished area above ground: 1,300
    • Finished area below ground: 800

    Property

    Parking
    • Total spaces: 7
    • Parking features: Built In, Garage Faces Front, Garage Door Opener, Inside Entrance, Lighted, Paved, Attached, Driveway, Parking Lot
    • Attached garage spaces: 1
    • Uncovered spaces: 1
    Accessibility
    • Accessibility features: None
    Features
    • Levels: Two
    • Stories: 2
    • Patio & porch: Enclosed
    • Exterior features: Lighting, Sidewalks, Street Lights, Tennis Court(s), Balcony
    • Pool features: Community
    • Has view: Yes
    • View description: Trees/Woods
    Lot
    • Features: Backs - Parkland, Backs to Trees, Cul-De-Sac, Landscaped, No Thru Street, Premium, Suburban
    Details
    • Additional structures: Above Grade, Below Grade
    • Parcel number: 0803000065C0103
    • Zoning: NCPUD
    • Special conditions: Standard

    Construction

    Type & style
    • Home type: Townhouse
    • Architectural style: Traditional
    • Property subtype: Townhouse
    Materials
    • Brick Front, Concrete, Frame, Vinyl Siding
    • Foundation: Concrete Perimeter
    • Roof: Architectural Shingle
    Condition
    • Excellent
    • New construction: No
    • Year built: 1991
    • Major remodel year: 2022

    Utilities & green energy

    • Electric: 200+ Amp Service, 220 Volts, Circuit Breakers, Underground
    • Sewer: Public Sewer
    • Water: Public

    Community & HOA

    Community
    • Features: Pool
    • Subdivision: Berkshire
    HOA
    • Has HOA: Yes
    • Amenities included: Game Room, Meeting Room, Pool, Tennis Court(s)
    • Services included: All Ground Fee, Broadband, Cable TV, Common Area Maintenance, Maintenance Structure, Fiber Optics Available, Maintenance Grounds, Management, Pool(s), Recreation Facility, Reserve Funds, Sewer, Snow Removal, Trash, Water
    • HOA fee: $611 monthly
    • HOA name: BERKSHIRE
    Location
    • Region: Wilmington

    Financial & listing details

    • Price per square foot: $183/sqft
    • Tax assessed value: $118,800
    • Annual tax amount: $4,054
    • Date on market: 10/11/2024
    • Listing agreement: Exclusive Right To Sell
    • Listing terms: Cash,Conventional
    • Ownership: Fee Simple

    Price history

    DateEventPrice
    12/6/2024Sold$385,000+5.5%$183/sqft
    Source: Bright MLS #DENC2069752 Report a problem
    10/26/2024Pending sale$365,000$174/sqft
    Source: Bright MLS #DENC2069752 Report a problem
    10/21/2024Contingent$365,000$174/sqft
    Source: Bright MLS #DENC2069752 Report a problem
    10/13/2024Pending sale$365,000$174/sqft
    Source: Bright MLS #DENC2069752 Report a problem
    10/11/2024Listed for sale$365,000+21.7%$174/sqft
    Source: Bright MLS #DENC2069752 Report a problem
    9/20/2022Sold$299,999$143/sqft
    Source: Bright MLS #DENC2028016 Report a problem
    8/11/2022Pending sale$299,999$143/sqft
    Source: Bright MLS #DENC2028016 Report a problem
    7/19/2022Listed for sale$299,999$143/sqft
    Source: Bright MLS #DENC2028016 Report a problem
    7/8/2022Listing removed--
    Source: Zillow Rental Network_1 Report a problem
    7/4/2022Listed for rent$2,300$1/sqft
    Source: Zillow Rental Network_1 #DENC2027040 Report a problem

    Public tax history

    Tax history is unavailable.

    Neighborhood: 19808

    Nearby schools

    GreatSchools rating
    Schools provided by the listing agent
    • District: Red Clay Consolidated

    Source: Bright MLS. This data may not be complete. We recommend contacting the local school district to confirm school assignments for this home.

    Get a cash offer in 3 minutes
    Find out how much your home could sell for in as little as 3 minutes with a no-obligation cash offer.
    Estimated market value
    $399,300
    Get a cash offer in 3 minutes
    Find out how much your home could sell for in as little as 3 minutes with a no-obligation cash offer.
    Estimated market value
    $399,300