Skip main navigation
Closed
  • $392,500

    1406 Clove Ct APT A, Mount Prospect, IL 60056

    3beds
    1,600sqft
    Townhouse, Single Family Residence
    Built in 1990
    -- sqft lot
    $399,800 Zestimate®
    $245/sqft
    $2,765 Estimated rent

    Home value

    $399,800

    $360,000 - $444,000

    $2,765/mo

    Zestimate® history
    Loading
    Loading...

    Owner options

    List your home for rent

    $2,765/mo

    Rent Zestimate®

    Find your next renter with Zillow Rental Manager. Plus, with online applications, you can quickly screen prospective tenants – for free.

    Learn more

    $2,765/mo

    Rent Zestimate®

    Refinance and save

    $3,271/mo

    Est. payment

    Refinancing to a lower rate could help reduce your monthly payments and save thousands over the life of the loan.

    See today's rates

    $3,271/mo

    Est. payment

    Explore your selling options

    Work with a Zillow partner agent

    Leverage their expertise and Zillow's premium Showcase listings to get your home seen by more buyers.

    Get started

    List with your own agent

    Get your home in front of millions of buyers by listing it on Zillow.

    Learn how to do it

    Sell it yourself

    Take full control of how buyers see your home on Zillow by listing For Sale by Owner (FSBO).

    List your home

    What's special

    Gas fireplaceUpdated hall bathScenic viewRecessed lightingAttached garageMeticulously maintained groundsOpen concept floor plan
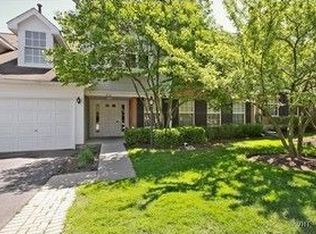
    Rare First-Floor Ranch-Style Townhome in Old Orchard Country Club Village! Enjoy low-maintenance living in this beautifully updated 3-bedroom, 2 full bath end-unit tucked into a quiet cul-de-sac. This corner unit offers great views of green space and walking paths plus the added feel of privacy! Renovated unit since ownership in 2019 includes an open concept floor plan and installed wood laminate flooring. Kitchen perfectly finished in 42" white shaker style cabinetry, Calacatta white quartz countertops, subway tile backsplash, and stainless steel appliance suite! The formal dining room is perfect for entertaining and decorator light fixture to center your table under. Living room offers a welcoming retreat with gas fireplace. The spacious primary suite includes a walk-in closet with organizers and a large renovated bath with white cabinetry, quartz counters, ceramic tile flooring, walk-in shower, and soaking tub! The updated hall bath includes new flooring, vanity, lighting and tub/shower surround. The second bedroom is generously sized with double closet, and the third bedroom is flexible as an office, den or guest space with sliding glass doors to the sunroom. Enjoy your morning coffee from your sunroom with a scenic view of the walking path and meticulously maintained grounds. In-unit laundry, recessed lighting, and an attached garage add convenience. Community amenities include a pool, clubhouse, guest parking included in assessments. Close to Randhurst shopping, Target, fantastic restaurants, and Old Orchard and Rolling Green Country Clubs. Don't miss this chance to call this coveted neighborhood yours!

    Zillow last checked:

    Listing updated:

    Listing courtesy of:

    Caroline Starr 847-890-8892,

    @properties Christie's International Real Estate

    Bought with:

    Luca Lollino

    RE/MAX Properties Northwest

    Source: MRED as distributed by MLS GRID,MLS#: 12435835MLS Logo

    Facts & features

    Interior

    Bedrooms & bathrooms
    • Bedrooms: 3
    • Bathrooms: 2
    • Full bathrooms: 2
    Primary bedroom
    • Features: Flooring (Carpet), Window Treatments (All), Bathroom (Full)
    • Level: Main
    • Area: 208 Square Feet
    • Dimensions: 13X16
    Bedroom 2
    • Features: Flooring (Carpet), Window Treatments (All)
    • Level: Main
    • Area: 168 Square Feet
    • Dimensions: 14X12
    Bedroom 3
    • Features: Flooring (Wood Laminate), Window Treatments (All)
    • Level: Main
    • Area: 130 Square Feet
    • Dimensions: 10X13
    Dining room
    • Features: Flooring (Wood Laminate), Window Treatments (All)
    • Level: Main
    • Area: 132 Square Feet
    • Dimensions: 11X12
    Foyer
    • Features: Flooring (Wood Laminate)
    • Level: Main
    • Area: 35 Square Feet
    • Dimensions: 5X7
    Kitchen
    • Features: Kitchen (Eating Area-Breakfast Bar, Eating Area-Table Space, SolidSurfaceCounter, Updated Kitchen), Flooring (Wood Laminate), Window Treatments (All)
    • Level: Main
    • Area: 168 Square Feet
    • Dimensions: 14X12
    Laundry
    • Features: Flooring (Other)
    • Level: Main
    • Area: 30 Square Feet
    • Dimensions: 5X6
    Living room
    • Features: Flooring (Wood Laminate), Window Treatments (All)
    • Level: Main
    • Area: 288 Square Feet
    • Dimensions: 24X12
    Sun room
    • Features: Flooring (Carpet), Window Treatments (All)
    • Level: Main
    • Area: 98 Square Feet
    • Dimensions: 7X14
    Walk in closet
    • Features: Flooring (Carpet)
    • Level: Main
    • Area: 88 Square Feet
    • Dimensions: 11X8
    Heating
    • Natural Gas, Forced Air
    Cooling
    • Central Air
    Appliances
    • Included: Range, Microwave, Dishwasher, Refrigerator, Washer, Dryer, Stainless Steel Appliance(s), Front Controls on Range/Cooktop, Gas Cooktop
    • Laundry: Main Level, Washer Hookup, In Unit
    Features
    • 1st Floor Bedroom, 1st Floor Full Bath, Walk-In Closet(s), Quartz Counters
    • Flooring: Laminate, Carpet
    • Doors: French Doors, Panel Door(s), 6 Panel Door(s), Sliding Glass Door(s)
    • Windows: Drapes, Blinds
    • Basement: None
    • Number of fireplaces: 1
    • Fireplace features: Electric, Gas Starter, Living Room
    • Common walls with other units/homes: End Unit
    Interior area
    • Total structure area: 0
    • Total interior livable area: 1,600 sqft

    Property

    Parking
    • Total spaces: 1
    • Parking features: Asphalt, Garage Door Opener, Yes, Garage Owned, Detached, Garage
    • Garage spaces: 1
    • Has uncovered spaces: Yes
    Accessibility
    • Accessibility features: No Disability Access
    Lot
    • Features: Common Grounds, Cul-De-Sac, Landscaped
    Details
    • Parcel number: 03282040351133
    • Special conditions: None
    • Other equipment: TV-Cable

    Construction

    Type & style
    • Home type: Townhouse
    • Property subtype: Townhouse, Single Family Residence
    Materials
    • Aluminum Siding, Vinyl Siding, Brick
    • Foundation: Concrete Perimeter
    Condition
    • New construction: No
    • Year built: 1990
    • Major remodel year: 2019
    Details
    • Builder model: 3 Bedroom & 2 Full Bath

    Utilities & green energy

    • Sewer: Public Sewer
    • Water: Lake Michigan, Public

    Community & neighborhood

    Security
    • Security features: Carbon Monoxide Detector(s)
    Location
    • Region: Mount Prospect
    • Subdivision: Old Orchard

    HOA & financial

    HOA
    • Has HOA: Yes
    • HOA fee: $500 monthly
    • Amenities included: Sundeck, Pool, Clubhouse, In Ground Pool
    • Services included: Water, Parking, Insurance, Clubhouse, Pool, Exterior Maintenance, Lawn Care, Snow Removal

    Other

    Other facts
    • Listing terms: Cash
    • Ownership: Condo

    Price history

    DateEventPrice
    9/17/2025Sold$392,500+0.6%$245/sqft
    Source: MRED as distributed by MLS GRID #12435835 Report a problem
    9/3/2025Pending sale$390,000$244/sqft
    Source: MRED as distributed by MLS GRID #12435835 Report a problem
    8/18/2025Contingent$390,000$244/sqft
    Source: MRED as distributed by MLS GRID #12435835 Report a problem
    8/12/2025Listed for sale$390,000+66%$244/sqft
    Source: MRED as distributed by MLS GRID #12435835 Report a problem
    5/13/2019Sold$235,000$147/sqft
    Source: MRED as distributed by MLS GRID #10277397 Report a problem
    4/3/2019Pending sale$235,000$147/sqft
    Source: Century 21 Elm Realtors #10277397 Report a problem
    4/3/2019Listed for sale$235,000+4%$147/sqft
    Source: Century 21 Elm Realtors #10277397 Report a problem
    5/10/2001Sold$226,000+80.3%$141/sqft
    Source: Public Record Report a problem
    11/12/1997Sold$125,333$78/sqft
    Source: Public Record Report a problem

    Public tax history

    YearProperty taxesTax assessment
    2024-- $25,217 +0%
    2023$2,553 +1%$25,216
    2022$2,529 -4.7%$25,216 +67%
    2021$2,655 -44.6%$15,101 -28.8%
    2020$4,791 0%$21,210 -10.3%
    2019$4,793 -13.7%$23,638 +28.7%
    2018$5,552 -0.5%$18,361
    2017$5,582 +39.3%$18,361
    2016$4,008 +9.7%$18,361 +14%
    2015$3,655 +0.8%$16,111
    2014$3,627 +3.4%$16,111
    2013$3,506 +3.5%$16,111 -4.5%
    2012$3,389 -0.8%$16,877
    2011$3,415 -1.3%$16,877
    2010$3,460 -12.9%$16,877 -22.9%
    2009$3,972 +6.8%$21,894 -16.5%
    2008$3,717 +3.7%$26,217
    2007$3,586 -7%$26,217 +12.4%
    2006$3,857 +57.4%$23,320
    2005$2,450 -28.6%$23,320
    2004$3,430 -3.4%$23,320 +23.9%
    2003$3,549 +4.5%$18,824
    2002$3,396 +5.3%$18,824
    2001$3,226 +3%$18,824 +5.9%
    2000$3,132 $17,776
    1999$3,132 $17,776

    Find assessor info on the county website

    Neighborhood: 60056

    Nearby schools

    GreatSchools rating
    Schools provided by the listing agent
    • Elementary: Dwight D Eisenhower Elementary S
    • Middle: Macarthur Middle School
    • High: John Hersey High School
    • District: 23

    Source: MRED as distributed by MLS GRID. This data may not be complete. We recommend contacting the local school district to confirm school assignments for this home.

    Get a cash offer in 3 minutes
    Find out how much your home could sell for in as little as 3 minutes with a no-obligation cash offer.
    Estimated market value
    $399,800
    Get a cash offer in 3 minutes
    Find out how much your home could sell for in as little as 3 minutes with a no-obligation cash offer.
    Estimated market value
    $399,800