Skip main navigation
Off market
  • Tax assessed value
    $19,253

    810 Butternut Ln APT C, Mount Prospect, IL 60056

    3beds
    2baths
    1,757sqft
    Townhouse
    Built in 1992
    -- sqft lot
    $-- Zestimate®
    $11/sqft
    $-- Estimated rent

    Home value

    Not available

    Estimated sales range

    Not available

    Not available

    Zestimate® history
    Loading
    Loading...

    Owner options

    List your home for rent

    Find your next renter with Zillow Rental Manager. Plus, with online applications, you can quickly screen prospective tenants – for free.

    Learn more
    Refinance and save

    $113/mo

    Est. payment

    Refinancing to a lower rate could help reduce your monthly payments and save thousands over the life of the loan.

    See today's rates

    $113/mo

    Est. payment

    Explore your selling options

    Work with a Zillow partner agent

    Leverage their expertise and Zillow's premium Showcase listings to get your home seen by more buyers.

    Get started

    List with your own agent

    Get your home in front of millions of buyers by listing it on Zillow.

    Learn how to do it

    Sell it yourself

    Take full control of how buyers see your home on Zillow by listing For Sale by Owner (FSBO).

    List your home

    What's special

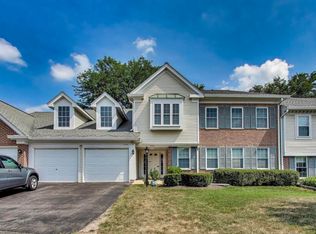
    Call the movers! No disappointments here - spacious end unit in perfect shape with endless updates - Stainless appliances '12, washer/dryer '12, HWH '11, furnace & AC '11, newer FP mantle, LOTS of elfa organizers! LUX master bath-mple cab,granite ctrs, separate shower, WIC. Newer toilets & lighting fixtures in both baths. BKFST center in kitchen & elfa organized WI pantry! 3rd bed used as den with access to balcny

    This property is not currently displayed as for sale or rent on Zillow. This may be different from what's on other websites or public sources.
    Facts & features

    Interior

    Bedrooms & bathrooms
    • Bedrooms: 3
    • Bathrooms: 2
    Heating
    • Forced air, Gas
    Cooling
    • Central
    Features
    • Flooring: Carpet, Hardwood
    • Has fireplace: Yes
    Interior area
    • Total interior livable area: 1,757 sqft

    Property

    Parking
    • Total spaces: 1
    • Parking features: Garage - Attached
    Features
    • Exterior features: Other, Vinyl, Brick
    Details
    • Parcel number: 03282040351319

    Construction

    Type & style
    • Home type: Townhouse
    Materials
    • Roof: Other
    Condition
    • Year built: 1992

    Community & HOA

    Location
    • Region: Mount Prospect

    Financial & listing details

    • Price per square foot: $11/sqft
    • Tax assessed value: $19,253
    • Annual tax amount: $5,168

    Price history

    DateEventPrice
    8/1/2013Sold$225,000$128/sqft
    Source: Baird & Warnerc #08376934_60056_C Report a problem
    6/28/2013Pending sale$225,000$128/sqft
    Source: Baird & Warner Real Estate #08376934 Report a problem
    6/24/2013Listed for sale$225,000+2.7%$128/sqft
    Source: Baird & Warner #08376934 Report a problem
    5/29/2002Sold$219,000$125/sqft
    Source: Agent Provided Report a problem

    Public tax history

    YearProperty taxesTax assessment
    2014$5,168 +2.9%$19,253
    2013$5,023 +16%$19,253 +3.5%
    2012$4,330 +3.3%$18,594
    2011$4,190 0%$18,594
    2010$4,192 -11.2%$18,594 -22.9%
    2009$4,720 +6.3%$24,121 -16.5%
    2008$4,439 +4.1%$28,883
    2007$4,262 -7.5%$28,883 +23%
    2006$4,606 +8.6%$23,473
    2005$4,243 +3.7%$23,473
    2004$4,091 -2.6%$23,473 +13.2%
    2003$4,200 $20,738
    Find assessor info on the county website

    Neighborhood: 60056

    Nearby schools

    GreatSchools rating
    Schools provided by the listing agent
    • Elementary: Dwight D Eisenhower Elementary S
    • Middle: Macarthur Middle School
    • High: John Hersey High School
    • District: 214

    Source: The MLS. This data may not be complete. We recommend contacting the local school district to confirm school assignments for this home.