Welcome to 1406 Myrtle Street, a charming three bedroom, two bath vintage home in the heart of Calistoga. Built in 1918, this inviting residence offers approximately 1,088 square feet of living space on a 3,919 square foot lot, blending timeless character with the opportunity to make it your own. The property features a detached garage plus a separate storage shed, providing ample space for parking, hobbies, tools, or additional storage. The backyard offers room to garden, relax, or create your own outdoor retreat. Ideally located near Pioneer Park, schools, and just minutes from downtown Calistoga, you'll enjoy easy access to world-class wineries, tasting rooms, boutique shopping, acclaimed restaurants, and the town's renowned natural hot springs and spa resorts. With convenient access to both Santa Rosa and Napa, this location offers the perfect balance of Wine Country charm and everyday convenience. Currently zoned R-3 (Multifamily Residential/Office), offering potential for future development. Buyers are encouraged to conduct their own due diligence with the City of Calistoga regarding zoning, permitted uses, development potential, and all applicable requirements. Whether you're looking for a primary residence, weekend getaway, or investment opportunity, this delightful Calistoga property is ready to welcome its next owner.
Active
Price cut: $10K (10/6)
$650,000
1406 Myrtle Street, Calistoga, CA 94515
3beds
1,088sqft
Single Family Residence
Built in 1918
3,920 Square Feet Lot
$630,400 Zestimate®
$597/sqft
$-- HOA
What's special
Detached garageSeparate storage shed
- 91 days
- 1,025
- 51
Zillow last checked:
Listing updated:
Listed by:
Crystal Ceballos DRE #02219348 707-480-4082,
Aspira Realty 707-837-5512
Source: BAREIS,MLS#: 326057283 Originating MLS: Sonoma
Originating MLS: SonomaFacts & features
Interior
Bedrooms & bathrooms
- Bedrooms: 3
- Bathrooms: 2
- Full bathrooms: 2
Rooms
- Room types: Laundry
Primary bedroom
- Level: Main
Bedroom
- Level: Main
Primary bathroom
- Features: Shower Stall(s)
Bathroom
- Features: Shower Stall(s)
- Level: Main
Kitchen
- Features: Quartz Counter
- Level: Main
Living room
- Level: Main
Heating
- None, See Remarks
Cooling
- None
Appliances
- Included: Free-Standing Gas Range, Range Hood, Tankless Water Heater, Dryer, Washer
- Laundry: Hookups Only
Features
- Flooring: Laminate, Tile
- Basement: None
- Has fireplace: No
Interior area
- Total structure area: 1,088
- Total interior livable area: 1,088 sqft
Property
Parking
- Total spaces: 2
- Parking features: Detached, Unpaved
Features
- Levels: One
- Stories: 1
- Fencing: Fenced
Lot
- Size: 3,920 Square Feet
- Features: Other
Details
- Parcel number: 011241009000
- Special conditions: Trust
Construction
Type & style
- Home type: SingleFamily
- Architectural style: Craftsman,Vintage
- Property subtype: Single Family Residence
Materials
- Wood, Wood Siding
- Foundation: Concrete Perimeter, Pillar/Post/Pier
- Roof: Composition,Shingle
Condition
- Year built: 1918
Utilities & green energy
- Sewer: Public Sewer
- Water: Public
- Utilities for property: Cable Available, Electricity Connected, Natural Gas Available, Public
Community & HOA
HOA
- Has HOA: No
Location
- Region: Calistoga
Financial & listing details
- Price per square foot: $597/sqft
- Tax assessed value: $93,204
- Date on market: 7/15/2026
- Electric utility on property: Yes
Estimated market value
$630,400
$599,000 - $662,000
$3,236/mo
Price history
| Date | Event | Price |
|---|---|---|
| 10/6/2026 | Price change | $650,000-1.5%$597/sqft |
Source:  BAREIS #326057283 Report a problem BAREIS #326057283 Report a problem | ||
| 7/15/2026 | Listed for sale | $660,000-8.3%$607/sqft |
Source: BAREIS #326057283 Report a problem | ||
| 6/27/2026 | Listing removed | -- |
Source: Owner Report a problem | ||
| 6/23/2026 | Listed for sale | $720,000-2.6%$662/sqft |
Source: Owner Report a problem | ||
| 6/6/2026 | Listing removed | -- |
Source: Owner Report a problem | ||
| 3/8/2026 | Listed for sale | $739,000$679/sqft |
Source: Owner Report a problem | ||
Public tax history
| Year | Property taxes | Tax assessment |
|---|---|---|
| 2026 | -- | $93,204 +2% |
| 2025 | $1,055 +1.7% | $91,377 +2% |
| 2024 | $1,037 +2.4% | $89,586 +2% |
| 2023 | $1,013 +4% | $87,831 +2% |
| 2022 | $974 +3.3% | $86,110 +2% |
| 2021 | $943 +1.3% | $84,422 +1% |
| 2020 | $931 +1.3% | $83,558 +2% |
| 2019 | $918 +1.2% | $81,920 +2% |
| 2018 | $907 +2.2% | $80,315 +2% |
| 2017 | $888 +3.7% | $78,742 +2% |
| 2016 | $856 +1.2% | $77,199 +1.5% |
| 2015 | $846 +1.8% | $76,040 +2% |
| 2014 | $831 +0.3% | $74,552 +0.5% |
| 2013 | $829 +2.8% | $74,216 +2% |
| 2012 | $806 +1.8% | $72,762 +2% |
| 2011 | $792 +4.5% | $71,336 +0.8% |
| 2010 | $758 -1.2% | $70,804 -0.2% |
| 2009 | $766 +2.2% | $70,971 +2% |
| 2008 | $750 +1.9% | $69,580 +2% |
| 2007 | $736 +2.2% | $68,216 +2% |
| 2006 | $720 | $66,879 +2% |
| 2005 | -- | $65,569 +2% |
| 2004 | -- | $64,284 +1.9% |
| 2003 | -- | $63,107 +2% |
| 2002 | -- | $61,871 +2% |
| 2001 | $634 | $60,658 +2% |
| 2000 | -- | $59,470 |
Find assessor info on the county website
Monthly payment
Est. payment
Payment breakdown
Explore the cost of this home by adjusting the details. Changes won't be saved.Climate risks
Neighborhood: 94515
Similar homes
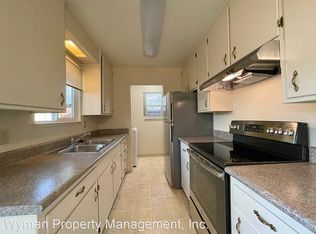
- $699,0003 bd2 ba1.3k sqft2424 Janis Way, Calistoga, CA 94515For Sale
 MLS ID #326074725, Thomas R Dixon, Coldwell Banker BofV ST Helena. BAREIS
 - $630,0003 bd2 ba1.2k sqft424 Clark Way, Angwin, CA 94508For Sale
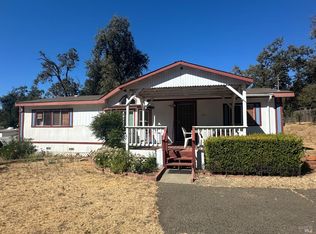 MLS ID #326074879, Bernadette Pomar, PCH Realty Plus. BAREIS
 - $650,0003 bd2 ba1.6k sqft9492 Lakewood Drive, Windsor, CA 95492For Sale
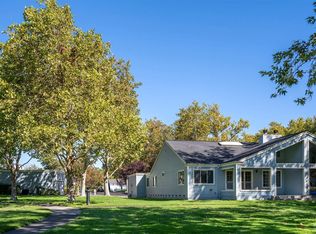 MLS ID #326060494, Melody Montero, Coldwell Banker Realty. BAREIS
 - $575,0003 bd2 ba1.4k sqft135 Cold Springs Road, Angwin, CA 94508For Sale
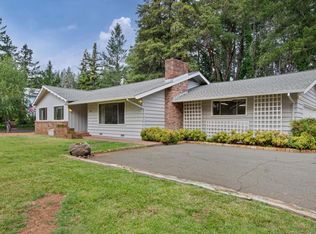 MLS ID #326072343, Christopher L Colzani, Coldwell Banker BofV ST Helena. BAREIS
