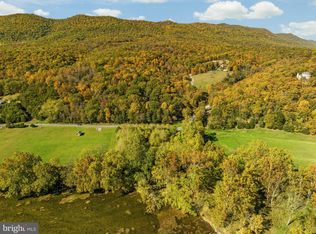
The ultimate investment. Multiple properties in one sale. Where the river meets the mountains, unforgettable memories begin. Welcome to Riverbend Farm, a one-of-a-kind 131-acre retreat nestled along the scenic Shenandoah River just minutes from Front Royal. Offering a unique combination of privacy, natural beauty, and outdoor recreation, this extraordinary property is more than a destination—it's an experience. Guests can explore miles of private trails, enjoy direct river access for tubing, kayaking, canoeing, fishing, and swimming, or simply unwind while taking in breathtaking mountain and river views. The property's peaceful setting creates the perfect escape for families, groups, retreats, and nature lovers seeking a true Shenandoah Valley getaway. Riverbend Farm features multiple accommodations, including the charming Summit Lodge and Common Ground Cabin, blending rustic character with modern comforts. Whether enjoyed separately or together, the property offers exceptional flexibility for personal enjoyment, vacation rental income, events, or corporate retreats. Conveniently located near the attractions of Front Royal, guests are just a short drive from local wineries, farm markets, hiking trails, Skyline Caverns, and the world-renowned Shenandoah National Park. With endless opportunities for adventure and relaxation, Riverbend Farm delivers the authentic mountain-and-river lifestyle that visitors return to year after year. A rare opportunity to own one of the Shenandoah Valley's most captivating waterfront retreats
For sale
$8,500,000
1406 Panhandle Rd, Bentonville, VA 22610
5beds
6,204sqft
:
Get pre-qualified$51,099/mo
Single Family Residence
Built in 2009
20.44 Acres Lot
$-- Zestimate®
$1,370/sqft
$-- HOA
What's special
Miles of private trailsCaptivating waterfront retreats
- 29 days |
- 2,548 |
- 89 |
Zillow last checked:
Listing updated:
Listed by:
Erin Kavanagh 703-431-8310,
EXP Realty, LLC 8668257169,
Listing Team: The Caza Group
Source: Bright MLS,MLS#: VAWR2014846
Facts & features
Interior
Bedrooms & bathrooms
- Bedrooms: 5
- Bathrooms: 7
- Full bathrooms: 6
- 1/2 bathrooms: 1
- Main level bathrooms: 3
- Main level bedrooms: 2
Heating
- Heat Pump, Electric
Cooling
- Ceiling Fan(s), Central Air, Humidity Control, Electric
Appliances
- Included: Electric Water Heater
Features
- Basement: Full
- Has fireplace: No
Interior area
- Total structure area: 6,204
- Total interior livable area: 6,204 sqft
- Finished area above ground: 6,204
Property
Parking
- Parking features: Other
Accessibility
- Accessibility features: None
Features
- Levels: Three
- Stories: 3
- Has private pool: Yes
- Pool features: Private
- On waterfront: Yes
- Waterfront features: River
- Frontage length: Water Frontage Ft: 520
Lot
- Size: 20.44 Acres
Details
- Additional structures: Above Grade
- Parcel number: 3551
- Zoning: A
- Special conditions: Standard
Construction
Type & style
- Home type: SingleFamily
- Architectural style: Chalet
- Property subtype: Single Family Residence
Materials
- Masonry
- Foundation: Stone
Condition
- New construction: No
- Year built: 2009
Utilities & green energy
- Sewer: On Site Septic
- Water: Well
Community & HOA
Community
- Subdivision: None Available
HOA
- Has HOA: No
Location
- Region: Bentonville
Financial & listing details
- Price per square foot: $1,370/sqft
- Tax assessed value: $1,312,600
- Annual tax amount: $7,469
- Date on market: 7/14/2026
- Listing agreement: Exclusive Right To Sell
- Ownership: Fee Simple
Estimated market value
Not available
Estimated sales range
Not available
$4,808/mo
Price history
| Date | Event | Price |
|---|---|---|
| 7/14/2026 | Listed for sale | $8,500,000+672.7%$1,370/sqft |
Source:  Bright MLS #VAWR2014846 Report a problem Bright MLS #VAWR2014846 Report a problem | ||
| 11/12/2020 | Sold | $1,100,000$177/sqft |
Source: Public Record Report a problem | ||
Public tax history
| Year | Property taxes | Tax assessment |
|---|---|---|
| 2025 | $6,274 -43.8% | $1,309,800 -41.9% |
| 2024 | $11,169 +1.2% | $2,252,700 |
| 2023 | $11,038 | $2,252,700 +33.5% |
| 2022 | -- | $1,687,900 |
| 2021 | -- | $1,687,900 |
| 2020 | $11,056 +9.4% | $1,687,900 |
| 2019 | $10,103 +7.6% | $1,687,900 +7.7% |
| 2018 | $9,389 +6.5% | $1,567,900 |
| 2017 | $8,820 | $1,567,900 |
| 2016 | -- | $1,567,900 |
| 2015 | -- | $1,567,900 |
Find assessor info on the county website
Monthly payment
Est. payment
Payment breakdown
Explore the cost of this home by adjusting the details. Changes won't be saved.Climate risks
Neighborhood: 22610
Getting around
0 / 100
Car-DependentNearby schools
GreatSchools rating
- 5/10Ressie Jeffries Elementary SchoolGrades: PK-5Distance: 8.2 mi
- 3/10Skyline Middle SchoolGrades: 6-8Distance: 8.1 mi
- 5/10Skyline High SchoolGrades: 9-12Distance: 7.4 mi
Schools provided by the listing agent
- Elementary: Ressie Jeffries
- Middle: Skyline
- High: Skyline
- District: Warren County Public Schools
Source: Bright MLS. This data may not be complete. We recommend contacting the local school district to confirm school assignments for this home.
- $255,0002 bd1 ba1.2k sqft1408 Panhandle Rd, Bentonville, VA 22610Off Market
- $248,0002 bd1 ba1.7k sqft1100 Panhandle Rd, Bentonville, VA 22610Sold
- $576,6003 bd2 ba1.6k sqft899 Panhandle Rd, Bentonville, VA 22610Off Market
- $248,0001.76 acresPanhandle Rd, Bentonville, VA 22610Sold
- $690,0003 bd3 ba3.2k sqft111 Oakview Dr, Bentonville, VA 22610Sold
- $812,7002 bd2 ba2k sqft1243 Panhandle Rd, Bentonville, VA 22610Off Market
- $666,3003 bd4 ba2.1k sqft130 River Oak Dr, Bentonville, VA 22610Off Market
- $918,6004 bd4 ba4.2k sqft72 River Oak Dr, Bentonville, VA 22610Off Market
A local agent can set up tours, give advice and negotiate with sellers.
