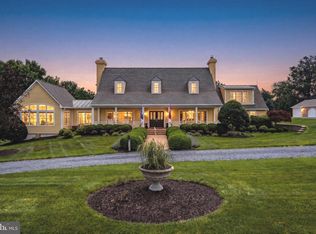
Liberty Hall is a commanding presence at the summit of Fogg Mountain, yet tucked away from the outside world. This peaceful retreat has views in all directions, but is all but hidden from its neighbors. The large reception rooms and comfortable private quarters mirror the dual nature of the property – both imposing and very private. Suitable for a weekend escape, a full-time residence, or a luxury hunt box, this stately home epitomizes elegant country living. The Main House was built as a true “hall” with large public rooms and private spaces along a long, mostly single story, framework. The basement and upper story are not visually apparent upon first view. Built in 1993, Liberty Hall was expanded approximately 10 years later to its current configuration with large dining room and pool terrace additions. While the large rooms have an imposing grandeur, they are extremely comfortable gathering spaces for smaller intimate groups as well. The exterior is weathered cedar shingles with a rubberized slate roofing shingles and bluestone coping and terraces off the kitchen and around the pool. There is a one bedroom shingle cottage is located some distance away from the main house and is very private. The cottage features a large stone fireplace and pine floors and small bath with shower. The seventy-five acres at the top of Fogg Mountain are mostly wooded with a network of riding and walking trails leading down to a small pond at the bottom of the property. Around the house is a gently sloping lawn that has been fenced for dogs. Rock outcroppings add interest to the landscaping around the house. Pool – the heated pool is surrounded by a bluestone terrace and features a large pergola connecting the pool area to the house. Barn – The barn is designed for two stalls with a small storage/tack room. There is electricity and water. A large overhang provides additional shelter for horses. Paddocks – There are two paddocks around the barn enclosed in three board fencing. There is additional space below the house to expand paddock space if desired.
For sale
Price increase: $500K (6/30)
$3,650,000
200 Fogg Mountain Ln, Flint Hill, VA 22627
3beds
4,660sqft
:
Get pre-qualified$22,303/mo
Single Family Residence
Built in 1993
75 Acres Lot
$-- Zestimate®
$783/sqft
$-- HOA
What's special
Heated poolViews in all directionsLarge stone fireplaceSeventy-five acresWeathered cedar shinglesRubberized slate roofing shinglesComfortable private quarters
- 279 days |
- 471 |
- 14 |
Zillow last checked:
Listing updated:
Listed by:
Alan Zuschlag 540-270-8150,
Washington Fine Properties, LLC 540-675-1488
Source: Bright MLS,MLS#: VARP2002366
Facts & features
Interior
Bedrooms & bathrooms
- Bedrooms: 3
- Bathrooms: 3
- Full bathrooms: 2
- 1/2 bathrooms: 1
- Main level bathrooms: 3
- Main level bedrooms: 2
Rooms
- Room types: Living Room, Dining Room, Bedroom 2, Bedroom 3, Kitchen, Library, Bedroom 1, Exercise Room, Other, Storage Room, Media Room
Bedroom 1
- Features: Attached Bathroom, Built-in Features, Cathedral/Vaulted Ceiling, Flooring - HardWood
- Level: Main
- Area: 420 Square Feet
- Dimensions: 14 X 30
Bedroom 2
- Features: Attached Bathroom, Flooring - Carpet
- Level: Main
- Area: 400 Square Feet
- Dimensions: 20 X 20
Bedroom 3
- Features: Flooring - Carpet, Skylight(s)
- Level: Upper
- Area: 792 Square Feet
- Dimensions: 36 X 22
Dining room
- Features: Flooring - HardWood
- Level: Main
- Area: 480 Square Feet
- Dimensions: 20 X 24
Exercise room
- Features: Basement - Finished
- Level: Lower
- Area: 375 Square Feet
- Dimensions: 15 X 25
Kitchen
- Features: Breakfast Nook, Built-in Features, Countertop(s) - Ceramic, Flooring - HardWood, Kitchen Island, Kitchen - Propane Cooking
- Level: Main
- Area: 500 Square Feet
- Dimensions: 20 X 25
Library
- Features: Built-in Features, Cathedral/Vaulted Ceiling, Fireplace - Wood Burning, Flooring - HardWood
- Level: Main
- Area: 500 Square Feet
- Dimensions: 20 X 25
Living room
- Features: Cathedral/Vaulted Ceiling, Crown Molding, Fireplace - Wood Burning, Flooring - HardWood
- Level: Main
- Area: 1870 Square Feet
- Dimensions: 34 X 55
Media room
- Features: Built-in Features, Flooring - Carpet
- Level: Lower
- Area: 400 Square Feet
- Dimensions: 20 X 20
Other
- Features: Built-in Features, Countertop(s) - Solid Surface, Flooring - HardWood, Pantry, Wet Bar
- Level: Main
Storage room
- Level: Upper
- Area: 240 Square Feet
- Dimensions: 8 X 30
Heating
- Heat Pump, Electric, Geothermal
Cooling
- Central Air, Geothermal, Heat Pump
Appliances
- Included: Range, Trash Compactor, Dishwasher, Microwave, Double Oven, Oven/Range - Gas, Six Burner Stove, Refrigerator, Washer, Dryer, Water Heater
Features
- Bar, Breakfast Area, Butlers Pantry, Built-in Features, Crown Molding, Entry Level Bedroom, Formal/Separate Dining Room, Eat-in Kitchen, Kitchen - Gourmet, Kitchen Island, Soaking Tub, Upgraded Countertops, Walk-In Closet(s)
- Windows: Skylight(s)
- Basement: Finished,Interior Entry,Exterior Entry
- Number of fireplaces: 2
- Fireplace features: Mantel(s), Wood Burning
Interior area
- Total structure area: 4,660
- Total interior livable area: 4,660 sqft
- Finished area above ground: 4,660
- Finished area below ground: 0
Property
Parking
- Parking features: Circular Driveway, Gravel, Driveway
- Has uncovered spaces: Yes
Accessibility
- Accessibility features: None
Features
- Levels: Two and One Half
- Stories: 2.5
- Patio & porch: Porch, Patio, Brick, Deck
- Has private pool: Yes
- Pool features: Private
- Has view: Yes
- View description: Mountain(s), Panoramic
Lot
- Size: 75 Acres
- Features: Backs to Trees, Mountainous, Wooded, Private, Rural, Secluded, Sloped
Details
- Additional structures: Above Grade, Below Grade
- Parcel number: 13138H
- Zoning: AG
- Special conditions: Standard
- Horses can be raised: Yes
- Horse amenities: Riding Trail, Paddocks
Construction
Type & style
- Home type: SingleFamily
- Architectural style: Manor
- Property subtype: Single Family Residence
Materials
- Other
- Foundation: Slab
Condition
- New construction: No
- Year built: 1993
Utilities & green energy
- Sewer: On Site Septic
- Water: Private, Well
- Utilities for property: Propane, Underground Utilities
Community & HOA
Community
- Subdivision: Flint Hill
HOA
- Has HOA: No
Location
- Region: Flint Hill
Financial & listing details
- Price per square foot: $783/sqft
- Tax assessed value: $200,000
- Annual tax amount: $7
- Date on market: 10/28/2025
- Listing agreement: Exclusive Right To Sell
- Ownership: Fee Simple

Alan Zuschlag
(540) 270-8150
By pressing Contact Agent, you agree that the real estate professional identified above may call/text you about your search, which may involve use of automated means and pre-recorded/artificial voices. You don't need to consent as a condition of buying any property, goods, or services. Message/data rates may apply. You also agree to our Terms of Use. Zillow does not endorse any real estate professionals. We may share information about your recent and future site activity with your agent to help them understand what you're looking for in a home.
Estimated market value
Not available
Estimated sales range
Not available
Not available
Price history
| Date | Event | Price |
|---|---|---|
| 6/30/2026 | Price change | $3,650,000+15.9%$783/sqft |
Source:  Bright MLS #VARP2002366 Report a problem Bright MLS #VARP2002366 Report a problem | ||
| 10/28/2025 | Listed for sale | $3,150,000-17.1%$676/sqft |
Source: Bright MLS #VARP2002366 Report a problem | ||
| 8/28/2025 | Listing removed | $3,800,000$815/sqft |
Source:  WMLS #BMTVARP2001376 Report a problem WMLS #BMTVARP2001376 Report a problem | ||
| 4/1/2025 | Listed for sale | $3,800,000-10.6%$815/sqft |
Source: Bright MLS #VARP2001376 Report a problem | ||
| 2/27/2025 | Listing removed | $4,250,000$912/sqft |
Source: Bright MLS #VARP2001376 Report a problem | ||
| 2/3/2025 | Listed for sale | $4,250,000$912/sqft |
Source: Bright MLS #VARP2001376 Report a problem | ||
| 9/5/2024 | Listing removed | $4,250,000$912/sqft |
Source: Bright MLS #VARP2001376 Report a problem | ||
| 5/8/2024 | Listed for sale | $4,250,000$912/sqft |
Source: Bright MLS #VARP2001376 Report a problem | ||
| 8/24/2023 | Listing removed | -- |
Source:  CAAR #VARP2000744 Report a problem CAAR #VARP2000744 Report a problem | ||
| 10/2/2022 | Listed for sale | $4,250,000+1.2%$912/sqft |
Source: Bright MLS #VARP2000744 Report a problem | ||
| 2/1/2017 | Listing removed | $4,200,000$901/sqft |
Source: Washington Fine Properties #RP9548666 Report a problem | ||
| 1/8/2016 | Listed for sale | $4,200,000+5.1%$901/sqft |
Source: Washington Fine Properties LLC #RP9548666 Report a problem | ||
| 10/16/2015 | Listing removed | $3,995,000$857/sqft |
Source: Washington Fine Properties #RP8503058 Report a problem | ||
| 11/18/2014 | Listed for sale | $3,995,000$857/sqft |
Source: Washington Fine Properties #RP8503058 Report a problem | ||
Public tax history
Tax history is unavailable.
Find assessor info on the county website
Monthly payment
Est. payment
Payment breakdown
Explore the cost of this home by adjusting the details. Changes won't be saved.Climate risks
Neighborhood: 22627
Nearby schools
GreatSchools rating
- 6/10Rappahannock County Elementary SchoolGrades: PK-7Distance: 7 mi
- 5/10Rappahannock County High SchoolGrades: 8-12Distance: 7.5 mi
Schools provided by the listing agent
- District: Rappahannock County Public Schools
Source: Bright MLS. This data may not be complete. We recommend contacting the local school district to confirm school assignments for this home.
- $136,000-- bd1 ba960 sqft200A Fogg Mountain Ln, Flint Hill, VA 22627Off Market
- $1,218,3003 bd3 ba2k sqft110 Fogg Mountain Ln, Flint Hill, VA 22627Off Market
- $959,7004 bd3 ba3.6k sqft392 Ben Venue Rd, Flint Hill, VA 22627Off Market
- $907,8003 bd2 ba2.6k sqft13584 Crest Hill Rd, Flint Hill, VA 22627Off Market
- $2,100-- bd-- ba-- sqftFlint Hl, Flint Hill, VA 22627Off Market
- $5,800-- bd-- ba-- sqftFlint Hl, Flint Hill, VA 22627Off Market
- $5,747,8004 bd4 ba4.7k sqft130 High Meadow Farm Ln, Flint Hill, VA 22627Off Market
- $4,183,5003 bd6 ba11k sqft130 High Meadow Farm Ln, Flint Hill, VA 22627Off Market
Similar homes
- $3,250,0004 bd6 ba6.7k sqft10590 Mountain Shadow Ln, Marshall, VA 20115For Sale
 MLS ID #VAFQ2022724, Joe Allen, Allen Real Estate. Bright MLS
 - $2,800,0002 bd3 ba3.2k sqft23 White Horse Hill Ln, Amissville, VA 20106For Sale
 MLS ID #VARP2002650, Adam Beroza, Cheri Woodard Realty. Bright MLS
 - $2,850,0003 bd3 ba2.5k sqft6370 & 6378 John Barton Payne Rd, Marshall, VA 20115For Sale
 MLS ID #VAFQ2021580, Paul MacMahon, Sheridan-MacMahon Ltd.. Bright MLS
 - $4,995,0004 bd6 ba5.7k sqft80 Narmada Ln, Amissville, VA 20106For Sale
 MLS ID #VARP2002636, Alan Zuschlag, Washington Fine Properties, LLC. Bright MLS
 - $4,995,0004 bd6 ba5.7k sqft80 & 43 Narmada Ln, Amissville, VA 20106For SaleMLS ID #VARP2002634, Alan Zuschlag, Washington Fine Properties, LLC. Bright MLS
- $1,995,0004 bd4 ba4.5k sqft7923 Cub Dr, Marshall, VA 20115For SaleMLS ID #VAFQ2022508, Tyler Ross, Ross Real Estate. Bright MLS
- $3,500,0001 bd3 ba6.8k sqft3238 Railstop Rd, Markham, VA 22643For SaleMLS ID #VAFQ2022594, Daniel Langberg, Virginia Estates, Inc.. Bright MLS
- $2,495,000-- bd4 ba5.7k sqft43 Narmada Ln, Amissville, VA 20106For SaleMLS ID #VARP2002638, Alan Zuschlag, Washington Fine Properties, LLC. Bright MLS
- $2,100,0004 bd4 ba3.2k sqft7312 Oak Ln, Marshall, VA 20115For SaleMLS ID #VAFQ2021666, Debbie Meighan, Washington Fine Properties, LLC. Bright MLS
- $2,295,0006 bd8 ba5.1k sqft5024 Leeds Manor Rd, Hume, VA 22639For SaleMLS ID #VAFQ2018242, Anna Greves, Three Mule Group Inc. Bright MLS
- $1,950,0004 bd5 ba4.1k sqft6277 Griffinsburg Rd, Boston, VA 22713For SaleMLS ID #VACU2013376, Joe Allen, Allen Real Estate. Bright MLS
- $4,999,0004 bd5 ba5.7k sqft1787 Light Horse Ln, Delaplane, VA 20144For SaleMLS ID #VAFQ2018358, Brandy Greenwell, Compass. Bright MLS
- $2,650,0003 bd3 ba4.3k sqft559 Bessie Bell Mountain Rd, Castleton, VA 22716New ConstructionMLS ID #VARP2002080, Alan Zuschlag, Washington Fine Properties, LLC. Bright MLS
- $1,895,0004 bd3 ba2.8k sqft7453 Opal Rd, Warrenton, VA 20186For SaleMLS ID #VAFQ2021174, Becky Miller, Piedmont Fine Properties. Bright MLS
- $2,500,0003 bd2 ba2.6k sqft15 Chilton Ln, Sperryville, VA 22740For SaleMLS ID #VARP2002662, Adam Beroza, Cheri Woodard Realty. Bright MLS
