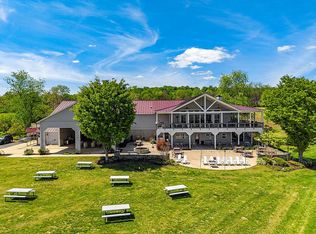
Narmada is a Sanskrit name meaning “the giver of pleasure” or “the one who soothes,” it also refers to one of India’s most sacred west-flowing rivers. The name perfectly encapsulates the not only pleasure of tasting the wine grown here, but also the scenic beauty of the setting. Narmada is a vineyard, winery, and family retreat. Award-winning wines are produced from the vineyards, the orchards, bear fruit in season, and the lush scenery provides a wonderful backdrop to enjoy the wines in the tasting room and picnic grounds outside the winery building. A large pond, and the stream that feeds it, provide a natural separation from the vineyards and winery to the estate home beyond. This private setting overlooks the vineyards in the distance on the other side of the pond creating wonderful views from everywhere in the house. The public/private nature of this property is finely balanced to provide the best of both worlds. However, this can easily be shifted to provide a high end country inn experience in the main house for an entirely commercial property. Or, conversely, the winery buildings can be converted into non-commercial use, to create a private estate centered on the manor house and the pastoral landscape. Whatever the end goal, Narmada is sure to give pleasure to its future owner. The main residence at Narmada a large and comfortable family home designed for both cozy relaxation and grand-scale entertaining. An elevator connects both floors. Kitchen facilities on both levels make it a perfect place for large family gatherings or parties. But the house can also become a quiet retreat with balconies and decks where one can read a book and admire the view. Upon entering the property you are greeted by vineyards to the right and an orchard to the left. Ahead is the Winery complex itself. A large building with a welcoming balcony and an inviting terrace and grounds overlooking the vineyards, it is the ideal place to enjoy a glass or two of the award-winning wines Narmada produces. The Winery building includes the expansive tasting room and production facilities. Separated by parking and landscaping are the more utilitarian features of the winery and vineyard operations. This includes two large barns and a barn apartment. The apartment is a quiet one bedroom unit that has been rented on a short-term basis. The barns are large enough to accomodate the largest of agricultural and vineyard equipment including tractors, sprayers and various attachments. Additional storage space for party and event equipment make these buildings an integral part of the hospitality side of the business as well. A separate room in the smaller barn provides a secure location for vineyard chemicals and sprays. Outside are fuel tanks for farm and vineyard equipment. The entire property is fenced and cross-fenced with deer fencing in the orchard and vineyard areas. Lush landscaping provides a picturesque backdrop for the beautiful vineyards. Open lawns and larger specimen trees create a park-like setting throughout. A small stream feeding into the pond forms a natural division between the main house grounds and the vineyards and winery. There are two main orchard areas. Towards the front of the property is an orchard of mixed fruit trees. Further back is a substantial peach orchard of nearly 30 mature peach trees. A large 3 acre pond, stocked with fish is below the house. A large pavillion on the water’s edge provides outdoor entertaining space. A deck at the pavillion also serves as a dock for swimming or boating. Vineyards cover nearly 20 acres of well tended vines in 9 different varietals. Deer fencing in all vineyards which consistently produce award-winning wines.
For sale
$4,995,000
80 Narmada Ln, Amissville, VA 20106
4beds
5,738sqft
:
Get pre-qualified$30,335/mo
Farm
Built in 2004
51 Acres Lot
$-- Zestimate®
$871/sqft
$-- HOA
What's special
Elevator connects both floorsExpansive tasting room
- 93 days |
- 467 |
- 15 |
Zillow last checked:
Listing updated:
Listed by:
Alan Zuschlag 540-270-8150,
Washington Fine Properties, LLC 540-675-1488
Source: Bright MLS,MLS#: VARP2002636
Facts & features
Interior
Bedrooms & bathrooms
- Bedrooms: 4
- Bathrooms: 6
- Full bathrooms: 4
- 1/2 bathrooms: 2
- Main level bathrooms: 3
- Main level bedrooms: 2
Rooms
- Room types: Living Room, Dining Room, Primary Bedroom, Bedroom 2, Bedroom 3, Bedroom 4, Kitchen, Family Room, Foyer, Breakfast Room, Study, Laundry, Other, Office, Solarium, Storage Room, Utility Room, Bathroom 1, Bathroom 2, Bathroom 3, Primary Bathroom, Half Bath
Primary bedroom
- Features: Attached Bathroom, Cathedral/Vaulted Ceiling, Fireplace - Gas, Flooring - Solid Hardwood, Primary Bedroom - Dressing Area, Primary Bedroom - Sitting Area, Walk-In Closet(s)
- Level: Main
- Area: 560 Square Feet
- Dimensions: 28 X 20
Bedroom 2
- Features: Attached Bathroom
- Level: Main
- Area: 130 Square Feet
- Dimensions: 13 X 10
Bedroom 3
- Features: Attached Bathroom
- Level: Lower
- Area: 252 Square Feet
- Dimensions: 14 X 18
Bedroom 4
- Features: Attached Bathroom
- Level: Lower
- Area: 156 Square Feet
- Dimensions: 12 X 13
Primary bathroom
- Features: Soaking Tub, Bathroom - Walk-In Shower, Granite Counters, Flooring - Stone
- Level: Main
- Area: 182 Square Feet
- Dimensions: 14 X 13
Bathroom 1
- Level: Lower
Bathroom 2
- Level: Main
Bathroom 3
- Level: Lower
Breakfast room
- Features: Built-in Features, Flooring - Solid Hardwood, Skylight(s)
- Level: Main
- Area: 252 Square Feet
- Dimensions: 18 X 14
Dining room
- Features: Flooring - Solid Hardwood, Formal Dining Room
- Level: Main
- Area: 270 Square Feet
- Dimensions: 18 X 15
Family room
- Features: Fireplace - Gas, Flooring - Ceramic Tile, Wet Bar
- Level: Lower
- Area: 1716 Square Feet
- Dimensions: 33 X 52
Foyer
- Level: Main
Half bath
- Level: Main
Half bath
- Level: Lower
Kitchen
- Features: Granite Counters, Double Sink, Flooring - HardWood, Kitchen Island, Eat-in Kitchen, Kitchen - Gas Cooking, Pantry
- Level: Main
- Area: 460 Square Feet
- Dimensions: 20 X 23
Kitchen
- Features: Built-in Features, Countertop(s) - Solid Surface, Flooring - Ceramic Tile, Wet Bar
- Level: Lower
- Area: 342 Square Feet
- Dimensions: 18 X 19
Laundry
- Level: Main
- Area: 114 Square Feet
- Dimensions: 19 X 6
Living room
- Features: Cathedral/Vaulted Ceiling, Fireplace - Gas, Flooring - HardWood
- Level: Main
- Area: 950 Square Feet
- Dimensions: 38 X 25
Office
- Features: Built-in Features
- Level: Lower
- Area: 130 Square Feet
- Dimensions: 10 X 13
Other
- Level: Main
- Area: 35 Square Feet
- Dimensions: 7 X 5
Other
- Features: Built-in Features
- Level: Main
- Area: 168 Square Feet
- Dimensions: 14 X 12
Other
- Level: Lower
- Area: 182 Square Feet
- Dimensions: 13 X 14
Storage room
- Level: Lower
- Area: 252 Square Feet
- Dimensions: 12 X 21
Storage room
- Level: Lower
- Area: 102 Square Feet
- Dimensions: 6 X 17
Study
- Features: Built-in Features
- Level: Main
- Area: 162 Square Feet
- Dimensions: 18 X 9
Utility room
- Level: Lower
- Area: 200 Square Feet
- Dimensions: 10 X 20
Heating
- Heat Pump, Electric, Propane
Cooling
- Central Air, Electric
Appliances
- Included: Cooktop, Dishwasher, Disposal, Dryer, Exhaust Fan, Microwave, Self Cleaning Oven, Refrigerator, Washer, Electric Water Heater
- Laundry: Laundry Room
Features
- 2nd Kitchen, Bar, Soaking Tub, Built-in Features, Breakfast Area, Ceiling Fan(s), Curved Staircase, Entry Level Bedroom, Formal/Separate Dining Room, Kitchen - Gourmet, Kitchen Island, Primary Bath(s), Sauna, Solar Tube(s), Wine Storage, Dry Wall
- Flooring: Ceramic Tile, Concrete, Carpet, Hardwood, Wood
- Windows: Window Treatments
- Basement: Full
- Number of fireplaces: 2
- Fireplace features: Gas/Propane
Interior area
- Total structure area: 5,738
- Total interior livable area: 5,738 sqft
- Finished area above ground: 3,044
- Finished area below ground: 2,694
Property
Parking
- Total spaces: 3
- Parking features: Storage, Garage Door Opener, Oversized, Driveway, Paved, Attached, Parking Lot
- Attached garage spaces: 3
- Has uncovered spaces: Yes
Accessibility
- Accessibility features: Accessible Elevator Installed
Features
- Levels: Two
- Stories: 2
- Patio & porch: Deck, Patio, Porch, Screened
- Exterior features: Barbecue, Extensive Hardscape, Balcony
- Has private pool: Yes
- Pool features: In Ground, Private
- Has spa: Yes
- Fencing: Other,Wire,Wood
- Has view: Yes
- View description: Mountain(s), Panoramic, Pond, Scenic Vista, Trees/Woods
- Has water view: Yes
- Water view: Pond
- Waterfront features: Pond
- Frontage length: Water Frontage Ft: 2000
Lot
- Size: 51 Acres
- Features: Backs to Trees, Cleared, Crops Reserved, Open Lot, Pond, Premium, Private, Wooded
Details
- Additional structures: Above Grade, Below Grade, Residence
- Parcel number: 32 14K
- Zoning: A
- Special conditions: Standard
- Other equipment: Farm Equipment
Construction
Type & style
- Home type: SingleFamily
- Architectural style: Other
- Property subtype: Farm
Materials
- Other, Dryvit
- Foundation: Concrete Perimeter
- Roof: Metal
Condition
- New construction: No
- Year built: 2004
Utilities & green energy
- Sewer: On Site Septic
- Water: Private
- Utilities for property: Electricity Available, Propane, Broadband, Fiber Optic, Satellite Internet Service
Community & HOA
Community
- Security: Security System
- Subdivision: None Available
HOA
- Has HOA: No
Location
- Region: Amissville
Financial & listing details
- Price per square foot: $871/sqft
- Tax assessed value: $2,751,000
- Annual tax amount: $17,331
- Date on market: 5/5/2026
- Listing agreement: Exclusive Right To Sell
- Ownership: Fee Simple
- Road surface type: Black Top
Estimated market value
Not available
Estimated sales range
Not available
Not available
Price history
| Date | Event | Price |
|---|---|---|
| 5/6/2026 | Price change | $2,495,000-50.1%$435/sqft |
Source:  Bright MLS #VARP2002640 Report a problem Bright MLS #VARP2002640 Report a problem | ||
| 5/5/2026 | Listed for sale | $4,995,000$871/sqft |
Source: Bright MLS #VARP2002636 Report a problem | ||
Public tax history
| Year | Property taxes | Tax assessment |
|---|---|---|
| 2025 | $17,331 +3.3% | $2,751,000 |
| 2024 | $16,781 -26.7% | $2,751,000 -26.7% |
| 2023 | $22,884 -16.4% | $3,751,400 |
| 2022 | $27,385 +8.4% | $3,751,400 +8.4% |
| 2021 | $25,257 | $3,459,800 |
| 2020 | $25,257 | $3,459,800 -19.5% |
| 2018 | -- | $4,298,000 |
| 2017 | -- | -- |
| 2016 | -- | -- |
| 2015 | -- | -- |
| 2014 | -- | $3,040,900 |
Find assessor info on the county website
Monthly payment
Est. payment
Payment breakdown
Explore the cost of this home by adjusting the details. Changes won't be saved.Climate risks
Neighborhood: 20106
Nearby schools
GreatSchools rating
- 6/10Rappahannock County Elementary SchoolGrades: PK-7Distance: 8.3 mi
- 5/10Rappahannock County High SchoolGrades: 8-12Distance: 8.9 mi
Schools provided by the listing agent
- District: Rappahannock County Public Schools
Source: Bright MLS. This data may not be complete. We recommend contacting the local school district to confirm school assignments for this home.
- $2,495,000-- bd4 ba5.7k sqft43 Narmada Ln, Amissville, VA 20106For Sale
- $4,995,0004 bd6 ba5.7k sqft80 & 43 Narmada Ln, Amissville, VA 20106For Sale

- $682,7002 bd2 ba1.7k sqft50 Valewood Ln, Amissville, VA 20106Off Market
- $1,084,5004 bd3 ba3.1k sqft24 Valewood Ln, Amissville, VA 20106Off Market
- $665,0002 bd1 ba-- sqft14397 Lee Hwy, Amissville, VA 20106Sold
- $669,0003 bd3 ba1.8k sqft26 Cabin Ln, Amissville, VA 20106Off Market
- $623,3003 bd3 ba1.6k sqft69 Ivy Ln, Amissville, VA 20106Off Market
- $660,0007 bd4 ba5.7k sqft14428 Lee Hwy, Amissville, VA 20106For Sale
A local agent can set up tours, give advice and negotiate with sellers.
Similar homes
- $4,995,0004 bd6 ba5.7k sqft80 & 43 Narmada Ln, Amissville, VA 20106For Sale
 MLS ID #VARP2002634, Alan Zuschlag, Washington Fine Properties, LLC. Bright MLS
 - $2,800,0002 bd3 ba3.2k sqft23 White Horse Hill Ln, Amissville, VA 20106For Sale
 MLS ID #VARP2002650, Adam Beroza, Cheri Woodard Realty. Bright MLS
 - $3,250,0004 bd6 ba6.7k sqft10590 Mountain Shadow Ln, Marshall, VA 20115For Sale
 MLS ID #VAFQ2022724, Joe Allen, Allen Real Estate. Bright MLS
 - $3,650,0003 bd3 ba4.6k sqft200 Fogg Mountain Ln, Flint Hill, VA 22627For Sale
 MLS ID #VARP2002366, Alan Zuschlag, Washington Fine Properties, LLC. Bright MLS
 - $3,500,0001 bd3 ba6.8k sqft3238 Railstop Rd, Markham, VA 22643For SaleMLS ID #VAFQ2022594, Daniel Langberg, Virginia Estates, Inc.. Bright MLS
- $6,750,0005 bd5 ba4.5k sqft17736 Auburn Rd, Brandy Station, VA 22714For SaleMLS ID #VACU2010450, Jackie Kirch, Samson Properties. Bright MLS
- $2,650,0003 bd3 ba4.3k sqft559 Bessie Bell Mountain Rd, Castleton, VA 22716New ConstructionMLS ID #VARP2002080, Alan Zuschlag, Washington Fine Properties, LLC. Bright MLS
