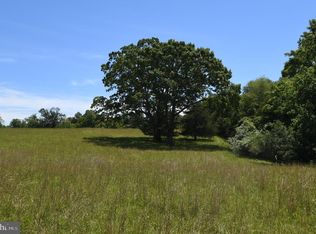
Nestled on an expansive 200-acre estate, this exquisite farmhouse-style residence, built in 1860, seamlessly blends historic charm with modern comforts. The property boasts breathtaking views of rolling pastures and majestic mountains, creating a serene backdrop that invites relaxation and tranquility. As you approach the home, the classic wood siding and inviting architectural details draw you in, hinting at the warmth and character that await inside. The spacious layout encompasses 2,640 square feet, featuring three well-appointed bedrooms and two full bathrooms, providing ample space for both entertaining and everyday living. Step into the heart of the home, where a cozy gas fireplace serves as a focal point, perfect for gathering with loved ones on chilly evenings. The inviting living areas are bathed in natural light, enhancing the warm ambiance and offering picturesque views of the surrounding landscape. The seamless flow between indoor and outdoor spaces encourages a lifestyle of leisure and connection with nature. The outdoor deck is an ideal setting for morning coffee or evening gatherings, allowing you to soak in the stunning vistas that stretch as far as the eye can see. Imagine hosting summer barbecues or simply unwinding while watching the sunset paint the sky in vibrant hues. This property is not just a home; it's a lifestyle. With additional structures including a barn, machine shed, and shed, there's plenty of room for hobbies, storage, or even the potential for equestrian pursuits. The expansive grounds offer endless opportunities for outdoor activities, whether it's gardening, hiking, or simply enjoying the peace and quiet of country living. Conveniently located yet a world away from the hustle and bustle, this residence provides a unique opportunity to embrace a luxurious lifestyle surrounded by nature's beauty. Experience the perfect blend of historic elegance and modern comfort in this remarkable property, where every day feels like a retreat. Back 100 acres available as a stand alone sale ( VARP2001592)
For sale
$2,500,000
15 Chilton Ln, Sperryville, VA 22740
3beds
2,640sqft
:
Get pre-qualified$14,263/mo
Single Family Residence
Built in 1860
200.5 Acres Lot
$-- Zestimate®
$947/sqft
$-- HOA
What's special
Cozy gas fireplaceFarmhouse-style residenceClassic wood sidingInviting architectural detailsThree well-appointed bedrooms
- 67 days |
- 500 |
- 46 |
Zillow last checked:
Listing updated:
Listed by:
Adam Beroza 540-987-8500,
Cheri Woodard Realty 5409878500,
Co-Listing Agent: Cheryl F Woodard 540-987-8500,
Cheri Woodard Realty
Source: Bright MLS,MLS#: VARP2002662
Facts & features
Interior
Bedrooms & bathrooms
- Bedrooms: 3
- Bathrooms: 2
- Full bathrooms: 2
- Main level bathrooms: 1
Basement
- Area: 0
Heating
- Heat Pump, Electric
Cooling
- Heat Pump, Electric
Appliances
- Included: Electric Water Heater
Features
- Basement: Other
- Number of fireplaces: 1
- Fireplace features: Gas/Propane
Interior area
- Total structure area: 2,640
- Total interior livable area: 2,640 sqft
- Finished area above ground: 2,640
- Finished area below ground: 0
Property
Parking
- Parking features: Driveway
- Has uncovered spaces: Yes
Accessibility
- Accessibility features: None
Features
- Levels: Two
- Stories: 2
- Patio & porch: Deck
- Pool features: None
- Has view: Yes
- View description: Pasture, Mountain(s)
Lot
- Size: 200.5 Acres
Details
- Additional structures: Above Grade, Below Grade
- Additional parcels included: tax map 558, 100 acres
- Parcel number: 5511C
- Zoning: AG
- Zoning description: agriculture
- Special conditions: Standard
Construction
Type & style
- Home type: SingleFamily
- Architectural style: Farmhouse/National Folk
- Property subtype: Single Family Residence
Materials
- Wood Siding
- Foundation: Stone
Condition
- New construction: No
- Year built: 1860
Utilities & green energy
- Sewer: Septic = # of BR
- Water: Well
Community & HOA
Community
- Subdivision: None Available
HOA
- Has HOA: No
Location
- Region: Sperryville
Financial & listing details
- Price per square foot: $947/sqft
- Tax assessed value: $361,200
- Annual tax amount: $2,276
- Date on market: 5/20/2026
- Listing agreement: Exclusive Right To Sell
- Ownership: Fee Simple
Estimated market value
Not available
Estimated sales range
Not available
$2,484/mo
Price history
| Date | Event | Price |
|---|---|---|
| 5/20/2026 | Listed for sale | $2,500,000$947/sqft |
Source:  Bright MLS #VARP2002662 Report a problem Bright MLS #VARP2002662 Report a problem | ||
Public tax history
| Year | Property taxes | Tax assessment |
|---|---|---|
| 2025 | $222 +3.3% | $35,300 |
| 2024 | $215 -94.1% | $35,300 -94.1% |
| 2023 | $3,674 -16.4% | $602,300 |
| 2022 | $4,397 | $602,300 |
| 2021 | $4,397 | $602,300 |
| 2020 | $4,397 | $602,300 |
| 2018 | -- | $602,300 |
| 2017 | -- | -- |
| 2016 | -- | -- |
| 2015 | -- | -- |
| 2014 | -- | $593,300 |
Find assessor info on the county website
Monthly payment
Est. payment
Payment breakdown
Explore the cost of this home by adjusting the details. Changes won't be saved.Climate risks
Neighborhood: 22740
Nearby schools
GreatSchools rating
- 6/10Rappahannock County Elementary SchoolGrades: PK-7Distance: 9.9 mi
- 5/10Rappahannock County High SchoolGrades: 8-12Distance: 9.8 mi
Schools provided by the listing agent
- High: Rappahannock (rappahannock)
- District: Rappahannock County Public Schools
Source: Bright MLS. This data may not be complete. We recommend contacting the local school district to confirm school assignments for this home.
- $925,0003 bd2 ba2.6k sqft15 Chilton Ln, Sperryville, VA 22740Off Market
- $949,000100.24 AcresSlate Mills Rd, Sperryville, VA 22740Lot/Land
- $338,8003 bd1 ba1.3k sqft3454 Slate Mills Rd, Sperryville, VA 22740Off Market
- $609,5003 bd2 ba2k sqft3464 Slate Mills Rd, Sperryville, VA 22740Off Market
- $602,9003 bd3 ba1.5k sqft3515 Slate Mills Rd, Sperryville, VA 22740Off Market
- $427,0004 bd2 ba1.5k sqft3500 Slate Mills Rd, Sperryville, VA 22740Off Market
- $580,0004 bd2 ba1.2k sqft3528 Slate Mills Rd, Sperryville, VA 22740Sold
- $361,8003 bd2 ba1.2k sqft3535 Slate Mills Rd, Sperryville, VA 22740Off Market
A local agent can set up tours, give advice and negotiate with sellers.
Similar homes
- $1,995,0003 bd4 ba3.1k sqftRag View Farm, Reva, VA 22735For Sale
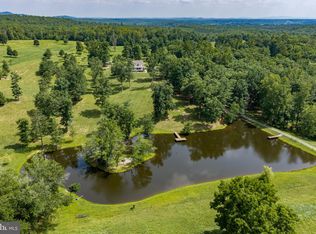
 MLS ID #VAMA2002872, Carrie Brown, Montague, Miller & Company. Bright MLS
 - $1,600,5002 bd2 ba2k sqftNone Available, Sperryville, VA 22740For Sale
 MLS ID #VARP2002630, Cindy Weakley, Montague, Miller & Company. Bright MLS
 - $2,499,0004 bd4 ba3.1k sqft23350 Cedar Mountain Dr, Rapidan, VA 22733For Sale
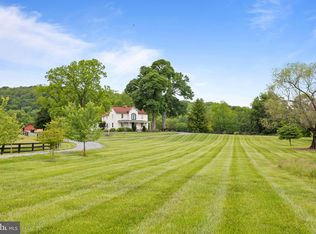 MLS ID #VACU2010650, Judy Allen, America's Land Partners. Bright MLS
 - $2,100,0003 bd3 ba1.6k sqft551 Old Home Place Ln, Reva, VA 22735For Sale
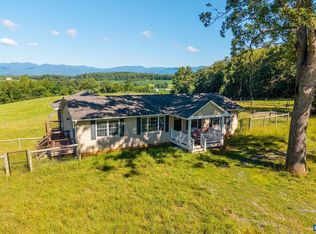
 MLS ID #679310, JIM FAULCONER, MCLEAN FAULCONER INC., REALTOR. CAAR
 - $2,950,0003 bd2 ba1.4k sqft18030 Bel Pre Rd, Culpeper, VA 22701For SaleMLS ID #VACU2014218, Candice Southard, RE/MAX Gateway. Bright MLS
- $1,445,0004 bd3 ba2.5k sqft176 Rock Mills Rd, Woodville, VA 22749For SaleMLS ID #VARP2002676, Robert Chapman, Cheri Woodard Realty. Bright MLS
- $2,800,0002 bd3 ba3.2k sqft23 White Horse Hill Ln, Amissville, VA 20106For SaleMLS ID #VARP2002650, Adam Beroza, Cheri Woodard Realty. Bright MLS
- $1,500,0002 bd2 ba1.5k sqft4893 Weakley Hollow Rd, Syria, VA 22743For SaleMLS ID #679101, WILLIAM GENTRY, JEFFERSON LAND & REALTY. CAAR
- $1,450,0004 bd3 ba3k sqft558 Gay St, Washington, VA 22747For SaleMLS ID #VARP2002624, John A Coplen II, Long & Foster Real Estate, Inc.. Bright MLS
- $3,400,0005 bd3 ba2.7k sqft3111 S Seminole Trl, Madison, VA 22727For SaleMLS ID #673910, SHARON MERRICK, HOWARD HANNA ROY WHEELER REALTY CO.- CHARLOTTESVILLE. CAAR
- $1,399,9905 bd4 ba3.8k sqft14457 Kimber Ln, Culpeper, VA 22701For SaleMLS ID #VACU2012776, DONNA YOUNG, Samson Properties. Bright MLS
- $1,349,0005 bd4 ba3.2k sqft7793 White Oak Rd, Rapidan, VA 22733For SaleMLS ID #676936, AMY MOON, REAL BROKER, LLC. CAAR
- $2,100,0002 bd2 ba1.5k sqft205 Meadow Hill Ln, Rileyville, VA 22650For SaleMLS ID #VAPA2005360, David Foster, Virginia Country Homes & Cabins Realty. Bright MLS
- $1,274,0004 bd4 ba3.7k sqftLOT 4F Windemeer Ln, Amissville, VA 20106New ConstructionMLS ID #VARP2002672, Monique Rodriguez, Pearson Smith Realty LLC. Bright MLS
- $1,495,0004 bd2 ba2.4k sqft4439 Old Forge Rd, Luray, VA 22835For SaleMLS ID #VAPA2006342, Alan Zuschlag, Washington Fine Properties, LLC. Bright MLS
