A private estate set in the countryside near Sperryville, VA. New Moon Lane offers nearly 88 combined acres of beautiful land, privacy, and timeless charm. Wide views, and a peaceful setting create a true private country estate experience. The main residence is well placed to take in panoramic views of Old Rag Mountain, situated on 61+ mountainous acres. Inside, the freshly painted, open floor plan feels bright and inviting, with easy flow between living spaces. Vaulted ceilings with exposed wood beams add warmth and character, while large windows bring in natural light and connect the indoors with the natural landscape with mountain views from every room. An expansive deck offers additional room for relaxation or entertaining, was updated in 2024. A second home on the property is a farmhouse, circa 1900, full of charm and history. Freshly painted interior and updated fixtures, it offers flexible use as a guest house, studio, or additional living space. Situated on 27+ acres it includes a scenic, spring-fed pond and a former orchard, adding to the property’s natural beauty and usable land. The acreage offers a quiet setting with plenty of room to enjoy outdoor living, hiking, hunting, and fishing, while still being a short drive to local shops, award winning winery's, dining, and recreation, including Old Rag Mountain hiking trails, Grave's Mountain Lodge, and Shenandoah National Park. DC being located approximately an hour and a half scenic drive away. Located in sought-after Rappahannock County, this is a rare opportunity to own a private and scenic property with lasting appeal.
For sale
Price cut: $108.5K (6/7)
$1,600,500
32 New Moon Ln, Sperryville, VA 22740
2beds
2,021sqft
:
Get pre-qualified$9,132/mo
Single Family Residence
Built in 1996
87.95 Acres Lot
$1,515,200 Zestimate®
$792/sqft
$-- HOA
What's special
Scenic spring-fed pondBright and invitingPeaceful settingWide views
- 77 days |
- 813 |
- 51 |
Zillow last checked:
Listing updated:
Listed by:
Cindy Weakley 540-718-3238,
Montague, Miller & Company 540-948-6655
Source: Bright MLS,MLS#: VARP2002630
Facts & features
Interior
Bedrooms & bathrooms
- Bedrooms: 2
- Bathrooms: 2
- Full bathrooms: 2
- Main level bathrooms: 2
- Main level bedrooms: 2
Basement
- Description: Percent Finished: 0.0
- Area: 0
Heating
- Forced Air, Propane
Cooling
- Ceiling Fan(s), Central Air, Electric
Appliances
- Included: Cooktop, Dishwasher, Exhaust Fan, Ice Maker, Oven/Range - Gas, Washer, Dryer, Oven, Range Hood, Refrigerator, Water Heater, Humidifier, Electric Water Heater
- Laundry: Main Level
Features
- Ceiling Fan(s), Combination Dining/Living, Combination Kitchen/Living, Open Floorplan, Kitchen Island, Kitchen - Table Space, Pantry, 2 Story Ceilings, Beamed Ceilings, Dry Wall
- Flooring: Ceramic Tile, Vinyl, Wood, Carpet
- Doors: Insulated, Sliding Glass
- Windows: Double Pane Windows, Screens, Wood Frames, Window Treatments
- Basement: Other,Windows,Walk-Out Access,Unfinished,Space For Rooms,Rough Bath Plumb,Concrete,Exterior Entry,Heated,Full,Front Entrance,Partial
- Number of fireplaces: 1
- Fireplace features: Gas/Propane
Interior area
- Total structure area: 2,021
- Total interior livable area: 2,021 sqft
- Finished area above ground: 2,021
- Finished area below ground: 0
Property
Parking
- Parking features: Driveway
- Has uncovered spaces: Yes
Accessibility
- Accessibility features: None
Features
- Levels: Two
- Stories: 2
- Patio & porch: Deck
- Pool features: None
- Has view: Yes
- View description: Mountain(s), Pond, Trees/Woods
- Has water view: Yes
- Water view: Pond
- Waterfront features: Fishing Allowed, Private Access, Swimming Allowed, Pond
- Frontage length: Water Frontage Ft: 200
Lot
- Size: 87.95 Acres
- Features: Wooded, Mountainous, Pond, Private, Rural, Secluded, Sloped, Mountain
Details
- Additional structures: Above Grade, Below Grade
- Additional parcels included: TM # 5325A 26.77 Acres with circa 1900's farmhouse pond and former orchard. Sold ASIS
- Parcel number: 53 25
- Zoning: C
- Special conditions: Standard
Construction
Type & style
- Home type: SingleFamily
- Architectural style: Cabin/Lodge
- Property subtype: Single Family Residence
Materials
- Wood Siding
- Foundation: Block, Slab
- Roof: Shingle
Condition
- New construction: No
- Year built: 1996
Details
- Builder model: OTHER
Utilities & green energy
- Electric: 200+ Amp Service
- Sewer: Septic = # of BR
- Water: Private, Well, Spring
- Utilities for property: Satellite Internet Service, DSL, Broadband
Community & HOA
Community
- Subdivision: None Available
HOA
- Has HOA: No
Location
- Region: Sperryville
Financial & listing details
- Price per square foot: $792/sqft
- Tax assessed value: $565,800
- Annual tax amount: $3,565
- Date on market: 5/11/2026
- Listing agreement: Exclusive Right To Sell
- Listing terms: Cash,Conventional,Farm Credit Service
- Ownership: Fee Simple
- Road surface type: Gravel
Estimated market value
$1,515,200
$1.44M - $1.59M
$2,408/mo
Price history
| Date | Event | Price |
|---|---|---|
| 7/10/2026 | Listed for sale | $1,600,500$792/sqft |
Source:  Bright MLS #VARP2002630 Report a problem Bright MLS #VARP2002630 Report a problem | ||
| 6/20/2026 | Contingent | $1,600,500$792/sqft |
Source: Bright MLS #VARP2002630 Report a problem | ||
| 6/7/2026 | Price change | $1,600,500-6.3%$792/sqft |
Source: Bright MLS #VARP2002630 Report a problem | ||
| 5/11/2026 | Listed for sale | $1,709,000$846/sqft |
Source: Bright MLS #VARP2002630 Report a problem | ||
Public tax history
| Year | Property taxes | Tax assessment |
|---|---|---|
| 2025 | $3,565 +3.3% | $565,800 |
| 2024 | $3,451 -37.9% | $565,800 -37.9% |
| 2023 | $5,561 -16.4% | $911,600 |
| 2022 | $6,655 +6.6% | $911,600 +6.6% |
| 2021 | $6,242 | $855,000 |
| 2020 | $6,242 | $855,000 |
| 2018 | -- | $855,000 |
| 2017 | -- | -- |
| 2016 | -- | -- |
| 2015 | -- | -- |
| 2014 | -- | $768,700 |
| 2012 | -- | -- |
| 2011 | -- | -- |
| 2010 | -- | -- |
| 2009 | -- | -- |
| 2008 | -- | -- |
| 2007 | -- | -- |
| 2006 | -- | -- |
| 2005 | -- | -- |
| 2004 | -- | -- |
| 2003 | -- | -- |
| 2002 | -- | -- |
Find assessor info on the county website
Monthly payment
Est. payment
Payment breakdown
Explore the cost of this home by adjusting the details. Changes won't be saved.Climate risks
Neighborhood: 22740
Getting around
0 / 100
Car-DependentNearby schools
GreatSchools rating
- 6/10Rappahannock County Elementary SchoolGrades: PK-7Distance: 8.8 mi
- 5/10Rappahannock County High SchoolGrades: 8-12Distance: 8.4 mi
Schools provided by the listing agent
- Elementary: Rappahannock County
- High: Rappahannock County
- District: Rappahannock County Public Schools
Source: Bright MLS. This data may not be complete. We recommend contacting the local school district to confirm school assignments for this home.
- $516,1002 bd1 ba1.4k sqft230 Moon Rd, Sperryville, VA 22740Off Market
- $754,4002 bd2 ba1.6k sqft196 Moon Rd, Sperryville, VA 22740Off Market
- $1,169,8003 bd3 ba2.2k sqft103 Moon Rd, Sperryville, VA 22740Off Market
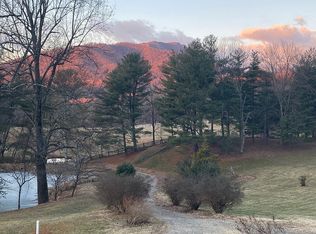
- $466,6002 bd1 ba800 sqft8 New Moon Ln, Sperryville, VA 22740Off Market
- $1,174,4004 bd5 ba4.2k sqft67 Moon Rd, Sperryville, VA 22740Off Market
- $20,0001 bd1 ba768 sqft100 Trails End Ln, Sperryville, VA 22740Off Market
- $722,0002 bd2 ba2.2k sqft71 Briar Ridge Ln, Sperryville, VA 22740Off Market
- $741,4002 bd2 ba1.4k sqft64 Briar Ridge Ln, Sperryville, VA 22740Off Market
A local agent can set up tours, give advice and negotiate with sellers.
Similar homes
- $1,200,0003 bd3 ba2.4k sqft10 Ashby Rd, Sperryville, VA 22740For Sale
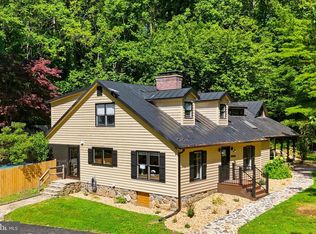
 MLS ID #VARP2002706, Tanya A Paull, Cheri Woodard Realty. Bright MLS
 - $1,500,0002 bd2 ba1.5k sqft4893 Weakley Hollow Rd, Syria, VA 22743For Sale

 MLS ID #679101, WILLIAM GENTRY, JEFFERSON LAND & REALTY. CAAR
 - $1,445,0004 bd3 ba2.5k sqft176 Rock Mills Rd, Woodville, VA 22749For Sale
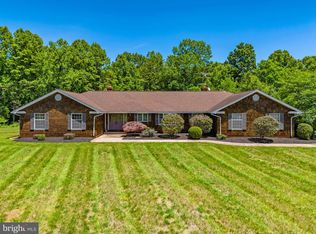 MLS ID #VARP2002676, Robert Chapman, Cheri Woodard Realty. Bright MLS
 - $1,200,0004 bd4 ba2.3k sqft59 Harry Settle Rd, Castleton, VA 22716For Sale
 MLS ID #VARP2002772, Lorie Bowers, Sager Real Estate. Bright MLS
 - $1,495,0004 bd2 ba2.4k sqft4439 Old Forge Rd, Luray, VA 22835For SaleMLS ID #VAPA2006342, Alan Zuschlag, Washington Fine Properties, LLC. Bright MLS
- $1,195,000-- bd2 ba1.9k sqft72 Christmas Tree Ln, Washington, VA 22747For SaleMLS ID #VARP2002710, Robert Chapman, Cheri Woodard Realty. Bright MLS
- $824,7003 bd4 ba2.5k sqft11337 Old Stillhouse Rd, Boston, VA 22713For SaleMLS ID #VACU2014430, Tish Smyth, Piedmont Fine Properties. Bright MLS
- $835,0005 bd4 ba2.8k sqft10461 Old Stillhouse Rd, Boston, VA 22713For SaleMLS ID #VACU2013826, Kelly Duckett-Corbin, RE/MAX Gateway. Bright MLS
- $2,100,0003 bd3 ba1.6k sqft551 Old Home Place Ln, Reva, VA 22735For SaleMLS ID #679310, JIM FAULCONER, MCLEAN FAULCONER INC., REALTOR. CAAR
- $1,100,0003 bd3 ba2.7k sqft90 Main St, Washington, VA 22747For SaleMLS ID #VARP2002590, Tyler Ross, Ross Real Estate. Bright MLS
- $949,5003 bd1 ba1.5k sqft57 Schoolhouse Rd, Washington, VA 22747For SaleMLS ID #VARP2002552, Beverly Atkins, Washington Fine Properties, LLC. Bright MLS
- $1,097,7003 bd2 ba2.6k sqft584 S Poes Rd, Amissville, VA 20106For SaleMLS ID #VARP2002534, Jane Meadows, Long & Foster Real Estate, Inc.. Bright MLS
- $1,050,0004 bd3 ba2.5k sqft5265 Bear Hollow Ln, Viewtown, VA 20106For SaleMLS ID #VACU2013270, Jackie Hitchcock, Long & Foster Real Estate, Inc.. Bright MLS
- $849,9003 bd2 ba2.6k sqft14254 Deertrack Trl, Culpeper, VA 22701For SaleMLS ID #VACU2013558, Philip L Thornton IV, Long & Foster Real Estate, Inc.. Bright MLS
- $2,100,0002 bd2 ba1.5k sqft205 Meadow Hill Ln, Rileyville, VA 22650For SaleMLS ID #VAPA2005360, David Foster, Virginia Country Homes & Cabins Realty. Bright MLS
- $1,999,9992 bd2 ba1.1k sqft7-27 & 7 27f Fletcher Ln, Amissville, VA 20106For SaleMLS ID #VACU2013010, Tyler Ross, Ross Real Estate. Bright MLS
- $822,5004 bd5 ba2.4k sqft560 Richmond Rd, Amissville, VA 20106For SaleMLS ID #VARP2002374, Michele Noel, Pearson Smith Realty, LLC. Bright MLS
- $875,0003 bd2 ba1.1k sqft9 Payne Ln, Amissville, VA 20106For SaleMLS ID #VARP2002666, Ashleigh Cannon, Cheri Woodard Realty. Bright MLS
- $900,0003 bd3 ba1.7k sqft1011 Liberty Hall Rd, Front Royal, VA 22630For SaleMLS ID #VAWR2014748, Shane Bowman, RE/MAX Roots. Bright MLS
- $950,0005 bd4 ba2.2k sqft39 & 37 Whistle Ln, Shenandoah, VA 22849For SaleMLS ID #VAPA2005904, Yvonne Proctor, Proctor and Company Realty, LLC. Bright MLS
