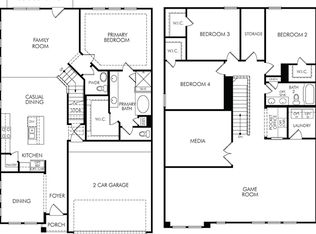
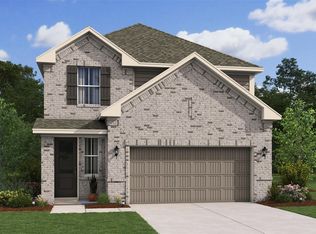
Brand new, energy-efficient home available by Oct 2026! Downstairs is a generous family room and primary suite with separate shower and tub. Entertain guests or relax in an optional private courtyard. Walk upstairs to a game room, pocket office, media room, and three additional bedrooms. Katy Grand Village is conveniently located in Katy near IH 10 and the Grand Parkway. Residents enjoy quick access to shopping, dining, entertainment, parks, and top rated Katy ISD schools, along with easy commutes throughout West Houston. Combining a prime location with everyday convenience, Katy Grand Village offers comfortable living in the heart of it all. Each of our homes is built with innovative, energy-efficient features designed to help you enjoy more savings, better health, real comfort and peace of mind.
New construction
$466,330
1406 Rail Junction Ln, Katy, TX 77449
4beds
2,542sqft
:
Get pre-qualified$3,433/mo
Single Family Residence
Built in 2026
-- sqft lot
$-- Zestimate®
$183/sqft
$100/mo HOA
What's special
Private courtyardPocket officeGenerous family roomGame roomMedia roomThree additional bedrooms
- 21 hours |
- 5 |
- 0 |
Zillow last checked:
Listing updated:
Listed by:
Patrick McGrath TREC #0434432 713-425-0016,
Meritage Homes Realty
Source: HAR,MLS#: 91961504
Facts & features
Interior
Bedrooms & bathrooms
- Bedrooms: 4
- Bathrooms: 4
- Full bathrooms: 3
- 1/2 bathrooms: 1
Rooms
- Room types: Family Room, Media Room, Utility Room
Primary bedroom
- Level: First
- Area: 208
- Dimensions: 13x16
Bedroom
- Level: Second
- Area: 132
- Dimensions: 11x12
Bedroom
- Level: Second
- Area: 144
- Dimensions: 12x12
Bedroom
- Level: Second
- Area: 143
- Dimensions: 11x13
Game room
- Level: Second
Living room
- Level: First
Media room
- Level: Second
Heating
- Heat Pump
Cooling
- Electric
Appliances
- Included: ENERGY STAR Qualified Appliances, Water Heater, Disposal, Dryer, Refrigerator, Washer, Gas Oven, Microwave, Gas Range, Dishwasher
- Laundry: Electric Dryer Hookup, Washer Hookup
Features
- Formal Entry/Foyer, High Ceilings, Prewired for Alarm System, En-Suite Bath, Primary Bed - 1st Floor, Walk-In Closet(s)
- Flooring: Carpet, Tile, Vinyl
- Doors: Insulated Doors
- Windows: Insulated/Low-E windows, Storm Window(s)
Interior area
- Total structure area: 2,542
- Total interior livable area: 2,542 sqft
Property
Parking
- Total spaces: 2
- Parking features: Attached, Garage Door Opener, Double-Wide Driveway
- Attached garage spaces: 2
Features
- Stories: 2
- Patio & porch: Covered, Porch
- Exterior features: Back Green Space, Sprinkler System
- Fencing: Back Yard,Full
Lot
- Features: Back Yard, Subdivided, 0 Up To 1/4 Acre
Details
- Parcel number: 1496390050006
Construction
Type & style
- Home type: SingleFamily
- Architectural style: Contemporary,Ranch
- Property subtype: Single Family Residence
Materials
- Spray Foam Insulation, Brick, Cement Siding, Stone
- Foundation: Slab
- Roof: Composition
Condition
- New construction: Yes
- Year built: 2026
Details
- Builder name: Meritage Homes
Utilities & green energy
- Water: Water District
Green energy
- Energy efficient items: Thermostat, Lighting, HVAC, HVAC>13 SEER, Other Energy Features
Community & HOA
Community
- Security: Prewired for Alarm System
- Subdivision: Katy Grand Village
HOA
- Has HOA: Yes
- HOA fee: $1,200 annually
Location
- Region: Katy
Financial & listing details
- Price per square foot: $183/sqft
- Date on market: 8/3/2026
- Listing terms: Cash,Conventional,FHA,VA Loan
Estimated market value
Not available
Estimated sales range
Not available
Not available
Price history
| Date | Event | Price |
|---|---|---|
| 8/3/2026 | Listed for sale | $466,330$183/sqft |
Source:  HAR #91961504 Report a problem HAR #91961504 Report a problem | ||
Public tax history
Tax history is unavailable.
Monthly payment
Est. payment
Payment breakdown
Explore the cost of this home by adjusting the details. Changes won't be saved.Climate risks
Neighborhood: Addicks Park Ten
Nearby schools
GreatSchools rating
- 6/10Diane Winborn Elementary SchoolGrades: PK-5Distance: 0.3 mi
- 5/10Morton Ranch Junior High SchoolGrades: 6-8Distance: 1.6 mi
- 5/10Morton Ranch High SchoolGrades: 9-12Distance: 1.5 mi
Schools provided by the listing agent
- Elementary: Winborn Elementary School
- Middle: Morton Ranch Junior High School
- High: Morton Ranch High School
Source: HAR. This data may not be complete. We recommend contacting the local school district to confirm school assignments for this home.
- $440,8803 bd3 ba2k sqft1410 Rail Junction Ln, Katy, TX 77449New Construction
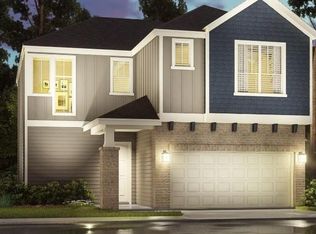
- $480,0804 bd4 ba2.9k sqft1402 Rail Junction Ln, Katy, TX 77449New Construction
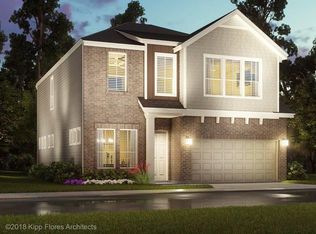
- $489,5804 bd4 ba2.9k sqft1414 Rail Junction Ln, Katy, TX 77449New Construction
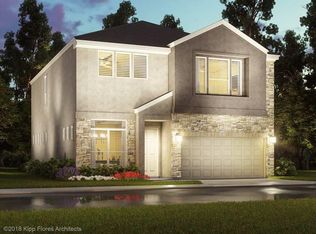
- from $434,9904 bd3 ba2.8k sqftThe Manor (2870) Plan, Katy Grand Village - Luxe Series, Katy, TX 77449New Construction
- from $426,4804 bd3 ba2.5k sqftThe Chalet (2503) Plan, Katy Grand Village - Luxe Series, Katy, TX 77449New Construction
- from $445,5303 bd3 ba2k sqftThe Retreat (2038) Plan, Katy Grand Village - Luxe Series, Katy, TX 77449New Construction
- from $406,9903 bd3 ba2.2k sqftThe Haven (2204) Plan, Katy Grand Village - Luxe Series, Katy, TX 77449New Construction
- from $458,2804 bd3 ba2.5k sqftThe Sanctuary (2518) Plan, Katy Grand Village - Luxe Series, Katy, TX 77449New Construction
A local agent can set up tours, give advice and negotiate with sellers.
Similar homes
- $467,3304 bd4 ba2.5k sqft22643 Rice Flower Way, Katy, TX 77449New Construction
 HAR
HAR - $456,3804 bd4 ba2.6k sqft23662 Gulf Prairie Dr, Katy, TX 77493New Construction
 MLS ID #55721550, Teri Walter, K. Hovnanian Homes. HAR
 - $507,2005 bd4 ba2.8k sqft21723 Cisco Point Ln, Katy, TX 77449New Construction
 MLS ID #87407266, Jared Turner, Long Lake Ltd. HAR
 - $429,9905 bd3 ba2.6k sqft31306 Hastings Park Dr, Fulshear, TX 77441New Construction
 MLS ID #87346333, Jonathan Woodruff, D.R. Horton-Texas, LTD. HAR
 - $419,9905 bd3 ba2.6k sqft6434 Haltwhistle Ln, Katy, TX 77449New ConstructionHAR
- $474,3294 bd3 ba2.9k sqft4515 Sunny Hazel Ln, Fulshear, TX 77441New ConstructionHAR
- $442,0904 bd3 ba2.2k sqft3927 Woodland Phlox Dr, Katy, TX 77493New ConstructionPulte
- $441,7004 bd3 ba2.2k sqft3835 Conner Dr, Katy, TX 77493New ConstructionPulte
- from $436,9904 bd4 ba2.9k sqftHillsboro Plan, Katy Court, Katy, TX 77493New ConstructionPulte
- $419,9905 bd3 ba2.6k sqft31430 Hastings Park Dr, Fulshear, TX 77441New ConstructionMLS ID #94897119, Jonathan Woodruff, D.R. Horton-Texas, LTD. HAR
- from $427,9904 bd4 ba2.8k sqftGarwood Plan, Katy Court, Katy, TX 77493New ConstructionPulte
- from $527,9902 bd3 ba1.7k sqftArtista Plan, Retreat at Oak Park, Houston, TX 77079New ConstructionDavid Weekley Homes
- from $454,4904 bd3 ba2.5k sqftKnox Plan, 50' Traditional Homes at Elyson, Katy, TX 77493New ConstructionBrookfield Residential
- from $475,9904 bd3 ba2.2k sqftChilton Plan, Blue Creek Trails, Richmond, TX 77407New ConstructionPulte
- from $450,9904 bd4 ba3.2k sqftIredell Plan, Katy Court, Katy, TX 77493New ConstructionPulte
- from $433,4904 bd4 ba2.3k sqftRutgers Plan, 40' Traditional Homes at Elyson, Katy, TX 77493New ConstructionBrookfield Residential
- $522,9904 bd3 ba2.5k sqft7414 Auburn Wheat Dr, Katy, TX 77493New ConstructionBrookfield Residential
- $459,4574 bd3 ba2.5k sqft24914 Poppy Terrace Ct, Katy, TX 77493New ConstructionMLS ID #98187442, Tammy Fruge, Westin Homes. HAR
- from $482,4905 bd3 ba2.8k sqftMontclaire Plan, 50' Traditional Homes at Elyson, Katy, TX 77493New ConstructionBrookfield Residential
- $472,9004 bd3 ba2.2k sqft7210 Happiness Pass, Richmond, TX 77469New ConstructionHAR
