Welcome to this charming 3-bedroom, 1-bath home in a great location in town! Featuring new flooring and paint throughout (2024), granite countertops, a spacious 2-car garage, and thoughtful updates throughout the house, this home offers both comfort, convenience, and style. Step outside to enjoy the large, fenced backyard, complete with peach trees, a chicken coop, and plenty of room for outdoor entertaining, gardening, or relaxing. Washer/Dryer and Refrigerator included. Conveniently located near shopping, dining, and local amenities, this property is ready for its next owner. Don't miss your opportunity to make it yours!
For sale
$159,000
1406 S 10th St, McAlester, OK 74501
3beds
1,344sqft
Single Family Residence
Built in 1964
10,541 Square Feet Lot
$158,200 Zestimate®
$118/sqft
$-- HOA
What's special
Peach treesLarge fenced backyardChicken coopGranite countertops
- 4 days
- 170
- 17
Likely to sell faster than
Zillow last checked:
Listing updated:
Listed by:
Morgan Carr 918-424-8717,
First Realty Inc
Source: MLS Technology, Inc.,MLS#: 2640250 Originating MLS: MLS Technology
Facts & features
Interior
Bedrooms & bathrooms
- Bedrooms: 3
- Bathrooms: 1
- Full bathrooms: 1
Heating
- Central, Electric
Cooling
- Central Air
Appliances
- Included: Built-In Oven, Cooktop, Dryer, Dishwasher, Gas Water Heater, Oven, Range, Refrigerator, Washer
- Laundry: Washer Hookup, Electric Dryer Hookup
Features
- Granite Counters, Other, Ceiling Fan(s)
- Flooring: Vinyl
- Windows: Vinyl
- Basement: Crawl Space
- Number of fireplaces: 1
- Fireplace features: Decorative
Interior area
- Total structure area: 1,344
- Total interior livable area: 1,344 sqft
Property
Parking
- Total spaces: 2
- Parking features: Attached, Garage
- Attached garage spaces: 2
Features
- Levels: One
- Stories: 1
- Patio & porch: Patio
- Exterior features: Other, Rain Gutters
- Pool features: None
- Fencing: Privacy
Lot
- Size: 10,541 Square Feet
- Features: Fruit Trees, Mature Trees, Other
Details
- Additional structures: None
- Parcel number: 021000002013001300
Construction
Type & style
- Home type: SingleFamily
- Property subtype: Single Family Residence
Materials
- Brick Veneer, Wood Frame
- Foundation: Crawlspace
- Roof: Shingle,Wood
Condition
- Year built: 1964
Utilities & green energy
- Sewer: Public Sewer
- Water: Public
- Utilities for property: Electricity Available, Natural Gas Available
Green energy
- Energy efficient items: Other
Community & HOA
Community
- Features: Gutter(s)
- Security: No Safety Shelter
- Subdivision: Mack Hamilton
HOA
- Has HOA: No
Location
- Region: Mcalester
Financial & listing details
- Price per square foot: $118/sqft
- Tax assessed value: $83,863
- Annual tax amount: $811
- Date on market: 11/7/2026
- Cumulative days on market: 5 days
- Listing terms: Conventional,FHA,Other,USDA Loan,VA Loan
Estimated market value
$158,200
$150,000 - $166,000
$1,180/mo
Price history
| Date | Event | Price |
|---|---|---|
| 11/7/2026 | Listed for sale | $159,000+20.5%$118/sqft |
Source:  MLS Technology, Inc. #2640250 Report a problem | ||
| 12/15/2023 | Sold | $132,000+1.6%$98/sqft |
Source: MLS Technology, Inc. #2340200 Report a problem | ||
| 11/17/2023 | Pending sale | $129,900$97/sqft |
Source: MLS Technology, Inc. #2340200 Report a problem | ||
| 11/13/2023 | Listed for sale | $129,900+52.8%$97/sqft |
Source: MLS Technology, Inc. #2340200 Report a problem | ||
| 8/9/2019 | Sold | $85,000-10.5%$63/sqft |
Source: Public Record Report a problem | ||
| 9/21/2016 | Listing removed | $95,000$71/sqft |
Source: First Realty Inc #1628825 Report a problem | ||
| 9/19/2016 | Price change | $95,000-4.9%$71/sqft |
Source: First Realty Inc #1628825 Report a problem | ||
| 8/24/2016 | Listed for sale | $99,900+75.3%$74/sqft |
Source: First Realty Inc #1628825 Report a problem | ||
| 4/15/2016 | Sold | $57,000$42/sqft |
Source: Public Record Report a problem | ||
Public tax history
| Year | Property taxes | Tax assessment |
|---|---|---|
| 2025 | $811 -36.3% | $9,225 -36.5% |
| 2024 | $1,273 +55.9% | $14,520 +55.3% |
| 2023 | $817 -0.2% | $9,350 |
| 2022 | $819 +0.5% | $9,350 |
| 2021 | $815 -0.6% | $9,350 |
| 2020 | $819 +69.3% | $9,350 +56% |
| 2019 | $484 +1.4% | $5,994 +1.5% |
| 2018 | $477 | $5,907 -5.8% |
| 2017 | $477 -6.7% | $6,270 +40.9% |
| 2016 | $511 +180.4% | $4,450 |
| 2015 | $182 | $4,450 |
| 2014 | $182 | $4,450 |
| 2013 | $182 | $4,450 |
| 2012 | $182 | $4,450 |
| 2011 | $182 -1.5% | $4,450 |
| 2010 | $185 | $4,450 |
| 2009 | $185 -1.5% | $4,450 |
| 2008 | $188 | $4,450 |
| 2007 | $188 | $4,450 |
Find assessor info on the county website
Monthly payment
Est. payment
Payment breakdown
Explore the cost of this home by adjusting the details. Changes won't be saved.Climate risks
Neighborhood: 74501
Nearby schools
Schools provided by the listing agent
- Elementary: Will Rogers
- High: McAlester
- District: McAlester Sch Dist (R2)
Source: MLS Technology, Inc.. This data may not be complete. We recommend contacting the local school district to confirm school assignments for this home.

Similar homes
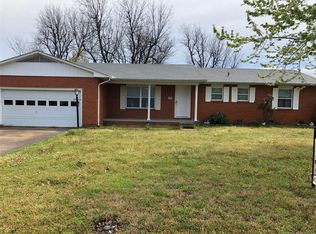
- $162,0003 bd2 ba1.1k sqft1344 S 13th St, McAlester, OK 74501For Sale
 MLS ID #2639392, Kevin Beaty, Keller Williams SEOK. MLS Technology, Inc.
- $155,0003 bd1 ba1k sqft711 W Monroe Ave, McAlester, OK 74501For Sale
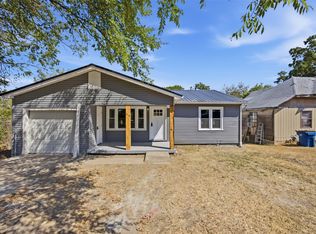 MLS ID #2630342, Sally D Roberts, First Realty Inc. MLS Technology, Inc.
- $178,0003 bd2 ba1.3k sqft1710 Louise Dr, McAlester, OK 74501For Sale
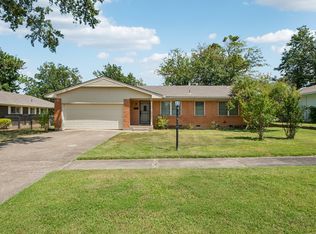 MLS ID #2632077, Kevin Beaty, Keller Williams SEOK. MLS Technology, Inc.
- $--3 bd2 ba1.3k sqft1931 Green Meadows Dr, McAlester, OK 74501Auction
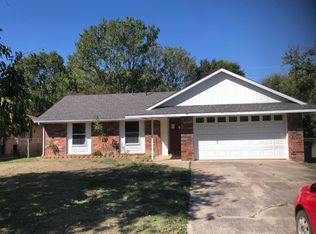 Auction.com 2
