PRICE IMPROVEMENT!! Welcome to this beautifully updated, move-in-ready coastal retreat in South Venice, where modern style meets exceptional functionality. Step inside to an open-concept layout elevated by continuous premium luxury vinyl plank flooring, sleek finishes, and intelligent storage solutions throughout. At the heart of the home, the chef’s kitchen showcases a massive eat-in island topped with stunning quartz countertops, new cabinetry, and a newly added hallway pantry closet to keep essentials organized. The primary suite serves as a private sanctuary, featuring a custom walk-in closet and a spa-inspired ensuite bathroom complete with a dual vanity, LED-backlit mirrors, abundant storage, and an oversized walk-in rain shower. The guest bedroom also offers a custom walk-in closet and sits adjacent to a well-appointed guest bathroom with a dual vanity, deep drawers, and a tall linen cabinet. Adding versatile living space, the light-filled Florida room includes custom barn doors for complete privacy, allowing it to easily function as a third bedroom, home office, or sunroom. All updates have been completed within the past couple of years, including a new roof in 2022. Outside, the property provides outstanding utility and outdoor living. In addition to a two-car garage, there is ample driveway space for an RV, boat, or multiple vehicles. The expansive, fully fenced backyard offers a secure retreat for pets and outdoor entertaining, with plenty of room to add a pool. Positioned for coastal living, this home is less than half a mile away from the South Venice Ferry and private boat ramp, and just minutes from top-rated Gulf Coast beaches, Historic Downtown Venice, local dining, golf, and shopping.
For sale
Price cut: $10.9K (10/22)
$329,000
1406 S VENICE BOULEVARD, VENICE, FL 34293
2beds
1,410sqft
Single Family Residence
Built in 1971
10,000 Square Feet Lot
$318,100 Zestimate®
$233/sqft
$-- HOA
What's special
Beautifully remodeledMassive eat-in islandTwo-car garageSleek finishesWell-appointed guest bathroomStunning quartz countertopsOpen-concept layout
- 74 days
- 587
- 58
Zillow last checked:
Listing updated:
Listed by:
Eka Hilgenberg 720-840-6482,
GENS REAL ESTATE AND PROPERTY MANAGEMENT 941-412-6744
Source: Stellar MLS,MLS#: N6145266 Originating MLS: Venice
Originating MLS: Venice
Facts & features
Interior
Bedrooms & bathrooms
- Bedrooms: 2
- Bathrooms: 2
- Full bathrooms: 2
Rooms
- Room types: Florida Room
Primary bedroom
- Features: En Suite Bathroom, Walk-In Closet(s)
- Level: First
Primary bathroom
- Features: Rain Shower Head
- Level: First
Bathroom 2
- Features: Dual Sinks
- Level: First
Bathroom 2
- Features: Walk-In Closet(s)
- Level: First
Family room
- Level: First
Florida room
- Features: No Closet
- Level: First
Kitchen
- Features: Kitchen Island
- Level: First
Heating
- Central
Cooling
- Central Air
Appliances
- Included: Cooktop, Dishwasher, Disposal, Dryer, Electric Water Heater, Exhaust Fan, Ice Maker, Microwave, Range, Refrigerator, Washer, Water Filtration System, Water Softener
- Laundry: In Garage
Features
- Ceiling Fan(s), Eating Space In Kitchen, Kitchen/Family Room Combo, Living Room/Dining Room Combo, Open Floorplan, Solid Wood Cabinets, Split Bedroom, Stone Counters, Thermostat, Walk-In Closet(s)
- Flooring: Luxury Vinyl
- Windows: Skylight(s)
- Has fireplace: No
Interior area
- Total structure area: 1,840
- Total interior livable area: 1,410 sqft
Video & virtual tour
Property
Parking
- Total spaces: 2
- Parking features: Boat, Driveway, Garage Door Opener, Oversized, RV Access/Parking
- Attached garage spaces: 2
- Has uncovered spaces: Yes
- Details: Garage Dimensions: 20x20
Features
- Levels: One
- Stories: 1
- Exterior features: Private Yard
- Fencing: Fenced,Vinyl
Lot
- Size: 10,000 Square Feet
- Dimensions: 100 x 100
Details
- Parcel number: 0457020002
- Zoning: RSF3
- Special conditions: None
Construction
Type & style
- Home type: SingleFamily
- Architectural style: Florida
- Property subtype: Single Family Residence
Materials
- Block, Stucco
- Foundation: Slab
- Roof: Shingle
Condition
- New construction: No
- Year built: 1971
Utilities & green energy
- Sewer: Septic Tank
- Water: Well
- Utilities for property: Cable Available, Electricity Available
Community & HOA
Community
- Features: Community Boat Ramp, Water Access
- Security: Smoke Detector(s)
- Pet fee: $0 monthly
- Subdivision: SOUTH VENICE
HOA
- Has HOA: Yes
Location
- Region: Venice
Financial & listing details
- Price per square foot: $233/sqft
- Tax assessed value: $252,200
- Annual tax amount: $5,664
- Date on market: 8/10/2026
- Cumulative days on market: 75 days
- Listing terms: Cash,Conventional,FHA,VA Loan
- Ownership: Fee Simple
- Total actual rent: 0
- Electric utility on property: Yes
- Road surface type: Concrete, Gravel
Estimated market value
$318,100
$302,000 - $334,000
$2,688/mo
Price history
| Date | Event | Price |
|---|---|---|
| 10/22/2026 | Price change | $329,000-3.2%$233/sqft |
Source:  Stellar MLS #N6145266 Report a problem Stellar MLS #N6145266 Report a problem | ||
| 9/17/2026 | Price change | $339,900-2.7%$241/sqft |
Source: Stellar MLS #N6145266 Report a problem | ||
| 8/11/2026 | Listed for sale | $349,500+44.1%$248/sqft |
Source: Stellar MLS #N6145266 Report a problem | ||
| 2/26/2021 | Sold | $242,500-3%$172/sqft |
Source: Public Record Report a problem | ||
| 1/31/2021 | Pending sale | $250,000$177/sqft |
Source: MBN REALTY PROFESSIONALS #A4477768 Report a problem | ||
| 1/31/2021 | Listed for sale | $250,000$177/sqft |
Source: MBN REALTY PROFESSIONALS #A4477768 Report a problem | ||
| 1/30/2021 | Pending sale | $250,000$177/sqft |
Source: Stellar MLS #A4477768 Report a problem | ||
| 1/29/2021 | Price change | $250,000-3.8%$177/sqft |
Source: Stellar MLS #A4477768 Report a problem | ||
| 11/17/2020 | Price change | $260,000-3.7%$184/sqft |
Source: MBN REALTY PROFESSIONALS #A4477768 Report a problem | ||
| 10/4/2020 | Listed for sale | $270,000+80%$191/sqft |
Source: MBN REALTY PROFESSIONALS #A4477768 Report a problem | ||
| 12/30/2014 | Sold | $150,000-3.2%$106/sqft |
Source: Public Record Report a problem | ||
| 11/26/2014 | Listed for sale | $155,000+64.9%$110/sqft |
Source: Signature Sotheby's International Realty #N5901672 Report a problem | ||
| 7/19/2001 | Sold | $94,000+50.4%$67/sqft |
Source: Public Record Report a problem | ||
| 12/12/1996 | Sold | $62,500$44/sqft |
Source: Public Record Report a problem | ||
Public tax history
| Year | Property taxes | Tax assessment |
|---|---|---|
| 2025 | $5,664 -1.9% | $252,200 -4.5% |
| 2024 | $5,775 -1.3% | $264,200 -3.3% |
| 2023 | $5,849 +5.2% | $273,227 +8.9% |
| 2022 | $5,558 +118% | $250,900 +64.1% |
| 2021 | $2,550 +15.5% | $152,900 +10% |
| 2020 | $2,208 +41.6% | $139,000 +9.3% |
| 2019 | $1,559 | $127,151 +1.9% |
| 2018 | $1,559 +3.4% | $124,780 +2.1% |
| 2017 | $1,507 -16.4% | $122,214 +2.1% |
| 2016 | $1,802 +21.5% | $119,700 +14.1% |
| 2015 | $1,483 -17.7% | $104,900 +46.3% |
| 2014 | $1,802 +102% | $71,699 |
| 2013 | $892 +1.6% | $71,699 +1.7% |
| 2012 | $878 -0.6% | $70,500 -2.8% |
| 2011 | $883 -12.3% | $72,500 -10.9% |
| 2010 | $1,007 -7.3% | $81,400 -10.6% |
| 2009 | $1,086 | $91,100 -0.7% |
| 2008 | $1,086 -11.2% | $91,743 +3% |
| 2007 | $1,223 | $89,071 +2.5% |
| 2006 | -- | $86,899 +3% |
| 2005 | -- | $84,368 +3% |
| 2004 | $1,241 -4% | $81,911 +1.9% |
| 2003 | $1,293 -0.8% | $80,384 +2.4% |
| 2002 | $1,304 -10.5% | $78,500 +15.3% |
| 2001 | $1,457 +4.5% | $68,100 +5.4% |
| 2000 | $1,394 | $64,600 |
Find assessor info on the county website
Monthly payment
Est. payment
Payment breakdown
Explore the cost of this home by adjusting the details. Changes won't be saved.Climate risks
Neighborhood: 34293
Nearby schools
Schools provided by the listing agent
- Elementary: Taylor Ranch Elementary
- Middle: Venice Area Middle
- High: Wellen Park High
Source: Stellar MLS. This data may not be complete. We recommend contacting the local school district to confirm school assignments for this home.
Similar homes
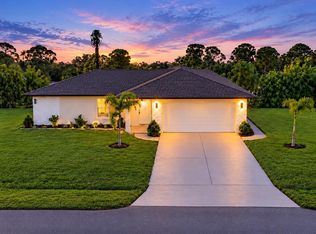
- $384,9002 bd2 ba1.5k sqft1461 ROYAL ROAD, VENICE, FL 34293For Sale
 MLS ID #A4709941, Natalia Berie, THE REAL ESTATE STORE. Stellar MLS
 - $259,9003 bd2 ba1.3k sqft700 SOUTH VENICE BOULEVARD, VENICE, FL 34293For Sale
 MLS ID #D6148356, Kristen Conti, PA, PEACOCK PREMIER PROPERTIES LLC. Stellar MLS
 - $255,0002 bd2 ba1.6k sqft1048 PORPOISE ROAD, VENICE, FL 34293For Sale
 MLS ID #TB8439382, Ruth Santana, SANTANA AND COMPANY REAL ESTATE. Stellar MLS
 - $367,0003 bd2 ba1.5k sqft391 HARVARD ROAD, VENICE, FL 34293For Sale
 MLS ID #O6435744, Karen Albright, OPENDOOR BROKERAGE LLC. Stellar MLS
 - $375,0002 bd2 ba1.4k sqft318 VENICE EAST BOULEVARD, VENICE, FL 34293For SaleMLS ID #A4705773, Monica Carrillo, EXIT KING REALTY. Stellar MLS
- $379,0002 bd2 ba1.7k sqft44 SANDSTONE CIRCLE, VENICE, FL 34293For SaleMLS ID #A4701377, Michael Klancnik, BRIGHT REALTY. Stellar MLS
- $345,0003 bd2 ba1.6k sqft1441 STRADA D ORO, VENICE, FL 34292For SaleMLS ID #D6148867, Mike Nabers, MICHAEL SAUNDERS & CO. - BOCA. Stellar MLS
- $449,5003 bd2 ba1.9k sqft147 HOURGLASS DRIVE, VENICE, FL 34293For SaleMLS ID #A4708086, John Woodward, SARASOTA REAL ESTATE GROUP. Stellar MLS
- $299,5003 bd2 ba1.1k sqft1036 HOPE STREET, VENICE, FL 34285For SaleMLS ID #N6145847, Colleen Dilmore, WHITE SANDS REALTY GROUP FL. Stellar MLS
- $324,0003 bd2 ba1.3k sqft482 PENDLETON PLACE, VENICE, FL 34292For SaleMLS ID #N6139250, Jim Kasmirski, LLC, KAZ REAL ESTATE COMPANY. Stellar MLS
- $310,0003 bd2 ba1.4k sqft502 CATALINA ISLES CIRCLE, VENICE, FL 34292For SaleMLS ID #N6145199, Jack Gang, GANGWAY REALTY. Stellar MLS
- $324,9003 bd2 ba1.6k sqft4615 OAK FOREST DRIVE E #22, SARASOTA, FL 34231For SaleMLS ID #A4705905, Michael Bush, BRIGHT REALTY. Stellar MLS
- $335,0002 bd3 ba1.4k sqft718 SORRENTO INLET DRIVE #718, NOKOMIS, FL 34275For SaleMLS ID #A4704461, Chris Giuffre, MBN REALTY PROFESSIONALS. Stellar MLS
- $346,4003 bd2 ba1.7k sqft7096 TICONDEROGA STREET, ENGLEWOOD, FL 34224For SaleMLS ID #A4709518, Cliff Glansen, FLATFEE.COM. Stellar MLS
- $330,0002 bd2 ba1.3k sqft9359 CASA GRANDE AVENUE, ENGLEWOOD, FL 34224For SaleMLS ID #A4691606, Tom Wentzel, FINE PROPERTIES. Stellar MLS
- $305,3102 bd3 ba1.6k sqft19908 MADERA CIRCLE, VENICE, FL 34293New ConstructionMLS ID #A4705962, John Neal, NEAL COMMUNITIES REALTY, INC.. Stellar MLS
- $336,6663 bd3 ba1.6k sqft19916 MADERA CIRCLE, VENICE, FL 34293New ConstructionMLS ID #A4705887, John Neal, NEAL COMMUNITIES REALTY, INC.. Stellar MLS
- $279,0002 bd2 ba990 sqft1112 SUNSET AVENUE, NOKOMIS, FL 34275For SaleMLS ID #N6145930, Cassie Dalton, COLDWELL BANKER REALTY. Stellar MLS
- $279,9003 bd2 ba1.3k sqft5302 TREKELL STREET, NORTH PORT, FL 34287For SaleMLS ID #A4695999, Conner Ashley, PREFERRED SHORE LLC. Stellar MLS
