Discover this spacious modular home situated on a large lot in Bowling Green. Offering three bedrooms, this residence provides ample space for family or guests. The home has two full bathrooms, with the master bath featuring a whirlpool tub and walk-in shower.
Enjoy the outdoors in the charming pine-sided, three-season room addition at the back of the home, perfect for entertaining or unwinding year-round.
Pending
Listed by: Trophy Properties & Auction • Jason D Kneib • 636-295-7047
$210,000
1406 W Main St, Bowling Green, MO 63334
3beds
2,304sqft
Manufactured Home, Single Family Residence
Built in 1992
0.4 Acres Lot
$-- Zestimate®
$91/sqft
$-- HOA
What's special
Large lotSpacious modular homeThree bedrooms
- 41 days
- 173
- 4
Likely to sell faster than
Zillow last checked:
Listing updated:
Listed by:
Jason D Kneib 636-295-7047,
Trophy Properties & Auction
Source: MARIS,MLS#: 26058286 Originating MLS: East Central Board of REALTORS
Originating MLS: East Central Board of REALTORSFacts & features
Interior
Bedrooms & bathrooms
- Bedrooms: 3
- Bathrooms: 2
- Full bathrooms: 2
- Main level bathrooms: 2
- Main level bedrooms: 3
Primary bedroom
- Features: Floor Covering: Carpeting
- Level: Main
- Area: 192
- Dimensions: 12x16
Bedroom
- Features: Floor Covering: Carpeting
- Level: Main
- Area: 168
- Dimensions: 14x12
Bedroom 2
- Features: Floor Covering: Carpeting
- Level: Main
- Area: 156
- Dimensions: 12x13
Primary bathroom
- Features: Floor Covering: Laminate
- Level: Main
- Area: 96
- Dimensions: 8x12
Bathroom
- Features: Floor Covering: Laminate
- Level: Main
- Area: 45
- Dimensions: 9x5
Laundry
- Features: Floor Covering: Laminate
- Level: Main
- Area: 32
- Dimensions: 8x4
Heating
- Electric, Forced Air
Cooling
- Ceiling Fan(s), Central Air, Electric
Appliances
- Included: Electric Water Heater
- Laundry: Main Level
Features
- Breakfast Bar, Open Floorplan, Separate Dining, Soaking Tub
- Flooring: Carpet
- Basement: Crawl Space
- Has fireplace: No
Interior area
- Total structure area: 2,304
- Total interior livable area: 2,304 sqft
- Finished area above ground: 2,304
Property
Parking
- Total spaces: 1
- Parking features: Carport
- Carport spaces: 1
Features
- Levels: One
Lot
- Size: 0.4 Acres
- Features: City Lot
Details
- Parcel number: 140726001024001000
- Special conditions: Standard
Construction
Type & style
- Home type: MobileManufactured
- Architectural style: Other
- Property subtype: Manufactured Home, Single Family Residence
- Attached to another structure: Yes
Materials
- Vinyl Siding
Condition
- Year built: 1992
Utilities & green energy
- Electric: 220 Volts
- Sewer: Public Sewer
- Water: Public
- Utilities for property: Electricity Available, Sewer Connected, Water Available
Community & HOA
Community
- Subdivision: D L Caldwells Add
HOA
- Has HOA: No
Location
- Region: Bowling Green
Financial & listing details
- Price per square foot: $91/sqft
- Tax assessed value: $108,480
- Annual tax amount: $1,274
- Date on market: 9/9/2026
- Cumulative days on market: 41 days
- Listing terms: Cash,Conventional
- Electric utility on property: Yes
Estimated market value
Not available
Estimated sales range
Not available
Not available
Price history
| Date | Event | Price |
|---|---|---|
| 10/7/2026 | Pending sale | $210,000$91/sqft |
Source:  MARIS #26058286 Report a problem MARIS #26058286 Report a problem | ||
| 9/9/2026 | Listed for sale | $210,000+20.7%$91/sqft |
Source: MARIS #26058286 Report a problem | ||
| 1/6/2025 | Sold | -- |
Source: MARIS #24048260 Report a problem | ||
| 11/20/2024 | Pending sale | $174,000$76/sqft |
Source: MARIS #24048260 Report a problem | ||
| 10/18/2024 | Price change | $174,000-2.8%$76/sqft |
Source: MARIS #24048260 Report a problem | ||
| 9/25/2024 | Price change | $179,000-3.2%$78/sqft |
Source: MARIS #24048260 Report a problem | ||
| 7/30/2024 | Listed for sale | $185,000$80/sqft |
Source: MARIS #24048260 Report a problem | ||
| 4/25/2014 | Sold | -- |
Source: MARIS #14014977 Report a problem | ||
Public tax history
| Year | Property taxes | Tax assessment |
|---|---|---|
| 2025 | $1,274 -0.5% | $20,610 |
| 2024 | $1,280 +18.4% | $20,610 |
| 2023 | $1,081 +2.9% | $20,610 +2.1% |
| 2022 | $1,051 +9.9% | $20,190 +9.2% |
| 2021 | $956 | $18,490 |
| 2020 | -- | $18,490 |
| 2017 | -- | $18,490 |
| 2016 | -- | $18,490 |
| 2015 | -- | $18,490 |
| 2011 | -- | $18,490 |
Find assessor info on the county website
Monthly payment
Climate risks
Neighborhood: 63334
Nearby schools
Schools provided by the listing agent
- Elementary: Bowling Green Elem.
- Middle: Bowling Green Middle
- High: Bowling Green High
Source: MARIS. This data may not be complete. We recommend contacting the local school district to confirm school assignments for this home.
Similar homes
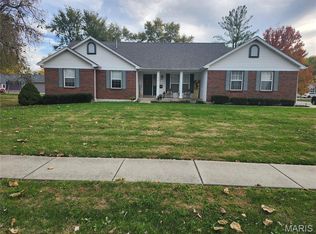
- $199,0003 bd2 ba1.4k sqft5 E Bibb Dr, Bowling Green, MO 63334For Sale

 MLS ID #26057263, Christina M Roach, Black & Associates, LLC. MARIS
 - $175,0004 bd5 ba3k sqft219 N Main Cross St, Bowling Green, MO 63334For Sale
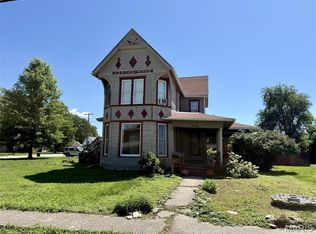 MLS ID #26051951, Jason D Kneib, Trophy Properties & Auction. MARIS
 - $240,0003 bd2 ba1.2k sqft1007 Southway Ct, Bowling Green, MO 63334For Sale
 MLS ID #26056343, Angela S Boggeman, Keller Williams Realty St. Louis. MARIS
 - $259,9003 bd2 ba1.4k sqft1005 Southway Ct, Bowling Green, MO 63334For Sale
 MLS ID #26060316, Elisha D Koenig, RE/MAX Realty Shop. MARIS
 - $269,9003 bd3 ba1.3k sqft1009 Southway Ct, Bowling Green, MO 63334For SaleMLS ID #26057434, Elisha D Koenig, RE/MAX Realty Shop. MARIS
- $185,0002 bd1 ba1.1k sqft306 E Main St, Bowling Green, MO 63334For SaleMLS ID #26038273, Elisha D Koenig, RE/MAX Realty Shop. MARIS
- $130,0003 bd2 ba1.2k sqft19787 Highway M, Curryville, MO 63339For SaleMLS ID #26048484, Ally D Cross, Christal Property Group, LLC. MARIS
- $265,0003 bd2 ba2.1k sqft20249 Highway Uu, Louisiana, MO 63353For SaleMLS ID #26049783, Viki Cadwallader, Viki Cadwallader Real Estate, LLC. MARIS
- $229,9003 bd4 ba2.3k sqft404 S 2nd St, Clarksville, MO 63336For SaleMLS ID #26053636, Erica L Timko, Keller Williams Realty St. Louis. MARIS
- $185,0003 bd2 ba1.4k sqft638 Elk Lick Springs St, Frankford, MO 63441For SaleMLS ID #26056432, Elisha D Koenig, RE/MAX Realty Shop. MARIS
- $239,5004 bd3 ba2.1k sqft1000 W Saint Johns St, Vandalia, MO 63382For SaleMLS ID #26059408, Parker Wallace, Trophy Properties & Auction. MARIS
- $269,0004 bd3 ba2.5k sqft409 Luke St, Clarksville, MO 63336For SaleMLS ID #26024445, Megan D Miller, Cannon Realty, Inc.. MARIS
- $165,9003 bd2 ba2.1k sqft113 N 8th St, Louisiana, MO 63353For SaleMLS ID #26013733, Laura K Johnmeyer, RE/MAX Realty Shop. MARIS
- $269,0003 bd2 ba2.9k sqft215 N 3rd St, Louisiana, MO 63353For SaleMLS ID #26038198, Viki Cadwallader, Viki Cadwallader Real Estate, LLC. MARIS
- $224,9003 bd2 ba1.2k sqft300 Redbud Rd, Vandalia, MO 63382New ConstructionMLS ID #26063053, Aaron T Peters, Century 21 Broughton Team. MARIS
- $120,0004 bd2 ba1.9k sqft906 Georgia St, Louisiana, MO 63353For SaleMLS ID #26048068, Viki Cadwallader, Viki Cadwallader Real Estate, LLC. MARIS
