Welcome to your dream home—an extraordinary 7,500 sq ft property offering the perfect balance of luxury, comfort, and space. Nestled on over 2 acres , this residence, located in a cul-de-sac, is just minutes from local conveniences!
Step inside to discover an expansive open-concept floor plan featuring 5 spacious bedrooms(4 of the bedrooms are on one floor) and 5 bathrooms. The main living area is flooded with natural light from two story windows, showcasing soaring ceilings, elegant finishes, and a seamless flow ideal for both everyday living and entertaining.
The large kitchen boasts a great center island, a walk-in pantry, a separate prep area and an open sitting area with fireplace so the cook doesn't need to be alone! One can eat in the kitchen area with the informal dining area or move into the grand formal dining room spacious enough for a large table for gatherings and family get togethers!
There is a main floor large bedroom that opens with lovely French doors, with a Murphy bed or use this as a grand office area with generous built-in bookcases and natural light. Upstairs you will find that each bedroom is generously sized with ample closet space, including a luxurious primary suite with a spa-like bathroom with heated floors, dual sinks, soaking tub, oversized shower, and his and hers walk-in closets. Additional bedrooms provide privacy and comfort for family or guests, each with access to ensuite or nearby bathrooms.
This home also boasts a dedicated upper level family/game room.
Car enthusiasts and hobbyists will love the attached 4-stall garage with heated floors, and plenty of storage and workspace, plus an additional 2-stall carport, for added protection of those vehicles parked outside.
Outdoors, enjoy over 2 acres of peaceful, usable land with mature trees, wide open spaces, and plenty of room for a pool, garden, or future expansion. Keep the outdoor tools and machines out of the attached garages and utilize the detached garage with overhead door! Connected to this, you and your guests/kids will enjoy the screened in patio room for entertaining and to enjoy those summer evenings without the pests!
Whether you're enjoying quiet mornings on the huge rear maintenance-free deck, or hosting outdoor gatherings, this property provides the ultimate setting for relaxed country-feel living in town! Don't forget the unfinished full basement ready to be used for whatever fits you and your family's needs. New water heater and furnace!
This is a one-of-a-kind property located in Wahpeton ND that you would never be able to duplicate at this price. Ask your Realtor for a tour now!
Active
$719,000
1407 15th St N, Wahpeton, ND 58075
5beds
5,629sqft
:
Get pre-qualified$4,679/mo
Single Family
Built in 1995
2.85 Acres Lot
$700,700 Zestimate®
$128/sqft
$-- HOA
What's special
Located in a cul-de-sacSeparate prep areaInformal dining areaLarge kitchenTwo story windowsGreat center islandSoaring ceilings
- 200 days |
- 341 |
- 5 |
Zillow last checked:
Listing updated:
Listed by:
Lisa Mauch 701-640-5281,
Miller Realty, Inc. 218-643-5505,
Shelly Zach 701-640-0264
Source: NorthstarMLS as distributed by MLS GRID,MLS#: 7006589
Facts & features
Interior
Bedrooms & bathrooms
- Bedrooms: 5
- Bathrooms: 5
- Full bathrooms: 2
- 3/4 bathrooms: 2
- 1/2 bathrooms: 1
Bedroom
- Level: Main
Bedroom 2
- Level: Upper
Bedroom 3
- Level: Upper
Bedroom 4
- Level: Upper
Bedroom 5
- Level: Upper
Bathroom
- Level: Main
Bathroom
- Level: Main
Bathroom
- Level: Upper
Bathroom
- Level: Upper
Bathroom
- Level: Upper
Deck
- Level: Main
Dining room
- Level: Main
Dining room
- Level: Main
Family room
- Level: Upper
Foyer
- Level: Main
Foyer
- Level: Main
Kitchen
- Level: Main
Laundry
- Level: Main
Living room
- Level: Main
Office
- Level: Main
Heating
- Forced Air, In-Floor Heating
Cooling
- Central Air
Appliances
- Included: Dishwasher, Dryer, Microwave, Range, Refrigerator, Washer
- Laundry: Laundry Room, Main Level, Sink
Features
- Basement: Full,Concrete
- Number of fireplaces: 2
- Fireplace features: Gas
Interior area
- Total structure area: 7,572
- Total interior livable area: 5,629 sqft
- Finished area above ground: 4,982
- Finished area below ground: 647
Video & virtual tour
Property
Parking
- Total spaces: 7
- Parking features: Attached, Carport, Concrete, Garage, Garage Door Opener, Gravel, Insulated Garage, Multiple Garages, Storage
- Attached garage spaces: 5
- Carport spaces: 2
- Has uncovered spaces: Yes
Accessibility
- Accessibility features: None
Features
- Levels: Two
- Stories: 2
- Patio & porch: Composite Decking, Deck, Enclosed, Screened
Lot
- Size: 2.85 Acres
Details
- Additional structures: Garage(s)
- Foundation area: 2452
- Parcel number: 50405015734061
- Zoning description: Residential-Single Family
Construction
Type & style
- Home type: SingleFamily
- Property subtype: Single Family
Materials
- Other, Concrete
- Roof: Asphalt
Condition
- New construction: No
- Year built: 1995
Utilities & green energy
- Gas: Natural Gas
- Sewer: Private Sewer
- Water: City Water - In Street, Well
Community & HOA
Community
- Subdivision: Oakwood
HOA
- Has HOA: No
Location
- Region: Wahpeton
Financial & listing details
- Price per square foot: $128/sqft
- Tax assessed value: $558,900
- Annual tax amount: $9,542
- Date on market: 1/16/2026
- Cumulative days on market: 390 days
Estimated market value
$700,700
$666,000 - $736,000
$2,632/mo
Price history
| Date | Event | Price |
|---|---|---|
| 4/1/2026 | Price change | $719,000-2.7%$128/sqft |
Source:  NorthstarMLS as distributed by MLS GRID #7006589 Report a problem NorthstarMLS as distributed by MLS GRID #7006589 Report a problem | ||
| 7/17/2025 | Price change | $739,000-6.4%$131/sqft |
Source: NorthstarMLS as distributed by MLS GRID #6720206 Report a problem | ||
| 5/19/2025 | Price change | $789,900-1.1%$140/sqft |
Source: NorthstarMLS as distributed by MLS GRID #6720206 Report a problem | ||
| 9/26/2024 | Listed for sale | $798,900-6%$142/sqft |
Source:  FMARMLS #6609240 Report a problem FMARMLS #6609240 Report a problem | ||
| 10/23/2023 | Listing removed | -- |
Source: FMARMLS #23-3247 Report a problem | ||
| 7/18/2023 | Listed for sale | $849,900$151/sqft |
Source: FMARMLS #23-3247 Report a problem | ||
| 10/29/2010 | Sold | -- |
Source: Public Record Report a problem | ||
Public tax history
| Year | Property taxes | Tax assessment |
|---|---|---|
| 2024 | $8,793 +8.5% | $279,450 +9.9% |
| 2023 | $8,107 +5.2% | $254,200 +4% |
| 2022 | $7,708 +6% | $244,400 +9% |
| 2021 | $7,271 +4% | $224,200 +5.4% |
| 2020 | $6,991 +5% | $212,800 +6.5% |
| 2018 | $6,657 +1.2% | $199,750 +3.5% |
| 2017 | $6,578 +13.2% | $192,950 +4% |
| 2016 | $5,809 | $185,550 +1011.1% |
| 2015 | -- | $16,700 +5.9% |
| 2014 | -- | $15,777 +1.8% |
| 2013 | -- | $15,503 +1.8% |
| 2012 | -- | $15,233 +2% |
| 2011 | -- | $14,936 |
Find assessor info on the county website
Monthly payment
Est. payment
Payment breakdown
Explore the cost of this home by adjusting the details. Changes won't be saved.Climate risks
Neighborhood: 58075
Nearby schools
GreatSchools rating
- 5/10Central Elementary SchoolGrades: 1-5Distance: 0.2 mi
- 9/10Wahpeton Middle SchoolGrades: 6-8Distance: 0.3 mi
- 3/10Wahpeton High SchoolGrades: 9-12Distance: 0.3 mi
Schools provided by the listing agent
- High: Wahpeton
Source: NorthstarMLS as distributed by MLS GRID. This data may not be complete. We recommend contacting the local school district to confirm school assignments for this home.
- $54,200-- bd-- ba-- sqft1407 15th St N, Wahpeton, ND 58075Off Market
- $811,0005 bd5 ba2.5k sqft1402 Oakwood Ct, Wahpeton, ND 58075Off Market
- $679,8004 bd6 ba3.5k sqft1405 15th St N, Wahpeton, ND 58075Off Market
- $615,5005 bd5 ba2.1k sqft1405 Oakwood Ave, Wahpeton, ND 58075Off Market
- $--0.31 Acres1485 Oakwood Ct, Wahpeton, ND 58075Sold
- $--0.31 Acres1495 Oakwood Ct, Wahpeton, ND 58075Off Market
- $65,0000.31 Acres1445 Oakwood Ct, Wahpeton, ND 58075Lot/Land
- $663,1005 bd5 ba2.5k sqft1411 15th St N, Wahpeton, ND 58075Off Market
A local agent can set up tours, give advice and negotiate with sellers.
A local lender can help you make sure your offer is ready when you are.
Similar homes
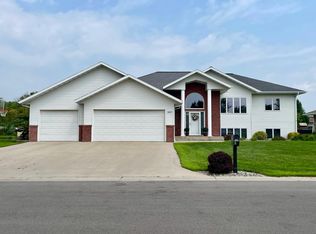
- $489,9006 bd3 ba3.7k sqft1410 Mendenhall Ave, Breckenridge, MN 56520For Sale
 MLS ID #7037813, Lisa Mauch, Miller Realty, Inc.. NorthstarMLS as distributed by MLS GRID
 - $359,9004 bd4 ba2.8k sqft1908 380th St, Breckenridge, MN 56520For Sale
 MLS ID #7104343, Shelly Zach, Miller Realty, Inc.. NorthstarMLS as distributed by MLS GRID
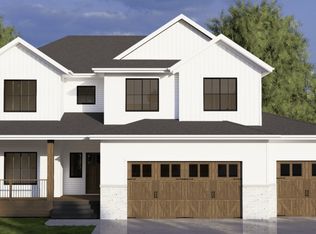
 - $834,9005 bd3 ba2.9k sqft605 Lorraine Way, Colfax, ND 58018For Sale
 MLS ID #6767960, Mike Gillund, Beyond Realty. NorthstarMLS as distributed by MLS GRID
 - $504,0005 bd3 ba3.3k sqft101 Andy Ave, Colfax, ND 58018For Sale
 MLS ID #7105276, Ben Waswick, Raboin Realty. NorthstarMLS as distributed by MLS GRID
