$20,000 promo when you build this model to suit with specified builder. Customize this beautiful new "Ashbury" 2 story plan. Open floor plan has flex room, powder room, mudroom, morning kitchen plus main floor owner's suite that includes private bath with double sinks and large walk-in closet! Large bonus loft overlooks main floor with three additional bedrooms, full bath with double sinks, laundry and pocket office on the upper level! Room to grow in the unfinished basement with room for two more bedrooms, huge storage area, 4th bath and massive lower level entertaining space. Time to customize and enjoy small town living in Colfax! *Photos are of previous model and may not reflect this home's features, finishes and amenities.*
Active
$834,900
605 Lorraine Way, Colfax, ND 58018
5beds
2,934sqft
Single Family
Built in 2025
0.72 Acres Lot
$803,100 Zestimate®
$285/sqft
$-- HOA
What's special
Morning kitchenPowder roomFlex roomThree additional bedroomsLarge walk-in closetOpen floor plan
- 402 days
- 92
- 7
Zillow last checked:
Listing updated:
Listed by:
Mike Gillund 701-371-9163,
Beyond Realty 701-540-5161
Source: NorthstarMLS as distributed by MLS GRID,MLS#: 6767960
Facts & features
Interior
Bedrooms & bathrooms
- Bedrooms: 5
- Bathrooms: 3
- Full bathrooms: 1
- 3/4 bathrooms: 1
- 1/2 bathrooms: 1
Bedroom
- Level: Main
Bedroom 2
- Level: Second
Bedroom 3
- Level: Second
Bedroom 4
- Level: Second
Bedroom 5
- Level: Main
Primary bathroom
- Level: Main
Bathroom
- Level: Main
Bathroom
- Level: Second
Dining room
- Level: Main
Foyer
- Level: Main
Kitchen
- Level: Main
Laundry
- Level: Second
Living room
- Level: Main
Loft
- Level: Second
Mud room
- Level: Main
Office
- Level: Second
Other
- Level: Main
Walk in closet
- Level: Main
Heating
- Forced Air
Cooling
- Central Air
Appliances
- Included: Dishwasher, Disposal, Electric Water Heater, Microwave, Range, Refrigerator, Stainless Steel Appliance(s)
- Laundry: Electric Dryer Hookup, Laundry Room, Upper Level, Washer Hookup
Features
- Basement: Drain Tiled,Egress Window(s),Full,Concrete,Sump Pump
- Has fireplace: No
Interior area
- Total structure area: 4,510
- Total interior livable area: 2,934 sqft
- Finished area above ground: 2,934
- Finished area below ground: 0
Property
Parking
- Total spaces: 3
- Parking features: Attached, Concrete, Floor Drain, Garage Door Opener, Insulated Garage
- Attached garage spaces: 3
- Has uncovered spaces: Yes
Accessibility
- Accessibility features: None
Features
- Levels: Two
- Stories: 2
- Patio & porch: Covered, Front Porch
Lot
- Size: 0.72 Acres
- Dimensions: 121.9 x 256
Details
- Foundation area: 1576
- Parcel number: 38200600340060
- Zoning description: Residential-Single Family
Construction
Type & style
- Home type: SingleFamily
- Property subtype: Single Family
Materials
- Roof: Age 8 Years or Less,Asphalt
Condition
- New construction: No
- Year built: 2025
Details
- Builder name: DABBERT CUSTOM HOMES
Utilities & green energy
- Gas: Natural Gas
- Sewer: City Sewer/Connected
- Water: City Water/Connected
Community & HOA
Community
- Subdivision: Colfax Meadows
HOA
- Has HOA: No
Location
- Region: Colfax
Financial & listing details
- Price per square foot: $285/sqft
- Annual tax amount: $2,417
- Date on market: 8/19/2025
Estimated market value
$803,100
$763,000 - $843,000
$3,632/mo
Price history
| Date | Event | Price |
|---|---|---|
| 4/28/2026 | Price change | $834,900+4.4%$285/sqft |
Source:  NorthstarMLS as distributed by MLS GRID #6767960 Report a problem NorthstarMLS as distributed by MLS GRID #6767960 Report a problem | ||
| 11/25/2025 | Price change | $799,900+3.1%$273/sqft |
Source: NorthstarMLS as distributed by MLS GRID #6767960 Report a problem | ||
| 8/19/2025 | Price change | $775,900+1364%$264/sqft |
Source: NorthstarMLS as distributed by MLS GRID #6767960 Report a problem | ||
| 4/7/2025 | Price change | $53,000+6%$18/sqft |
Source: NorthstarMLS as distributed by MLS GRID #7367595 Report a problem | ||
| 3/27/2024 | Listed for sale | $50,000$17/sqft |
Source:  FMARMLS #7367595 Report a problem FMARMLS #7367595 Report a problem | ||
| 3/25/2024 | Listing removed | -- |
Source: FMARMLS #23-4995 Report a problem | ||
| 10/26/2023 | Listed for sale | $50,000$17/sqft |
Source: FMARMLS #23-4995 Report a problem | ||
Public tax history
Tax history is unavailable.
Monthly payment
Est. payment
Payment breakdown
Explore the cost of this home by adjusting the details. Changes won't be saved.Climate risks
Neighborhood: 58018
Nearby schools
Schools provided by the listing agent
- High: Richland Junior-Senior
Source: NorthstarMLS as distributed by MLS GRID. This data may not be complete. We recommend contacting the local school district to confirm school assignments for this home.
Similar homes
- $644,2004 bd3 ba2.4k sqft603 Lorraine Way, Colfax, ND 58018For Sale

 MLS ID #6767943, Mike Gillund, Beyond Realty. NorthstarMLS as distributed by MLS GRID
 - $504,0005 bd3 ba3.3k sqft101 Andy Ave, Colfax, ND 58018For Sale
 MLS ID #7105276, Ben Waswick, Raboin Realty. NorthstarMLS as distributed by MLS GRID
 - $455,0003 bd2 ba1.8k sqft709 Blaine St N, Colfax, ND 58018New Construction
 MLS ID #6674664, Nancy Kelly, Nancy Kelly Realty. NorthstarMLS as distributed by MLS GRID
 - $451,2503 bd2 ba1.8k sqft608 Blaine St N, Colfax, ND 58018New Construction
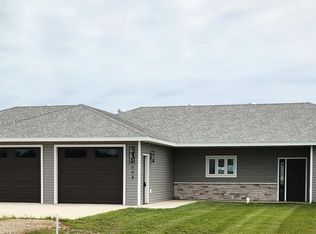 MLS ID #6643103, Nancy Kelly, Nancy Kelly Realty. NorthstarMLS as distributed by MLS GRID
 - $794,9004 bd3 ba3.9k sqft14293 40th St S, Moorhead, MN 56560For SaleMLS ID #7094421, Kelly J Haaland, RE/MAX Legacy Realty. NorthstarMLS as distributed by MLS GRID
- $484,9004 bd3 ba2k sqft605 Sheyenne Dr, Abercrombie, ND 58001For SaleMLS ID #7108820, Mike Gillund, Beyond Realty. NorthstarMLS as distributed by MLS GRID
- $430,0004 bd3 ba2.4k sqft503 Sheyenne Dr, Abercrombie, ND 58001For SaleMLS ID #7118706, John Hagen, eXp Realty (219 WF). NorthstarMLS as distributed by MLS GRID
- $694,9005 bd3 ba4.1k sqft520 2nd Ave S, Kindred, ND 58051For SaleMLS ID #7125819, Mike Kane, Raboin Realty. NorthstarMLS as distributed by MLS GRID
- $664,9005 bd3 ba3.2k sqft16310 55th St SE, Kindred, ND 58051For SaleMLS ID #7067725, Jody A Schmitz, RE/MAX Legacy Realty. NorthstarMLS as distributed by MLS GRID
- $649,0004 bd2 ba2.3k sqft16657 52nd St SE, Kindred, ND 58051For SaleMLS ID #7096009, Rich Olson, Next Level Real Estate. NorthstarMLS as distributed by MLS GRID
- $999,9994 bd4 ba3k sqft638 Norman Dr, Kindred, ND 58051New ConstructionMLS ID #7064832, Dane A Fuglestad, REALTY XPERTS. NorthstarMLS as distributed by MLS GRID
- $1,250,0003 bd3 ba2.5k sqft16305 57th St SE, Kindred, ND 58051For SaleMLS ID #7106351, Bryan Buhr, Berkshire Hathaway HomeServices Premier Properties. NorthstarMLS as distributed by MLS GRID
- $614,9004 bd3 ba2.8k sqft517 Prairie Pkwy, Kindred, ND 58051For SaleMLS ID #7038646, Hollie M Kietzer, Beyond Realty. NorthstarMLS as distributed by MLS GRID
- $439,0003 bd3 ba2.4k sqft209 Woodcrest Dr, Breckenridge, MN 56520For SaleMLS ID #7052700, Lisa Mauch, Miller Realty, Inc.. NorthstarMLS as distributed by MLS GRID
- $799,9002 bd2 ba1.8k sqft6532 Sun Valley Blvd, Horace, ND 58047New ConstructionMLS ID #7124966, Stella Braham, Berkshire Hathaway HomeServices Premier Properties. NorthstarMLS as distributed by MLS GRID
- $979,9003 bd3 ba2.9k sqft6448 Sun Valley Blvd, Horace, ND 58047New ConstructionMLS ID #6825131, Stella Braham, Berkshire Hathaway HomeServices Premier Properties. NorthstarMLS as distributed by MLS GRID
- $459,9004 bd3 ba2.5k sqft1310 4th St N, Wahpeton, ND 58075For SaleMLS ID #7094552, Steven Diederick, Action Realty. NorthstarMLS as distributed by MLS GRID
