Spacious 5-Bedroom Rambler on 1 Acre in Kindred
Welcome to this spacious 5-bedroom, 3-bathroom rambler offering approximately 4,200 sq. ft. of finished living space on a private 1-acre lot in a desirable cul-de-sac in Kindred, ND. This well-appointed home offers an ideal combination of space, functionality, and versatility.
The main level features an open-concept kitchen and living area with a gas fireplace, creating a comfortable space for everyday living and entertaining. A large main-floor office provides excellent space for working from home, while the spacious laundry room adds convenience.
The private primary suite includes a spacious bathroom with double sinks, soaking tub, separate shower, and walk-in closet. The finished basement provides additional living space and includes a bonus room that could potentially be converted into an additional bedroom.
Exterior features include durable steel siding and a full brick front, providing attractive curb appeal and lasting durability. The property also offers a heated attached garage with convenient access to the basement, an additional detached one-stall garage, and a storage shed for added storage needs.
With a generous 1-acre lot, cul-de-sac location, multiple garage spaces, and abundant living space, this home offers plenty of room for family, hobbies, entertaining, and future possibilities.
Schedule your showing today and see everything this Kindred property has to offer!
Active with contingency
$694,900
520 2nd Ave S, Kindred, ND 58051
5beds
4,104sqft
Single Family
Built in 2005
0.95 Acres Lot
$687,300 Zestimate®
$169/sqft
$-- HOA
What's special
Gas fireplaceMultiple garage spacesAdditional detached one-stall garageSeparate showerLarge main-floor officeDurable steel sidingPrivate primary suite
- 40 days
- 738
- 16
Zillow last checked:
Listing updated:
Listed by:
Mike Kane 701-446-7171,
Raboin Realty,
Brandon Raboin 701-371-3294
Source: NorthstarMLS as distributed by MLS GRID,MLS#: 7125819
Facts & features
Interior
Bedrooms & bathrooms
- Bedrooms: 5
- Bathrooms: 3
- Full bathrooms: 2
- 3/4 bathrooms: 1
Bedroom
- Level: Main
Bedroom 2
- Level: Main
Bedroom 3
- Level: Main
Bedroom 4
- Level: Basement
Bedroom 5
- Level: Basement
Primary bathroom
- Level: Main
Bathroom
- Level: Main
Bathroom
- Level: Basement
Bonus room
- Level: Basement
Dining room
- Level: Main
Family room
- Level: Basement
Kitchen
- Level: Main
Laundry
- Level: Main
Living room
- Level: Main
Office
- Level: Main
Storage
- Level: Basement
Utility room
- Level: Basement
Walk in closet
- Level: Main
Workshop
- Level: Main
Heating
- Forced Air
Cooling
- Central Air
Appliances
- Included: Central Vacuum, Cooktop, Dishwasher, Disposal, Double Oven, Dryer, Freezer, Microwave, Refrigerator, Washer
- Laundry: Laundry Room, Main Level
Features
- Central Vacuum
- Basement: Egress Window(s),Finished,Storage Space
- Number of fireplaces: 1
- Fireplace features: Gas
Interior area
- Total structure area: 4,208
- Total interior livable area: 4,104 sqft
- Finished area above ground: 2,104
- Finished area below ground: 2,000
Video & virtual tour
Property
Parking
- Total spaces: 3
- Parking features: Attached
- Attached garage spaces: 3
Accessibility
- Accessibility features: None
Features
- Levels: One
- Stories: 1
- Patio & porch: Patio
Lot
- Size: 0.95 Acres
- Dimensions: 135 x 440
Details
- Additional structures: Garage(s), Storage Shed
- Foundation area: 2104
- Parcel number: 04075000120000
- Zoning description: Residential-Single Family
Construction
Type & style
- Home type: SingleFamily
- Property subtype: Single Family
Materials
- Brick, Concrete
- Roof: Asphalt
Condition
- New construction: No
- Year built: 2005
Utilities & green energy
- Gas: Natural Gas
- Sewer: City Sewer - In Street
- Water: City Water - In Street
Community & HOA
Community
- Subdivision: Viking Add
HOA
- Has HOA: No
Location
- Region: Kindred
Financial & listing details
- Price per square foot: $169/sqft
- Tax assessed value: $498,700
- Annual tax amount: $5,140
- Date on market: 8/12/2026
Estimated market value
$687,300
$653,000 - $722,000
$2,877/mo
Price history
| Date | Event | Price |
|---|---|---|
| 8/12/2026 | Listed for sale | $694,900+132%$169/sqft |
Source:  NorthstarMLS as distributed by MLS GRID #7125819 Report a problem NorthstarMLS as distributed by MLS GRID #7125819 Report a problem | ||
| 1/13/2012 | Sold | -- |
Source: Public Record Report a problem | ||
| 10/21/2011 | Listed for sale | $299,500$73/sqft |
Source: NCI #11-4288 Report a problem | ||
Public tax history
| Year | Property taxes | Tax assessment |
|---|---|---|
| 2025 | $4,897 -11% | $498,700 +3.6% |
| 2024 | $5,505 -0.2% | $481,400 +3.8% |
| 2023 | $5,514 -1% | $463,600 +5.5% |
| 2022 | $5,572 +29.3% | $439,400 +4.2% |
| 2021 | $4,310 +6% | $421,700 +2.5% |
| 2020 | $4,065 -9.1% | $411,600 |
| 2019 | $4,470 -1.2% | $411,600 -0.2% |
| 2018 | $4,525 -3.7% | $412,400 +101.2% |
| 2017 | $4,701 +11.6% | $204,950 +9.4% |
| 2016 | $4,214 +22.8% | $187,350 +23.7% |
| 2015 | $3,432 +2.8% | $151,450 +10.4% |
| 2014 | $3,340 -1.9% | $137,200 |
| 2013 | $3,403 -20.4% | $137,200 +1.9% |
| 2012 | $4,272 -3.3% | $134,700 |
| 2011 | $4,416 +1.9% | $134,700 |
| 2010 | $4,334 +15.9% | $134,700 -3.4% |
| 2009 | $3,739 -46.4% | $139,450 -45.2% |
| 2008 | $6,978 | $254,400 +183.6% |
| 2007 | -- | $89,700 |
Find assessor info on the county website
Monthly payment
Est. payment
Payment breakdown
Explore the cost of this home by adjusting the details. Changes won't be saved.Climate risks
Neighborhood: 58051
Nearby schools
Schools provided by the listing agent
- High: Kindred
Source: NorthstarMLS as distributed by MLS GRID. This data may not be complete. We recommend contacting the local school district to confirm school assignments for this home.

Similar homes
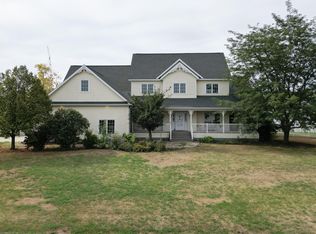
- $649,0004 bd2 ba2.3k sqft16657 52nd St SE, Kindred, ND 58051For Sale

 MLS ID #7096009, Rich Olson, Next Level Real Estate. NorthstarMLS as distributed by MLS GRID
 - $645,0005 bd3 ba2.8k sqft8018 Aquarius Dr, Fargo, ND 58104For Sale
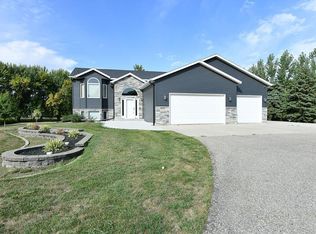 MLS ID #7145452, Tara Fontaine, Raboin Realty. NorthstarMLS as distributed by MLS GRID
 - $699,9006 bd4 ba4k sqft3102 26th Ave S, Fargo, ND 58103For Sale
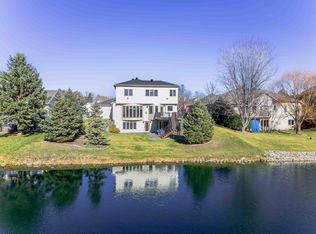 MLS ID #7146662, Gena Syvertson, REALTY XPERTS. NorthstarMLS as distributed by MLS GRID
 - $650,0005 bd3 ba2.4k sqft104 Golden Spike Rd, West Fargo, ND 58078For Sale
 MLS ID #7111117, Shanshan Sateren, REAL (3961 WF). NorthstarMLS as distributed by MLS GRID
 - $655,0005 bd3 ba3.5k sqft6409 County Road 17 S, Horace, ND 58047For SaleMLS ID #7104443, Josh Jaster, KW Inspire Realty Keller Williams. NorthstarMLS as distributed by MLS GRID
- $675,0005 bd3 ba3.1k sqft2541 26th Ave S, Fargo, ND 58103For SaleMLS ID #7145459, Tara Fontaine, Raboin Realty. NorthstarMLS as distributed by MLS GRID
- $699,9995 bd3 ba3.4k sqft7902 Firefly Ln, Horace, ND 58047For SaleMLS ID #7129607, Tyler Bretz, Raboin Realty. NorthstarMLS as distributed by MLS GRID
- $630,0005 bd3 ba3.6k sqft718 N Sedona Dr, West Fargo, ND 58078For SaleMLS ID #7102893, Mary Killoran, RE/MAX Legacy Realty. NorthstarMLS as distributed by MLS GRID
- $639,9005 bd4 ba3.7k sqft6707 54th Ave S, Fargo, ND 58104For SaleMLS ID #7136468, Ben Waswick, Raboin Realty. NorthstarMLS as distributed by MLS GRID
- $650,0006 bd3 ba3.7k sqft6132 14th St S, Fargo, ND 58104For SaleMLS ID #7131926, Derek Brandenburg, eXp Realty (3788 FGO). NorthstarMLS as distributed by MLS GRID
- $659,0005 bd4 ba4k sqft6282 Martens Way S, Fargo, ND 58104For SaleMLS ID #7114078, Maureen K Bartelt, Berkshire Hathaway HomeServices Premier Properties. NorthstarMLS as distributed by MLS GRID
- $589,9005 bd4 ba3.6k sqft3698 N Sedona Ct, West Fargo, ND 58078For SaleMLS ID #7140861, Regina Casey, Coldwell Banker Crown, REALTORS. NorthstarMLS as distributed by MLS GRID
- $875,0004 bd3 ba4.6k sqft123 50th Ave E, West Fargo, ND 58078For SaleMLS ID #7138339, Beau Flom, FpG Realty. NorthstarMLS as distributed by MLS GRID
- $765,0004 bd3 ba3.3k sqft4219 50th Ave S, Fargo, ND 58104For SaleMLS ID #7117449, Kevin Fisher, Park Co., REALTORS®. NorthstarMLS as distributed by MLS GRID
- $794,9004 bd3 ba3.9k sqft14293 40th St S, Moorhead, MN 56560For SaleMLS ID #7094421, Kelly J Haaland, RE/MAX Legacy Realty. NorthstarMLS as distributed by MLS GRID
- $639,0005 bd3 ba3.6k sqft3534 54th St S, Fargo, ND 58104For SaleMLS ID #7124229, John W Hoard, Archer Real Estate Services. NorthstarMLS as distributed by MLS GRID
- $975,0004 bd4 ba4.4k sqft7107 Maple Ln, Horace, ND 58047For SaleMLS ID #7141125, Kim Keller, Park Co., REALTORS®. NorthstarMLS as distributed by MLS GRID
- $599,9005 bd4 ba3.6k sqft5001 44th St S, Fargo, ND 58104For SaleMLS ID #7136611, Rachel Rogen, eXp Realty (3240 WF). NorthstarMLS as distributed by MLS GRID
- $785,0005 bd4 ba5.5k sqft4847 2nd St SW, Moorhead, MN 56560For SaleMLS ID #7096725, Danielle Beilke, Beyond Realty. NorthstarMLS as distributed by MLS GRID
- $850,0005 bd4 ba4.2k sqft4233 Timberline Dr S, Fargo, ND 58104For SaleMLS ID #7137793, Randy Schwartz, Town & Country Realty. NorthstarMLS as distributed by MLS GRID
