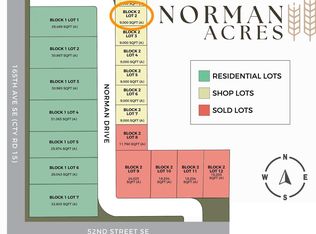
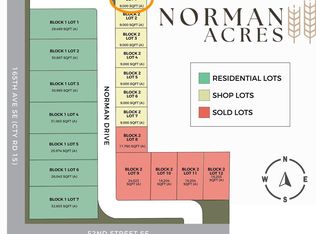
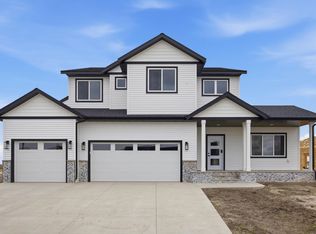
Exceptional rambler located in a private development on a nearly ¾-acre lot with NO SPECIALS! This home offers a total of 5,267 sq. ft., including 3,057 sq. ft. of finished living space on the main and upper levels. The main floor features 3 bedrooms, 3.5 baths, and a spacious den. An open-concept layout makes it ideal for entertaining, with large windows that fill the home with natural light. Stone countertops are featured throughout, and all shower bathrooms include tile finishes. Upstairs, you'll find an 847 sq. ft. bonus room or full mother-in-law suite with its own private bath—perfect for guests or extended stays. The 2,210 sq. ft. unfinished basement provides endless potential for future expansion or custom design. The oversized 1,138 sq. ft. garage offers ample space for vehicles, storage, and a workspace. Builder will include grass (hydroseed) and a sprinkler system with an acceptable offer. Shop lots are currently available exclusively to residents of Norman Acres, with only three lots remaining. Contact your favorite Realtor today to schedule a private showing!
Active
Price cut: $50K (7/28)
$999,999
638 Norman Dr, Kindred, ND 58051
4beds
3,057sqft
:
Get pre-qualified$6,452/mo
Single Family
Built in 2026
0.68 Acres Lot
$997,700 Zestimate®
$327/sqft
$-- HOA
What's special
Open-concept layoutSpacious den
- 89 days |
- 520 |
- 10 |
Zillow last checked:
Listing updated:
Listed by:
Dane A Fuglestad 701-361-6135,
REALTY XPERTS 701-356-5300,
Jamie Lessard 701-540-3129
Source: NorthstarMLS as distributed by MLS GRID,MLS#: 7064832
Facts & features
Interior
Bedrooms & bathrooms
- Bedrooms: 4
- Bathrooms: 4
- Full bathrooms: 3
- 1/2 bathrooms: 1
Bedroom
- Level: Main
Bedroom 2
- Level: Main
Bedroom 3
- Level: Main
Bedroom 4
- Level: Upper
Bathroom
- Level: Main
Bathroom
- Level: Main
Bathroom
- Level: Main
Bathroom
- Level: Upper
Bonus room
- Level: Upper
Den
- Level: Main
Dining room
- Level: Main
Foyer
- Level: Main
Kitchen
- Level: Main
Laundry
- Level: Main
Living room
- Level: Main
Other
- Level: Main
Patio
- Level: Main
Porch
- Level: Main
Heating
- Forced Air
Cooling
- Central Air
Appliances
- Included: Stainless Steel Appliance(s)
- Laundry: Main Level
Features
- Basement: Unfinished
- Number of fireplaces: 1
- Fireplace features: Gas
Interior area
- Total structure area: 5,267
- Total interior livable area: 3,057 sqft
- Finished area above ground: 3,057
- Finished area below ground: 0
Property
Parking
- Total spaces: 3
- Parking features: Attached, Floor Drain, Garage, Heated Garage
- Attached garage spaces: 3
Accessibility
- Accessibility features: None
Features
- Levels: One and One Half
- Stories: 1.5
Lot
- Size: 0.68 Acres
- Dimensions: 115 x 256
- Features: Corner Lot
Details
- Foundation area: 2210
- Parcel number: 55077000010000
- Zoning description: Residential-Single Family
Construction
Type & style
- Home type: SingleFamily
- Property subtype: Single Family
Materials
- Roof: Architectural Shingle
Condition
- New construction: Yes
- Year built: 2026
Utilities & green energy
- Gas: Natural Gas
- Sewer: City Sewer - In Street
- Water: City Water - In Street
Community & HOA
Community
- Subdivision: Norman Acres 1st Add
HOA
- Has HOA: No
Location
- Region: Kindred
Financial & listing details
- Price per square foot: $327/sqft
- Tax assessed value: $94,200
- Annual tax amount: $1,220
- Date on market: 5/1/2026
Estimated market value
$997,700
$948,000 - $1.05M
$3,963/mo
Price history
| Date | Event | Price |
|---|---|---|
| 7/28/2026 | Price change | $999,999-4.8%$327/sqft |
Source:  NorthstarMLS as distributed by MLS GRID #7064832 Report a problem NorthstarMLS as distributed by MLS GRID #7064832 Report a problem | ||
| 7/14/2026 | Price change | $1,050,000-4.1%$343/sqft |
Source: NorthstarMLS as distributed by MLS GRID #7064832 Report a problem | ||
| 2/16/2026 | Listed for sale | $1,095,000+584.8%$358/sqft |
Source: NorthstarMLS as distributed by MLS GRID #7017744 Report a problem | ||
| 10/3/2025 | Sold | -- |
Source: NorthstarMLS as distributed by MLS GRID #6534482 Report a problem | ||
| 9/22/2025 | Pending sale | $159,900$52/sqft |
Source: NorthstarMLS as distributed by MLS GRID #6534482 Report a problem | ||
| 5/10/2024 | Listed for sale | $159,900$52/sqft |
Source:  FMARMLS #6534482 Report a problem FMARMLS #6534482 Report a problem | ||
Public tax history
| Year | Property taxes | Tax assessment |
|---|---|---|
| 2025 | $1,160 | $94,200 |
Find assessor info on the county website
Monthly payment
Est. payment
Payment breakdown
Explore the cost of this home by adjusting the details. Changes won't be saved.Climate risks
Neighborhood: 58051
Nearby schools
GreatSchools rating
- 8/10Kindred Elementary SchoolGrades: PK-5Distance: 0.9 mi
- 10/10Kindred High SchoolGrades: 9-12Distance: 0.6 mi
Schools provided by the listing agent
- High: Kindred
Source: NorthstarMLS as distributed by MLS GRID. This data may not be complete. We recommend contacting the local school district to confirm school assignments for this home.
- $--0.709 Acres634 Norman Dr, Kindred, ND 58051Sold

- $--0.711 Acres630 Norman Dr, Kindred, ND 58051Sold

- $38,5009,000 Square Feet631 Norman Dr, Kindred, ND 58051Lot/Land
- $38,5009,000 Square Feet633 Norman Dr, Kindred, ND 58051Lot/Land
- $38,5009,000 Square Feet629 Norman Dr, Kindred, ND 58051Lot/Land
- $--9,000 Square Feet627 Norman Dr, Kindred, ND 58051Sold
- $--0.596 Acres622 Norman Dr, Kindred, ND 58051Sold
- $98,300-- bd-- ba-- sqft626 Norman Dr, Kindred, ND 58051Off Market
A local agent can set up tours, give advice and negotiate with sellers.
A local lender can help you make sure your offer is ready when you are.
Similar homes
- $1,249,9004 bd4 ba3k sqft15792 Highway 46, Barrie Township, ND 58051For Sale
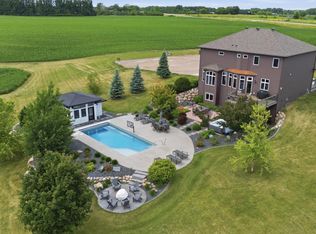
 MLS ID #7097779, Ryan Mullikin, Beyond Realty. NorthstarMLS as distributed by MLS GRID
 - $1,250,0003 bd3 ba2.5k sqft16305 57th St SE, Kindred, ND 58051For Sale
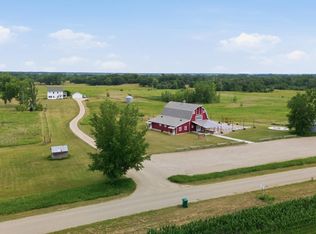 MLS ID #7106351, Bryan Buhr, Berkshire Hathaway HomeServices Premier Properties. NorthstarMLS as distributed by MLS GRID
 - $629,9004 bd3 ba2.8k sqft517 Prairie Pkwy, Kindred, ND 58051For Sale
 MLS ID #7038646, Hollie M Kietzer, Beyond Realty. NorthstarMLS as distributed by MLS GRID
 - $1,100,0003 bd3 ba2.4k sqft16496 42nd St SE, Mapleton, ND 58059For Sale
 MLS ID #7036961, Brandon Clouse, KW Inspire Realty Keller Williams. NorthstarMLS as distributed by MLS GRID
 - $998,0005 bd5 ba4.1k sqft324 25th Ave E, West Fargo, ND 58078For SaleMLS ID #7052114, David Noah, RE/MAX Legacy Realty. NorthstarMLS as distributed by MLS GRID
- $914,9004 bd3 ba2.8k sqft7717 81st Ave S, Horace, ND 58047New ConstructionMLS ID #7065375, Mike Gillund, Beyond Realty. NorthstarMLS as distributed by MLS GRID
- $1,050,0005 bd5 ba4.3k sqft3632 Crimson Loop S, Fargo, ND 58104For SaleMLS ID #7052209, Kailer Riedman, Beyond Realty. NorthstarMLS as distributed by MLS GRID
- $725,0005 bd4 ba3.5k sqft6012 31st St S, Fargo, ND 58104For SaleMLS ID #7114569, Patrick D Stoa, REALTY XPERTS. NorthstarMLS as distributed by MLS GRID
- $780,0004 bd4 ba3.6k sqft5012 2nd St E, West Fargo, ND 58078For SaleMLS ID #7094413, Scott Breidenbach, Beyond Realty. NorthstarMLS as distributed by MLS GRID
- $825,0004 bd3 ba3.3k sqft2651 Golden Ln S, Fargo, ND 58104For SaleMLS ID #7091123, Andrea Larson, Beyond Realty. NorthstarMLS as distributed by MLS GRID
- $925,0003 bd3 ba2.9k sqft711 Rania Way W, West Fargo, ND 58078For SaleMLS ID #7066685, Ryan Rettig, REAL (2534 FGO). NorthstarMLS as distributed by MLS GRID
- $874,0005 bd3 ba4k sqft6969 Golden Valley Pkwy S, Fargo, ND 58104For SaleMLS ID #7076577, Rachel Rogen, eXp Realty (3240 WF). NorthstarMLS as distributed by MLS GRID
- $814,9006 bd5 ba4.3k sqft2736 70th Ave S, Fargo, ND 58104For SaleMLS ID #7111249, Rachel Rogen, eXp Realty (3240 WF). NorthstarMLS as distributed by MLS GRID
- $954,9003 bd3 ba2.6k sqft6444 Sun Valley Blvd, Horace, ND 58047New ConstructionMLS ID #7072897, Lindsey Little, Berkshire Hathaway HomeServices Premier Properties. NorthstarMLS as distributed by MLS GRID
- $900,0005 bd3 ba3.7k sqft4257 Pine Pkwy S, Fargo, ND 58104New ConstructionMLS ID #7064532, Kevin Fisher, Park Co., REALTORS®. NorthstarMLS as distributed by MLS GRID
- $1,099,9005 bd3 ba3.8k sqft6833 Sunrise Point, Horace, ND 58047New ConstructionMLS ID #7011040, Kayla Bates, Berkshire Hathaway HomeServices Premier Properties. NorthstarMLS as distributed by MLS GRID
- $785,0004 bd3 ba3.7k sqft2516 Rose Creek Pkwy S, Fargo, ND 58104For SaleMLS ID #7076974, Eli Rosendahl, REAL (216 FGO). NorthstarMLS as distributed by MLS GRID
- $849,9004 bd4 ba3.3k sqft6841 Sunrise Point, Horace, ND 58047New ConstructionMLS ID #7058702, Kayla Bates, Berkshire Hathaway HomeServices Premier Properties. NorthstarMLS as distributed by MLS GRID
- $799,9005 bd4 ba3.3k sqft4755 32nd St S, Fargo, ND 58104For SaleMLS ID #7076199, Kristen Killoran, RE/MAX Legacy Realty. NorthstarMLS as distributed by MLS GRID
- $1,099,9003 bd3 ba2.2k sqft6440 Sun Valley Blvd, Horace, ND 58047New ConstructionMLS ID #7074724, Kayla Bates, Berkshire Hathaway HomeServices Premier Properties. NorthstarMLS as distributed by MLS GRID
